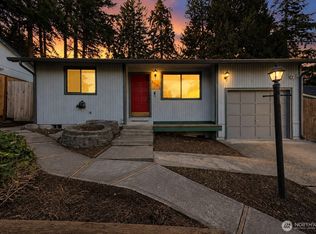
Move-in ready and beautifully remodeled, this Boston Harbor home offers the perfect blend of modern updates, thoughtful accessibility, and an unbeatable Olympia location. Situated on a generous lot, this 2-bedroom home has been extensively renovated from top to bottom and is ready for its next owner. The spacious kitchen features granite countertops, stainless steel appliances, abundant workspace, and a propane cooktop, while the warm tongue-and-groove ceiling adds character and charm. Designed for comfort and convenience, the home offers step-free entry, wide doorways, a roll-in shower, accessible vanity, and smart home features including app-controlled lighting and entry options. Propane provides efficient service. Outside, enjoy ample parking, a storage shed, firepit area, and room to relax or entertain. Located just minutes from downtown Olympia, marinas, waterfront parks, and everything the desirable Boston Harbor community has to offer, this home is an exceptional opportunity for anyone seeking a turnkey property in one of the area's most sought-after neighborhoods.
Active
Listed by: Century 21 Van Dorm Realty • Nathan Wright
$459,000
125 41st Avenue NE, Olympia, WA 98506
2beds
1,192sqft
:
Get pre-qualified$2,870/mo
Single Family Residence
Built in 1970
8,276 Square Feet Lot
$457,000 Zestimate®
$385/sqft
$-- HOA
What's special
- 1 day |
- 274 |
- 11 |
Likely to sell faster than
Zillow last checked:
Listing updated:
Listed by:
Nathan Wright,
Century 21 Van Dorm Realty
Source: NWMLS as distributed by MLS GRID,MLS#: 2563137
Facts & features
Interior
Bedrooms & bathrooms
- Bedrooms: 2
- Bathrooms: 1
- 3/4 bathrooms: 1
- Main level bathrooms: 1
- Main level bedrooms: 2
Primary bedroom
- Level: Main
Bedroom
- Level: Main
Bathroom three quarter
- Level: Main
Family room
- Level: Main
Kitchen with eating space
- Level: Main
Living room
- Level: Main
Utility room
- Level: Main
Heating
- Fireplace, Heat Pump, Electric, Propane
Cooling
- Heat Pump
Appliances
- Included: Dishwasher, Dryer, Refrigerator, Stove(s)/Range(s), Washer, Dishwasher(s), Dryer(s), Refrigerator(s), Washer(s)
Features
- Flooring: Laminate
- Windows: Dbl Pane/Storm Window, Skylight(s)
- Number of fireplaces: 1
- Fireplace features: Gas, Main Level: 1, Fireplace
Interior area
- Total structure area: 1,192
- Total interior livable area: 1,192 sqft
Property
Parking
- Total spaces: 2
- Parking features: Attached Carport, Driveway, Attached Garage, RV Parking
- Has attached garage: Yes
- Has carport: Yes
- Covered spaces: 2
Accessibility
- Accessibility features: Accessible Approach with Ramp, Accessible Bath, Accessible Bedroom, Accessible Central Living Area, Accessible Entrance, Accessible Kitchen, Accessible Utility
Features
- Levels: One
- Stories: 1
- Patio & porch: Dbl Pane/Storm Window, Fireplace, Skylight(s), SMART Wired
- Has view: Yes
- View description: See Remarks
Lot
- Size: 8,276 Square Feet
- Features: Dead End Street, Paved, Cable TV, Fenced-Partially, High Speed Internet, Propane, RV Parking, Sprinkler System
- Topography: Level
- Residential vegetation: Garden Space, Wooded
Details
- Parcel number: 52500400808
- Zoning: RL1/1
- Special conditions: Standard
Construction
Type & style
- Home type: SingleFamily
- Architectural style: See Remarks,1 Story
- Property subtype: Single Family Residence
Materials
- Wood Siding, Wood Products
- Foundation: Poured Concrete
- Roof: Composition
Condition
- Year built: 1970
- Major remodel year: 1970
Utilities & green energy
- Electric: Company: PSE
- Sewer: Septic Tank, Company: Septic
- Water: Shared Well, Company: Shared Well
- Utilities for property: Xfinity, Xfinity
Community & HOA
Community
- Subdivision: Boston Harbor
Location
- Region: Olympia
Financial & listing details
- Price per square foot: $385/sqft
- Tax assessed value: $334,100
- Annual tax amount: $4,132
- Date on market: 3/25/2026
- Cumulative days on market: 131 days
- Listing terms: Conventional,FHA,VA Loan
- Inclusions: Dishwasher(s), Dryer(s), Refrigerator(s), Stove(s)/Range(s), Washer(s)
Estimated market value
$457,000
$434,000 - $480,000
$2,340/mo
Price history
| Date | Event | Price |
|---|---|---|
| 8/1/2026 | Listed for sale | $459,000+246.4%$385/sqft |
Source:  NWMLS as distributed by MLS GRID #2563137 Report a problem NWMLS as distributed by MLS GRID #2563137 Report a problem | ||
| 12/26/2003 | Sold | $132,500$111/sqft |
Source: Public Record Report a problem | ||
Public tax history
| Year | Property taxes | Tax assessment |
|---|---|---|
| 2024 | $3,695 +11.4% | $334,100 +6.1% |
| 2023 | $3,317 +9.4% | $314,800 +4.6% |
| 2022 | $3,033 -0.1% | $300,900 +16.8% |
| 2021 | $3,037 +11.1% | $257,600 +21.6% |
| 2020 | $2,733 +21.7% | $211,800 +12.6% |
| 2019 | $2,245 -3.1% | $188,100 +3.3% |
| 2018 | $2,317 +5% | $182,100 +9.3% |
| 2017 | $2,208 | $166,550 +0.1% |
| 2016 | $2,208 | $166,450 +2% |
| 2014 | $2,208 | $163,200 +4.6% |
| 2013 | -- | $155,950 |
| 2012 | $1,827 | -- |
| 2011 | -- | -- |
| 2010 | -- | -- |
| 2009 | $2,217 | -- |
| 2008 | -- | -- |
| 2007 | $2,216 -20.7% | -- |
| 2006 | $2,793 +44.3% | -- |
| 2005 | $1,936 | -- |
| 2004 | -- | -- |
| 2002 | -- | -- |
| 2001 | $1,468 -0.2% | $91,200 |
| 2000 | $1,471 | $91,200 |
Find assessor info on the county website
Monthly payment
Est. payment
Payment breakdown
Explore the cost of this home by adjusting the details. Changes won't be saved.Climate risks
Neighborhood: 98506
Nearby schools
GreatSchools rating
- 7/10Boston Harbor Elementary SchoolGrades: PK-5Distance: 3.1 mi
- 8/10Reeves Middle SchoolGrades: 6-8Distance: 1.8 mi
- 9/10Olympia High SchoolGrades: 9-12Distance: 5.1 mi
Schools provided by the listing agent
- Elementary: Boston Harbor Elem
- High: Olympia High
Source: NWMLS as distributed by MLS GRID. This data may not be complete. We recommend contacting the local school district to confirm school assignments for this home.
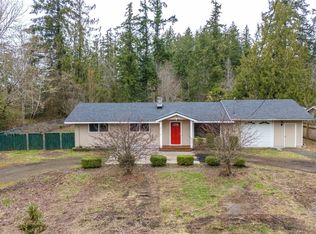
- $380,0003 bd1 ba1.1k sqft204 41st Ave NE, Olympia, WA 98506Sold
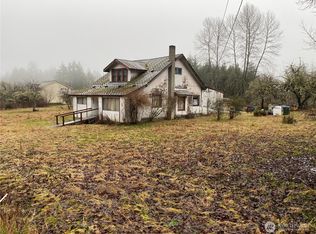
- $285,0005.13 Acres3838 Boston Harbor Rd NE, Olympia, WA 98506Sold
- $636,7002 bd2 ba3.3k sqft4011 Boston Harbor Rd N, Olympia, WA 98506Off Market
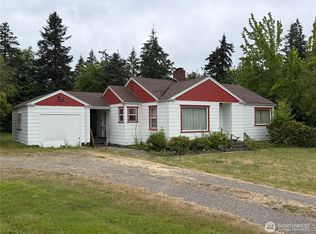
- $495,0003 bd2 ba1.7k sqft3845 Boston Harbor Rd NE, Olympia, WA 98506For Sale
- $1,400,0002 bd3 ba2.1k sqft222 39th Ave NE, Olympia, WA 98506Sold
- $425,0003 bd2 ba1.4k sqft300 39th Ave NE, Olympia, WA 98506Sold
- $700,0002 bd3 ba1.8k sqft4307 Boston Harbor Rd NE, Olympia, WA 98506Sold
- $350,0001.867 Acres0 Boston Harbor Rd NE, Olympia, WA 98506Pending
A local agent can set up tours, give advice and negotiate with sellers.
A local lender can help you make sure your offer is ready when you are.
Similar homes
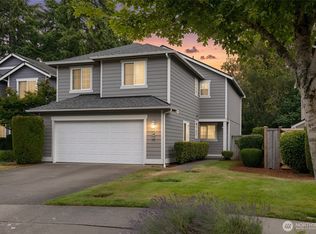
- $505,0003 bd3 ba1.7k sqftMills Landing, Lacey, WA 98503Active
 MLS ID #2562838, Christina Janis. NWMLS as distributed by MLS GRID
 - $518,0004 bd2 ba1.4k sqftWoodruff Add To Olympia, Olympia, WA 98502Active
 MLS ID #2559182, Erin McCready. NWMLS as distributed by MLS GRID
 - $519,9504 bd2 ba1.7k sqft2402 Larch St SE, Lacey, WA 98503Active
 MLS ID #2561118, Anna Rogov. NWMLS as distributed by MLS GRID
 - $449,9003 bd2 ba1.4k sqft3701 Autumnwood Court SE, Olympia, WA 98501Active
 MLS ID #2517903, Sarah Diaz. NWMLS as distributed by MLS GRID
 - $499,9503 bd3 ba1.7k sqftWhisper Ridge, Olympia, WA 98501ActiveMLS ID #2559848, Christina Janis. NWMLS as distributed by MLS GRID
- $487,5003 bd2 ba1.3k sqftCollege View Place, Lacey, WA 98503ActiveMLS ID #2527952, Lucas Graham. NWMLS as distributed by MLS GRID
- $469,9503 bd2 ba1.3k sqft201 E Cutty Sark Drive, Shelton, WA 98584ActiveMLS ID #2563629, Bradford W. Davis. NWMLS as distributed by MLS GRID
- $510,0003 bd2 ba1.4k sqftTolmie Park Estates Div 1, Olympia, WA 98516ActiveMLS ID #2542877, Laine E. Ostrom. NWMLS as distributed by MLS GRID
- $425,0002 bd1 ba984 sqft7312 Greenvalley Court SW, Olympia, WA 98512ActiveMLS ID #2524350, Dawn Baker. NWMLS as distributed by MLS GRID
- $459,0003 bd2 ba1.4k sqft2442 Crestridge Drive NW, Olympia, WA 98502ActiveMLS ID #2486729, Jeff Weeks. NWMLS as distributed by MLS GRID
- $430,0002 bd2 ba1k sqftNisqually Pines Div 5, Yelm, WA 98597ActiveMLS ID #2562411, Jennifer Tobin. NWMLS as distributed by MLS GRID
- $444,9502 bd2 ba1.2k sqftSunwood Lakes, Olympia, WA 98513ActiveMLS ID #2508615, Dane Johnston. NWMLS as distributed by MLS GRID
- $424,9992 bd1 ba729 sqftCarlyon Beach Country Club, Olympia, WA 98502ActiveMLS ID #2551508, Talib DiNero Williams. NWMLS as distributed by MLS GRID
- $485,0003 bd2 ba1.7k sqft9725 Channel Drive NW, Olympia, WA 98502ActiveMLS ID #2528782, Paul R. Klenk. NWMLS as distributed by MLS GRID
- $495,0003 bd3 ba1.5k sqftWhisper Ridge, Olympia, WA 98501ActiveMLS ID #2515784, Christina Janis. NWMLS as distributed by MLS GRID
- $465,0004 bd3 ba1.6k sqft1718 193rd Avenue Ct SW, Lakebay, WA 98349ActiveMLS ID #2559055, Kim Beckett. NWMLS as distributed by MLS GRID
- $480,0003 bd3 ba1.5k sqft8600 Oxford Avenue SE, Lacey, WA 98503ActiveMLS ID #2496936, Jodi Davis-Ausbun. NWMLS as distributed by MLS GRID
- $499,9502 bd1 ba936 sqft9725 Hunter Point Road NW, Olympia, WA 98502ActiveMLS ID #2514442, Mark Ellis. NWMLS as distributed by MLS GRID
- $459,9003 bd3 ba1.5k sqftLake Lucinda, Olympia, WA 98512ActiveMLS ID #2552503, Madison Del Vigo. NWMLS as distributed by MLS GRID
- $529,9004 bd2 ba1.5k sqft6720 Alder Glen Drive SE, Olympia, WA 98513ActiveMLS ID #2528519, Justin Lane. NWMLS as distributed by MLS GRID
