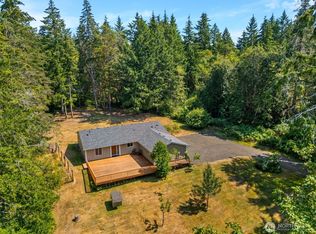
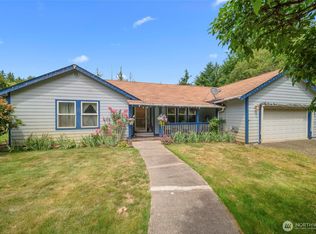
Welcome to Carlyon Beach, a waterfront community! This charming 3-bedroom, 1.75-bath home offers 1,454 sq ft of living space on a single-level. Enter into a quiet, cozy living room—perfect for unwinding at the end of the day. Open-concept family room is waiting to entertain. Filled with natural light, this room showcases beautiful hardwood floors, skylights, & a cozy wood stove for those cooler evenings. Spacious kitchen offers a breakfast bar, newer SS appliances & ample storage. The cozy dining space beside the kitchen is ready for meals or game night. Just off the family room a deck extends your living space outdoors to the backyard—great for summer BBQs or peaceful evenings. The primary suite with a private 3/4 bath will not disappoint. Private deck off the bedroom is a nice retreat for morning coffees and bird watching. Don’t miss the opportunity to enjoy life by the water in this wonderful community. Located just a short distance to the waterfront park, marina, and boat launch.
Active
Listed by: Olympic Sotheby's Int'l Realty • Jeff Weeks
Price cut: $12K (8/6)
$447,000
2442 Crestridge Drive NW, Olympia, WA 98502
3beds
1,454sqft
Single Family Residence
Built in 2006
8,690 Square Feet Lot
$441,100 Zestimate®
$307/sqft
$127/mo HOA
What's special
Cozy wood stoveSpacious kitchenBeautiful hardwood floorsFilled with natural lightCozy dining spaceBreakfast barAmple storage
- 165 days |
- 244 |
- 9 |
Zillow last checked:
Listing updated:
Listed by:
Jeff Weeks,
Olympic Sotheby's Int'l Realty
Source: NWMLS as distributed by MLS GRID,MLS#: 2486729
Facts & features
Interior
Bedrooms & bathrooms
- Bedrooms: 3
- Bathrooms: 2
- Full bathrooms: 1
- 3/4 bathrooms: 1
- Main level bathrooms: 2
- Main level bedrooms: 3
Primary bedroom
- Level: Main
Bedroom
- Level: Main
Bedroom
- Level: Main
Bathroom full
- Level: Main
Bathroom three quarter
- Level: Main
Entry hall
- Level: Main
Great room
- Level: Main
Kitchen with eating space
- Level: Main
Living room
- Level: Main
Utility room
- Level: Main
Heating
- Forced Air, Electric
Cooling
- None
Appliances
- Included: Dishwasher, Refrigerator, Stove(s)/Range(s), Dishwasher(s), Refrigerator(s)
Features
- Bath Off Primary
- Flooring: Hardwood, Carpet
- Windows: Dbl Pane/Storm Window, Skylight(s)
- Basement: None
- Has fireplace: No
- Fireplace features: Wood Burning
Interior area
- Total interior livable area: 1,454 sqft
Property
Parking
- Total spaces: 5
- Parking features: Driveway, Attached Garage, Off Street, RV Parking
- Has attached garage: Yes
- Covered spaces: 2
- Uncovered spaces: 3
Features
- Levels: One
- Stories: 1
- Entry location: Main
- Patio & porch: Bath Off Primary, Dbl Pane/Storm Window, Skylight(s)
- Has view: Yes
- View description: Territorial
Lot
- Size: 8,690 Square Feet
- Features: Paved, Cable TV, Deck, Fenced-Partially, High Speed Internet, Outbuildings, Patio, RV Parking
- Topography: Level,Partial Slope
- Residential vegetation: Fruit Trees, Garden Space
Details
- Parcel number: 39120403300
- Zoning description: Jurisdiction: County
- Special conditions: Standard
Construction
Type & style
- Home type: SingleFamily
- Architectural style: 1 Story
- Property subtype: Single Family Residence
Materials
- Cement Planked, Cement Plank
- Foundation: Poured Concrete
- Roof: Composition
Condition
- Good
- Year built: 2006
Utilities & green energy
- Electric: Company: PSE
- Sewer: Septic Tank, Company: Carlyon Beach - Holding Tank
- Water: Community, Company: Carlyon Beach
Community & HOA
Community
- Features: Boat Launch, CCRs, Clubhouse, Park, Playground
- Subdivision: Carlyon Beach
HOA
- Services included: Common Area Maintenance, Road Maintenance, See Remarks
- HOA fee: $127 monthly
- HOA phone: 360-866-0717
Location
- Region: Olympia
Financial & listing details
- Price per square foot: $307/sqft
- Tax assessed value: $436,300
- Annual tax amount: $3,448
- Date on market: 3/3/2026
- Cumulative days on market: 167 days
- Listing terms: Conventional,FHA,VA Loan
- Inclusions: Dishwasher(s), Refrigerator(s), Stove(s)/Range(s)
Estimated market value
$441,100
$419,000 - $463,000
$2,544/mo
Price history
| Date | Event | Price |
|---|---|---|
| 8/6/2026 | Price change | $447,000-2.6%$307/sqft |
Source:  NWMLS as distributed by MLS GRID #2486729 Report a problem NWMLS as distributed by MLS GRID #2486729 Report a problem | ||
| 3/4/2026 | Listed for sale | $459,000+119.6%$316/sqft |
Source: NWMLS as distributed by MLS GRID #2486729 Report a problem | ||
| 2/24/2006 | Sold | $209,000+742.5%$144/sqft |
Source: NWMLS as distributed by MLS GRID #26002353 Report a problem | ||
| 6/2/2005 | Sold | $24,806+3.4%$17/sqft |
Source: Public Record Report a problem | ||
| 2/8/2005 | Sold | $24,000+64.5%$17/sqft |
Source: Public Record Report a problem | ||
| 3/22/2004 | Sold | $14,592$10/sqft |
Source: Public Record Report a problem | ||
Public tax history
| Year | Property taxes | Tax assessment |
|---|---|---|
| 2024 | $3,448 +8.2% | $436,300 +5.3% |
| 2023 | $3,186 -2% | $414,300 +0% |
| 2022 | $3,249 +6.9% | $414,200 +24.1% |
| 2021 | $3,040 +12.9% | $333,700 +17.7% |
| 2020 | $2,693 +3.5% | $283,600 +8.3% |
| 2019 | $2,602 -1.2% | $261,900 +8.2% |
| 2018 | $2,635 +23.1% | $242,100 +18.4% |
| 2017 | $2,141 | $204,450 +5.6% |
| 2016 | $2,141 | $193,600 +8.8% |
| 2014 | $2,141 | $177,950 -1% |
| 2013 | -- | $179,800 |
| 2012 | $2,127 | -- |
| 2011 | -- | -- |
| 2010 | -- | -- |
| 2009 | $2,031 | -- |
| 2008 | -- | -- |
| 2007 | $1,809 +279.2% | -- |
| 2006 | $477 +39.9% | -- |
| 2005 | $341 | -- |
| 2002 | -- | -- |
| 2001 | $105 -45.9% | $7,500 -50% |
| 2000 | $194 | $15,000 |
Find assessor info on the county website
Monthly payment
Est. payment
Payment breakdown
Explore the cost of this home by adjusting the details. Changes won't be saved.Climate risks
Neighborhood: 98502
Nearby schools
GreatSchools rating
- 8/10Griffin SchoolGrades: PK-8Distance: 7.6 mi
Schools provided by the listing agent
- Elementary: Griffin Elem
- Middle: Griffin Mid School
- High: Capital High
Source: NWMLS as distributed by MLS GRID. This data may not be complete. We recommend contacting the local school district to confirm school assignments for this home.
- $40,0008,790 sqft2436 Crestridge Dr NW, Olympia, WA 98502Sold
- $559,9003 bd2 ba1.9k sqft2435 Crestridge Dr NW, Olympia, WA 98502For Sale
- $329,0003 bd2 ba1.1k sqft2441 Crestridge Dr NW, Olympia, WA 98502Sold
- $370,0003 bd2 ba1.6k sqft2520 Crestridge Dr NW, Olympia, WA 98502Sold
- $39,5009,099 sqft2418 Crestridge Dr NW, Olympia, WA 98502Lot/Land
- $25,0000.26 acres2525 Crestridge Dr NW, Olympia, WA 98502Sold
- $29,00010,693 sqft9821 Mariner Dr NW, Olympia, WA 98502Lot/Land
- $395,0002 bd1 ba1.4k sqft9632 Lookout Dr NW, Olympia, WA 98502Sold
A local agent can set up tours, give advice and negotiate with sellers.
A local lender can help you make sure your offer is ready when you are.
Similar homes
- $459,9503 bd2 ba1.4k sqftCarlyon Brach Country Club, Olympia, WA 98502Active
 MLS ID #2511518, Zenika Gandara. NWMLS as distributed by MLS GRID
 - $499,9003 bd2 ba1.5k sqftCottage Grove Lt 4 Ss-0284, Olympia, WA 98502Active
 MLS ID #2540836, Bob Jorgenson. NWMLS as distributed by MLS GRID
 - $529,0003 bd3 ba1.6k sqftTottenham Shores Extension, Shelton, WA 98584Active
 MLS ID #2535540, Peggy Pryde. NWMLS as distributed by MLS GRID
 - $385,0002 bd1 ba784 sqftSt James Park, Olympia, WA 98502Active
 MLS ID #2567031, Teri Bevelacqua. NWMLS as distributed by MLS GRID
 - $400,0003 bd2 ba1k sqft1706 194th Avenue SW, Lakebay, WA 98349ActiveMLS ID #2558370, Lily Shouldis. NWMLS as distributed by MLS GRID
- $450,0003 bd2 ba1.6k sqft4432 29th Avenue SE, Lacey, WA 98503ActiveMLS ID #2567366, Zachary Taylor. NWMLS as distributed by MLS GRID
- $439,0003 bd3 ba2k sqftLake Josephine Riviera #23, Anderson Island, WA 98303ActiveMLS ID #2533241, Lorena K. McPhail. NWMLS as distributed by MLS GRID
- $475,0003 bd3 ba1.6k sqft291 E Midway Lane, Shelton, WA 98584ActiveMLS ID #2516016, Angela K. Barnes. NWMLS as distributed by MLS GRID
- $499,0003 bd2 ba1.6k sqftTimberlake 03, Shelton, WA 98584ActiveMLS ID #2528742, Kwasi Bowie. NWMLS as distributed by MLS GRID
- $399,9002 bd2 ba1.5k sqftTimberlakes, Shelton, WA 98584ActiveMLS ID #2535214, Hanna Sandifer. NWMLS as distributed by MLS GRID
- $589,9993 bd2 ba1.9k sqft220 E Moore Lane, Shelton, WA 98584ActiveMLS ID #2565532, Jill Petty. NWMLS as distributed by MLS GRID
- $430,0003 bd1 ba1k sqft1706 Foxfire Drive SE, Olympia, WA 98513ActiveMLS ID #2567923, Paul R. Klenk. NWMLS as distributed by MLS GRID
- $525,0003 bd2 ba1.4k sqft3922 14th Court NE, Olympia, WA 98506ActiveMLS ID #2561723, Jay Hultberg. NWMLS as distributed by MLS GRID
- $449,9003 bd3 ba1.4k sqftWoodland Creek, Olympia, WA 98516ActiveMLS ID #2551116, Lisa Quaade. NWMLS as distributed by MLS GRID
- $435,0003 bd2 ba1.3k sqft1720 E Saint Andrews Drive N, Shelton, WA 98584ActiveMLS ID #2523606, Lou Bergman. NWMLS as distributed by MLS GRID
- $459,9003 bd3 ba1.5k sqftLake Lucinda, Olympia, WA 98512ActiveMLS ID #2552503, Madison Del Vigo. NWMLS as distributed by MLS GRID
- $469,9003 bd3 ba1.7k sqft2732 Hidden Springs Loop SE, Lacey, WA 98503ActiveMLS ID #2569288, Jamie Girvin. NWMLS as distributed by MLS GRID
- $469,0002 bd2 ba1.4k sqft240 E Aycliffe Drive, Shelton, WA 98584ActiveMLS ID #2524669, Jill Petty. NWMLS as distributed by MLS GRID
- $624,9003 bd2 ba1.7k sqft6847 Libby Road NE, Olympia, WA 98506ActiveMLS ID #2563735, Mark Hopkins. NWMLS as distributed by MLS GRID
- $430,0003 bd2 ba1.9k sqftDiv 7, Shelton, WA 98584ActiveMLS ID #2529664, Kristine Anderson. NWMLS as distributed by MLS GRID
