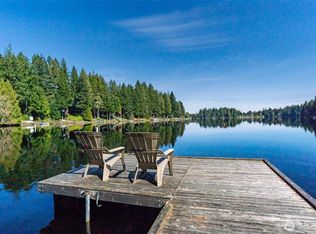
Enjoy the peaceful lifestyle Timberlakes is known for in this well-maintained home with thoughtful updates and versatile living spaces. The bright, open floor plan includes a spacious primary suite with a large walk-in closet. The updated main bath features a Bath Fitter walk-in shower. The property also includes a separate finished bonus living space with the second bedroom and a full bathroom, creating two distinct living areas that offer flexibility for guests, hobbies, work-from-home needs, recreation, or extra space to fit your lifestyle. Outside, you'll find a beautifully maintained yard, covered deck for year-round enjoyment, and covered RV parking with full hookups. Timberlakes residents enjoy access to two stocked freshwater lakes, private parks, trails, a clubhouse, boat launches, and nearby saltwater access. Conveniently located between Shelton and Olympia, with easy access to ocean beaches and the Olympic Mountains, this property offers a comfortable balance of everyday living and outdoor recreation.
Active
Listed by: Realty One Group Bold • Hanna Sandifer
$399,900
290 E Budd Drive, Shelton, WA 98584
2beds
1,564sqft
:
Get pre-qualified$2,456/mo
Single Family Residence
Built in 2007
8,781 Square Feet Lot
$396,600 Zestimate®
$256/sqft
$27/mo HOA
What's special
Updated main bathSpacious primary suiteLarge walk-in closetBath fitter walk-in showerVersatile living spacesThoughtful updatesBeautifully maintained yard
- 60 days |
- 382 |
- 19 |
Likely to sell faster than
Zillow last checked:
Listing updated:
Listed by:
Hanna Sandifer,
Realty One Group Bold
Source: NWMLS as distributed by MLS GRID,MLS#: 2535214
Facts & features
Interior
Bedrooms & bathrooms
- Bedrooms: 2
- Bathrooms: 2
- Full bathrooms: 1
- 3/4 bathrooms: 1
- Main level bathrooms: 2
- Main level bedrooms: 2
Primary bedroom
- Level: Main
Bedroom
- Level: Main
Bathroom full
- Level: Main
Bathroom three quarter
- Level: Main
Dining room
- Level: Main
Entry hall
- Level: Main
Kitchen without eating space
- Level: Main
Living room
- Level: Main
Utility room
- Level: Main
Heating
- Fireplace, Wall Furnace, Electric, Propane
Cooling
- Has cooling: Yes
Appliances
- Included: Dishwasher, Microwave, Refrigerator, Stove(s)/Range(s), Dishwasher(s), Microwave(s), Refrigerator(s), Water Heater: Electric, Water Heater Location: Utility room
Features
- Ceiling Fan(s), Dining Room
- Flooring: Engineered Hardwood, Carpet
- Windows: Dbl Pane/Storm Window
- Basement: None
- Number of fireplaces: 1
- Fireplace features: Gas, Main Level: 1, Fireplace
Interior area
- Total structure area: 1,564
- Total interior livable area: 1,564 sqft
Property
Parking
- Total spaces: 6
- Parking features: Detached Carport, Driveway
- Has carport: Yes
- Covered spaces: 2
- Uncovered spaces: 4
Features
- Levels: One
- Stories: 1
- Entry location: Main
- Patio & porch: Ceiling Fan(s), Dbl Pane/Storm Window, Dining Room, Fireplace, Sprinkler System, Vaulted Ceiling(s), Walk-In Closet(s), Water Heater
- Has view: Yes
- View description: Territorial
Lot
- Size: 8,781 Square Feet
- Dimensions: 94 x 94 x 7 x 33 x 20 x 71
- Features: Corner Lot, Cul-De-Sac, Fenced-Partially
- Topography: Level
- Residential vegetation: Garden Space
Details
- Parcel number: 220175200040
- Zoning: RR5
- Zoning description: Jurisdiction: County
- Special conditions: Standard
Construction
Type & style
- Home type: SingleFamily
- Architectural style: Traditional,1 Story
- Property subtype: Single Family Residence
Materials
- Cement Planked, Cement Plank
- Foundation: Block
- Roof: Composition
Condition
- Good
- Year built: 2007
- Major remodel year: 2007
Utilities & green energy
- Electric: Company: Mason Co. PUD 3
- Sewer: Septic Tank, Company: Septic
- Water: Community, Company: Timberlakes community
Community & HOA
Community
- Features: Athletic Court, Boat Launch, CCRs, Clubhouse, Park, Playground
- Subdivision: Timberlakes
HOA
- Services included: Common Area Maintenance
- HOA fee: $318 annually
- HOA phone: 360-427-8928
Location
- Region: Shelton
Financial & listing details
- Price per square foot: $256/sqft
- Tax assessed value: $337,895
- Annual tax amount: $2,955
- Date on market: 6/4/2026
- Cumulative days on market: 62 days
- Listing terms: Conventional,FHA,State Bond,USDA Loan,VA Loan
- Inclusions: Dishwasher(s), Microwave(s), Refrigerator(s), Stove(s)/Range(s)
Estimated market value
$396,600
$377,000 - $416,000
$2,291/mo
Price history
| Date | Event | Price |
|---|---|---|
| 6/5/2026 | Listed for sale | $399,900+21.2%$256/sqft |
Source:  NWMLS as distributed by MLS GRID #2535214 Report a problem NWMLS as distributed by MLS GRID #2535214 Report a problem | ||
| 9/23/2025 | Sold | $330,000-2.7%$211/sqft |
Source: NWMLS as distributed by MLS GRID #2379172 Report a problem | ||
| 8/21/2025 | Pending sale | $339,000$217/sqft |
Source: NWMLS as distributed by MLS GRID #2379172 Report a problem | ||
| 8/14/2025 | Price change | $339,000-2.9%$217/sqft |
Source: NWMLS as distributed by MLS GRID #2379172 Report a problem | ||
| 8/1/2025 | Price change | $349,000-2.8%$223/sqft |
Source: NWMLS as distributed by MLS GRID #2379172 Report a problem | ||
| 7/17/2025 | Price change | $359,000-4.1%$230/sqft |
Source: NWMLS as distributed by MLS GRID #2379172 Report a problem | ||
| 5/21/2025 | Listed for sale | $374,500+1398%$239/sqft |
Source: NWMLS as distributed by MLS GRID #2379172 Report a problem | ||
| 10/17/2005 | Sold | $25,000$16/sqft |
Source: Public Record Report a problem | ||
Public tax history
| Year | Property taxes | Tax assessment |
|---|---|---|
| 2024 | $2,955 +9.6% | $337,895 +6.9% |
| 2023 | $2,698 -5.2% | $316,025 +14.9% |
| 2022 | $2,847 +4.7% | $275,140 +14.2% |
| 2021 | $2,718 +5.3% | $240,865 +20.1% |
| 2020 | $2,582 +9.7% | $200,545 +50% |
| 2018 | $2,354 +22.4% | $133,735 |
| 2017 | $1,922 +21.8% | $133,735 +9.2% |
| 2016 | $1,578 +12.3% | $122,485 |
| 2015 | $1,405 -0.1% | $122,485 +13% |
| 2014 | $1,407 | $108,435 -1.8% |
| 2013 | $1,407 | $110,435 -5.1% |
| 2012 | -- | $116,370 -22.3% |
| 2011 | -- | $149,795 -13.2% |
| 2010 | -- | $172,660 |
| 2009 | -- | $172,660 |
Find assessor info on the county website
Monthly payment
Est. payment
Payment breakdown
Explore the cost of this home by adjusting the details. Changes won't be saved.Climate risks
Neighborhood: 98584
Nearby schools
GreatSchools rating
- 4/10Pioneer Elementary SchoolGrades: PK-5Distance: 3.1 mi
- 2/10Pioneer Intermediate/Middle SchoolGrades: 6-8Distance: 3.1 mi
Schools provided by the listing agent
- Elementary: Pioneer Primary Sch
- Middle: Pioneer Intermed/Mid
- High: Shelton High
Source: NWMLS as distributed by MLS GRID. This data may not be complete. We recommend contacting the local school district to confirm school assignments for this home.
- $67,5008,712 Square Feet270 E Budd Dr, Shelton, WA 98584Lot/Land

- $352,5003 bd2 ba1.8k sqft11 E Budd Pl, Shelton, WA 98584Off Market
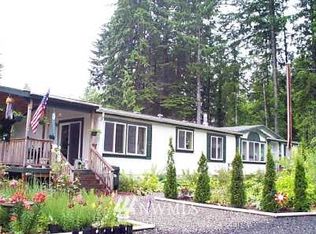
- $---- bd1 ba-- sqft250 Budd Dr, Shelton, WA 98584Off Market
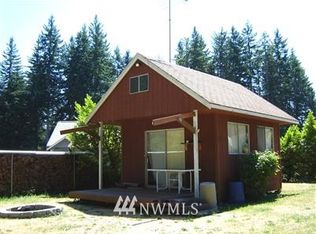
- $--8,276.4 Square Feet30 E Evergreen Way, Shelton, WA 98584Off Market
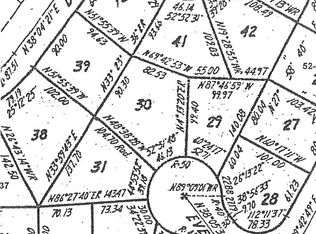
- $138,0002 bd1 ba648 sqft261 E Budd Dr, Shelton, WA 98584Sold
- $349,9003 bd2 ba1.5k sqft250 E Budd Dr, Shelton, WA 98584Sold
- $--8,276.4 Square Feet0 E Budd Dr, Shelton, WA 98584Off Market
- $145,0000.46 Acres570 E Budd Dr, Shelton, WA 98584Sold
A local agent can set up tours, give advice and negotiate with sellers.
A local lender can help you make sure your offer is ready when you are.
Similar homes
- $385,0002 bd2 ba1.4k sqftTimberlake, Shelton, WA 98584Active
 MLS ID #2560898, Debbie Black. NWMLS as distributed by MLS GRID
 - $356,9993 bd2 ba1.2k sqft540 E Lakeshore Drive E, Shelton, WA 98584Active
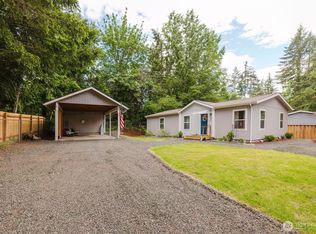 MLS ID #2530007, Jessica Hasty. NWMLS as distributed by MLS GRID
 - $524,9503 bd2 ba1.6k sqftTimberlake 03, Shelton, WA 98584Active
 MLS ID #2528742, Kwasi Bowie. NWMLS as distributed by MLS GRID
 - $435,0004 bd2 ba1.6k sqft21 E Burrows Lane, Shelton, WA 98584Active
 MLS ID #2522121, Victoria Hogue. NWMLS as distributed by MLS GRID
 - $430,0003 bd2 ba1.9k sqftDiv 7, Shelton, WA 98584ActiveMLS ID #2529664, Kristine Anderson. NWMLS as distributed by MLS GRID
- $428,0003 bd2 ba1.4k sqftLake Limerick, Shelton, WA 98584ContingentMLS ID #2517749, Marc Kemp. NWMLS as distributed by MLS GRID
- $439,0003 bd3 ba1.8k sqft30 E Stirling Court, Shelton, WA 98584ActiveMLS ID #2523679, Daylene Wilkie. NWMLS as distributed by MLS GRID
- $435,0003 bd2 ba1.3k sqft1720 E Saint Andrews Drive N, Shelton, WA 98584ActiveMLS ID #2523606, Lou Bergman. NWMLS as distributed by MLS GRID
- $529,0003 bd3 ba1.6k sqftTottenham Shores Extension, Shelton, WA 98584ActiveMLS ID #2535540, Peggy Pryde. NWMLS as distributed by MLS GRID
- $599,0003 bd2 ba1.9k sqft220 E Moore Lane, Shelton, WA 98584ActiveMLS ID #2517335, Jill Petty. NWMLS as distributed by MLS GRID
- $365,9003 bd1 ba1.2k sqft1713 Madison Street, Shelton, WA 98584ActiveMLS ID #2557198, Susan Garrick. NWMLS as distributed by MLS GRID
- $469,0002 bd2 ba1.4k sqft240 E Aycliffe Drive, Shelton, WA 98584ActiveMLS ID #2524669, Jill Petty. NWMLS as distributed by MLS GRID
- $445,0004 bd2 ba2.3k sqftD Shelton's 2nd Addition, Shelton, WA 98584ActiveMLS ID #2538564, David Brian Wahlers. NWMLS as distributed by MLS GRID
- $465,0003 bd3 ba2.2k sqft360 E Road of Tralee, Shelton, WA 98584ActiveMLS ID #2559425, Jessica Poulos. NWMLS as distributed by MLS GRID
- $489,5003 bd3 ba1.6k sqft291 E Midway Lane, Shelton, WA 98584ActiveMLS ID #2516016, Angela K. Barnes. NWMLS as distributed by MLS GRID
- $480,0004 bd3 ba1.8k sqftLake Limerick Div No 1, Shelton, WA 98584ActiveMLS ID #2538744, Tanya Marie Baker. NWMLS as distributed by MLS GRID
- $540,0003 bd2 ba2k sqft340 E Hiawatha Boulevard, Shelton, WA 98584ActiveMLS ID #2552834, Paul R. Klenk. NWMLS as distributed by MLS GRID
- $285,0003 bd2 ba968 sqftTimberlake 02, Shelton, WA 98584ActiveMLS ID #2488997, Patricia Ellen DeWees. NWMLS as distributed by MLS GRID
- $499,9502 bd2 ba1.6k sqftShorecrest Terrace 3rd Add, Shelton, WA 98584ActiveMLS ID #2521867, Sheryl Wingate. NWMLS as distributed by MLS GRID
- $490,0002 bd2 ba1.1k sqftDiv 2, Shelton, WA 98584ActiveMLS ID #2502816, Kristine Anderson. NWMLS as distributed by MLS GRID
