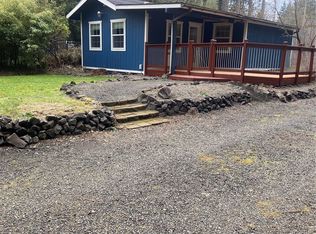
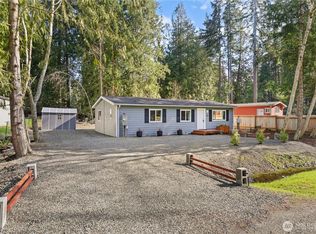
Discover the possibilities with this charming one-story home in Shelton, offering comfortable living and access to the sought-after amenities of the Timberlakes community. The home features a spacious floor plan with 2 bedrooms and 2 baths, a bonus room and a den that provide flexibility for guests, a home office, and hobbies. The generous primary suite includes a relaxing soaking tub, separate shower, dual vanities, and plenty of space to unwind. A full guest bathroom adds convenience for visitors. The kitchen is designed for everyday living with warm oak cabinetry, a pantry, and a cozy dining area perfect for morning coffee or casual meals. Electric forced-air heating keeps the home comfortable year-round. Step outside to enjoy a partial view of the lake, a fenced front yard, a welcoming Trex® deck with new railings, and plenty of room for projects and storage. A 40' x 9' concrete pad and two storage sheds provide excellent space for tools, recreational gear, or hobbies. As part of the Timberlakes community, you'll enjoy access to both Little Timberlake and Big Timber Lake, where boating, fishing, swimming, parks, and year-round recreation are just minutes away. Whether you're searching for a full-time residence or a peaceful retreat, this home offers comfort, versatility, and the relaxed you've been looking for. Adjacent parcel also for sale.
Active
Listed by: Better Properties N. Proctor • Debbie Black
$385,000
451 E Lakeshore Dr W, Shelton, WA 98584
2beds
1,456sqft
Manufactured Home, Manufactured On Land
Built in 2006
0.33 Acres Lot
$379,700 Zestimate®
$264/sqft
$82/mo HOA
What's special
Generous primary suiteDual vanitiesFull guest bathroomRelaxing soaking tubSeparate showerSpacious floor planFenced front yard
- 24 days |
- 535 |
- 27 |
Likely to sell faster than
Zillow last checked:
Listing updated:
Listed by:
Debbie Black,
Better Properties N. Proctor
Source: NWMLS as distributed by MLS GRID,MLS#: 2560898
Facts & features
Interior
Bedrooms & bathrooms
- Bedrooms: 2
- Bathrooms: 2
- Full bathrooms: 2
- Main level bathrooms: 2
- Main level bedrooms: 2
Primary bedroom
- Level: Main
Bedroom
- Level: Main
Bathroom full
- Level: Main
Bathroom full
- Level: Main
Bonus room
- Level: Main
Den office
- Level: Main
Entry hall
- Level: Main
Kitchen with eating space
- Level: Main
Living room
- Level: Main
Utility room
- Level: Main
Heating
- Forced Air, Heat Pump, Electric
Cooling
- None
Appliances
- Included: Dishwasher, Dryer, Refrigerator, Stove(s)/Range(s), Washer, Dishwasher(s), Dryer(s), Refrigerator(s), Washer(s)
Features
- Bath Off Primary, High Tech Cabling
- Windows: Dbl Pane/Storm Window
- Basement: None
- Has fireplace: No
Interior area
- Total structure area: 1,456
- Total interior livable area: 1,456 sqft
Property
Parking
- Total spaces: 4
- Parking features: None, RV Parking
- Uncovered spaces: 4
Features
- Levels: One
- Stories: 1
- Entry location: Main
- Patio & porch: Bath Off Primary, Dbl Pane/Storm Window, High Tech Cabling, Vaulted Ceiling(s), Walk-In Closet(s)
- Has view: Yes
- View description: Lake, Partial
- Has water view: Yes
- Water view: Lake
Lot
- Size: 0.33 Acres
- Features: Paved, Outbuildings, Patio, RV Parking
- Topography: Level,Partial Slope
- Residential vegetation: Fruit Trees, Garden Space, Wooded
Details
- Parcel number: 220185000259
- Zoning description: Jurisdiction: County
- Special conditions: Standard
Construction
Type & style
- Home type: MobileManufactured
- Architectural style: Manuf-Double Wide
- Property subtype: Manufactured Home, Manufactured On Land
Materials
- Cement Planked, Cement Plank
- Foundation: Tie Down
- Roof: Composition
Condition
- Year built: 2006
- Major remodel year: 2006
Utilities & green energy
- Electric: Company: PUD3
- Sewer: Septic Tank, Company: Septic
- Water: Community, Company: Community
Community & HOA
Community
- Features: Boat Launch, CCRs, Park, Playground
- Subdivision: Timberlakes
HOA
- Services included: Common Area Maintenance
- HOA fee: $82 monthly
- HOA phone: 360-427-8928
Location
- Region: Shelton
Financial & listing details
- Price per square foot: $264/sqft
- Tax assessed value: $287,815
- Annual tax amount: $2,039
- Date on market: 7/26/2026
- Cumulative days on market: 26 days
- Listing terms: Conventional,FHA,VA Loan
- Inclusions: Dishwasher(s), Dryer(s), Refrigerator(s), Stove(s)/Range(s), Washer(s)
- Body type: Double Wide
Estimated market value
$379,700
$361,000 - $399,000
$2,314/mo
Price history
| Date | Event | Price |
|---|---|---|
| 7/27/2026 | Listed for sale | $385,000+332.6%$264/sqft |
Source:  NWMLS as distributed by MLS GRID #2560898 Report a problem NWMLS as distributed by MLS GRID #2560898 Report a problem | ||
| 7/17/2013 | Sold | $89,000+641.7%$61/sqft |
Source: NWMLS as distributed by MLS GRID #486843 Report a problem | ||
| 3/21/2005 | Sold | $12,000$8/sqft |
Source: Public Record Report a problem | ||
Public tax history
| Year | Property taxes | Tax assessment |
|---|---|---|
| 2025 | $2,181 -6.8% | $287,815 +13.1% |
| 2024 | $2,340 +14.8% | $254,555 -8.8% |
| 2023 | $2,039 -19% | $279,040 +35.5% |
| 2022 | $2,517 +23.3% | $205,890 +13.3% |
| 2021 | $2,041 +4.6% | $181,645 +42.9% |
| 2020 | $1,952 +30.3% | $127,085 +44.1% |
| 2018 | $1,498 +24.2% | $88,220 |
| 2017 | $1,206 +15.2% | $88,220 -4.7% |
| 2016 | $1,047 -1.9% | $92,605 |
| 2015 | $1,067 -0.1% | $92,605 +13.5% |
| 2014 | $1,068 | $81,585 -3% |
| 2013 | $1,068 | $84,085 -4.8% |
| 2012 | -- | $88,335 -21% |
| 2011 | -- | $111,845 -11% |
| 2010 | -- | $125,600 |
Find assessor info on the county website
Monthly payment
Climate risks
Neighborhood: 98584
Nearby schools
GreatSchools rating
- 4/10Pioneer Elementary SchoolGrades: PK-5Distance: 3 mi
- 2/10Pioneer Intermediate/Middle SchoolGrades: 6-8Distance: 3 mi
Schools provided by the listing agent
- Elementary: Pioneer Primary Sch
- Middle: Pioneer Intermed/Mid
- High: Shelton High
Source: NWMLS as distributed by MLS GRID. This data may not be complete. We recommend contacting the local school district to confirm school assignments for this home.
- $85,0000.3 acres471 E Lakeshore Dr W, Shelton, WA 98584Pending

- $195,0001 bd1 ba472 sqft491 E Lakeshore Dr W, Shelton, WA 98584Sold
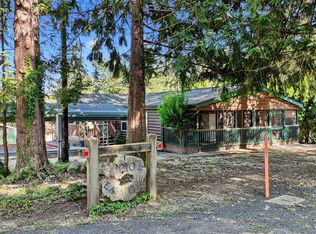
- $329,9003 bd2 ba1.6k sqft210 E Agate Dr, Shelton, WA 98584Sold
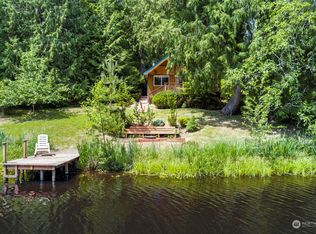
- $440,8002 bd1 ba1k sqft490 E Lakeshore Dr W, Shelton, WA 98584Off Market
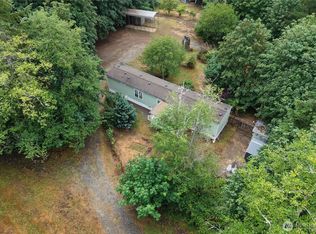
- $298,0002 bd1 ba1k sqft521 E Lakeshore Dr W, Shelton, WA 98584Sold
- $550,0002 bd2 ba1.7k sqft500 E Lakeshore Dr W, Shelton, WA 98584Sold
- $610,0002 bd3 ba1.7k sqft520 E Lakeshore Dr W, Shelton, WA 98584For Sale
- $320,0002 bd1 ba1.1k sqft371 E Lakeshore Dr W, Shelton, WA 98584Sold
A local agent can set up tours, give advice and negotiate with sellers.
A local lender can help you make sure your offer is ready when you are.
Similar homes
- $399,9002 bd2 ba1.5k sqftTimberlakes, Shelton, WA 98584Active
 MLS ID #2535214, Hanna Sandifer. NWMLS as distributed by MLS GRID
 - $299,0002 bd2 ba924 sqft261 E Willow Blue Lane, Shelton, WA 98584Active
 MLS ID #2553686, Nykole Larson. NWMLS as distributed by MLS GRID
 - $465,0002 bd2 ba1.4k sqft240 E Aycliffe Drive, Shelton, WA 98584Active
 MLS ID #2570616, Jill Petty. NWMLS as distributed by MLS GRID
 - $279,0003 bd2 ba968 sqftTimberlake 02, Shelton, WA 98584Active
 MLS ID #2488997, Patricia Ellen DeWees. NWMLS as distributed by MLS GRID
 - $525,0003 bd2 ba1.7k sqft600 E Probert Road, Shelton, WA 98584ActiveMLS ID #2570503, Carly McGraw. NWMLS as distributed by MLS GRID
- $549,9002 bd3 ba1.2k sqft550 E Budd Drive, Shelton, WA 98584ActiveMLS ID #2499172, Lori L. Brady. NWMLS as distributed by MLS GRID
- $499,0003 bd2 ba1.6k sqftTimberlake 03, Shelton, WA 98584ActiveMLS ID #2528742, Kwasi Bowie. NWMLS as distributed by MLS GRID
- $399,9003 bd3 ba1.3k sqft1426 Wingwood Place, Shelton, WA 98584ActiveMLS ID #2536877, Jamie Mell. NWMLS as distributed by MLS GRID
- $355,0003 bd2 ba1.2k sqft190 Midway Lane E, Shelton, WA 98584ActiveMLS ID #2531864, Susan Garrick. NWMLS as distributed by MLS GRID
- $255,0003 bd2 ba1.3k sqftArcadia, Shelton, WA 98584ActiveMLS ID #2555750, Normajean Jacobs. NWMLS as distributed by MLS GRID
- $424,9003 bd2 ba1.6k sqft140 SE Foxglove Avenue, Shelton, WA 98584ActiveMLS ID #2542124, Michael Fisk. NWMLS as distributed by MLS GRID
- $359,0003 bd1 ba1.2k sqft1713 Madison Street, Shelton, WA 98584ActiveMLS ID #2557198, Susan Garrick. NWMLS as distributed by MLS GRID
- $529,0003 bd3 ba1.6k sqftTottenham Shores Extension, Shelton, WA 98584ActiveMLS ID #2535540, Peggy Pryde. NWMLS as distributed by MLS GRID
- $435,0003 bd2 ba1.3k sqft1720 E Saint Andrews Drive N, Shelton, WA 98584ActiveMLS ID #2523606, Lou Bergman. NWMLS as distributed by MLS GRID
- $430,0003 bd2 ba1.9k sqftDiv 7, Shelton, WA 98584ActiveMLS ID #2529664, Kristine Anderson. NWMLS as distributed by MLS GRID
- $450,0003 bd2 ba1.5k sqftDiv 2, Shelton, WA 98584ActiveMLS ID #2550048, Kristine Anderson. NWMLS as distributed by MLS GRID
- $459,0003 bd3 ba1.9k sqft313 Grandview Avenue, Shelton, WA 98584ActiveMLS ID #2566332, Dave Carney. NWMLS as distributed by MLS GRID
- $499,9003 bd2 ba1.6k sqft161 E Tenby Way, Shelton, WA 98584ActiveMLS ID #2547031, Michael Kollar. NWMLS as distributed by MLS GRID
- $480,0004 bd3 ba1.8k sqftLake Limerick Div No 1, Shelton, WA 98584ActiveMLS ID #2538744, Tanya Marie Baker. NWMLS as distributed by MLS GRID
- $475,0003 bd2 ba1.3k sqft960 E Dawn Drive, Allyn, WA 98524ActiveMLS ID #2565425, Bernadette Schuster. NWMLS as distributed by MLS GRID
