Tucked at the quiet end of Willow Blue Lane, this refreshed 2-bedroom, 2-bath home offers peaceful, easygoing living on 1.22 wooded acres. The split-bedroom layout places a bedroom and full bath at each end for added privacy. The spacious primary suite includes its own bath and walk-in closet, while vaulted ceilings, updated flooring, natural light, and an open kitchen and living area make the 924 sq ft feel bright and surprisingly roomy. An inviting option for a first-time buyer, downsizer, or anyone wanting less house without giving up land or privacy. Start the morning on the covered porch, garden or work on a project, head to a nearby lake for boating, fishing, or paddling, then unwind beneath the trees while listening to the creek along one side of the property. The oversized RV carport includes 50-amp service and a water hookup, with room for a boat, trailer, gear, or guests. Multiple sheds, 200-amp service to the home, a separate 100-amp power pole, an approved 4-bedroom septic, and no HOA create exciting future possibilities, subject to buyer verification and approvals. Convenient to Shelton, Olympia, Gig Harbor, Tacoma, Kitsap, and JBLM, with Hood Canal, Mason Lake, and abundant recreation within reach. Shared well serves two properties. Home has been relocated twice and is not eligible for standard conventional financing. Cash, VA, or specialty financing may be available; listing agent can provide a lender familiar with the property and available options.
Active
Listed by: Keller Williams Realty PS • Nykole Larson
$315,000
261 E Willow Blue Lane, Shelton, WA 98584
2beds
924sqft
Manufactured Home, Manufactured On Land
Built in 1994
1.22 Acres Lot
$314,300 Zestimate®
$341/sqft
$-- HOA
What's special
Natural lightUpdated flooringSpacious primary suiteMultiple shedsVaulted ceilingsSplit-bedroom layoutCovered porch
- 15 days |
- 686 |
- 55 |
Likely to sell faster than
Zillow last checked:
Listing updated:
Listed by:
Nykole Larson,
Keller Williams Realty PS
Source: NWMLS as distributed by MLS GRID,MLS#: 2553686
Facts & features
Interior
Bedrooms & bathrooms
- Bedrooms: 2
- Bathrooms: 2
- Full bathrooms: 2
- Main level bathrooms: 2
- Main level bedrooms: 2
Primary bedroom
- Level: Main
Bedroom
- Level: Main
Bathroom full
- Level: Main
Bathroom full
- Level: Main
Entry hall
- Level: Main
Kitchen with eating space
- Level: Main
Living room
- Level: Main
Heating
- Forced Air, Electric
Cooling
- Window Unit(s)
Appliances
- Included: Dishwasher, Dryer, Refrigerator, Stove(s)/Range(s), Washer, Dishwasher(s), Dryer(s), Refrigerator(s), Washer(s), Water Heater: Electric
Features
- Bath Off Primary, Ceiling Fan(s)
- Flooring: Engineered Hardwood, Carpet
- Windows: Dbl Pane/Storm Window
- Basement: None
- Has fireplace: No
Interior area
- Total structure area: 924
- Total interior livable area: 924 sqft
Video & virtual tour
Property
Parking
- Total spaces: 2
- Parking features: Detached Carport, Driveway, RV Parking
- Has carport: Yes
- Covered spaces: 2
Features
- Levels: One
- Stories: 1
- Entry location: Main
- Patio & porch: Bath Off Primary, Ceiling Fan(s), Dbl Pane/Storm Window, Walk-In Closet(s), Water Heater
- Has view: Yes
- View description: Territorial
- Waterfront features: Creek
Lot
- Size: 1.22 Acres
- Features: Secluded, Cable TV, Deck, High Speed Internet, Outbuildings, RV Parking
- Topography: Level,Partial Slope,Sloped
- Residential vegetation: Brush, Garden Space
Details
- Parcel number: 321367590093
- Zoning: RR5
- Special conditions: Standard
Construction
Type & style
- Home type: MobileManufactured
- Architectural style: Manuf-Single Wide
- Property subtype: Manufactured Home, Manufactured On Land
Materials
- Wood Products
- Foundation: Tie Down
- Roof: Composition
Condition
- Good
- Year built: 1994
Utilities & green energy
- Electric: Company: PUD3
- Sewer: Septic Tank, Company: N/A
- Water: Shared Well, Company: Well
- Utilities for property: Century Link
Community & HOA
Community
- Subdivision: Shelton
Location
- Region: Shelton
Financial & listing details
- Price per square foot: $341/sqft
- Tax assessed value: $132,680
- Annual tax amount: $1,115
- Date on market: 7/21/2026
- Cumulative days on market: 16 days
- Listing terms: See Remarks,VA Loan
- Inclusions: Dishwasher(s), Dryer(s), Refrigerator(s), Stove(s)/Range(s), Washer(s)
- Road surface type: Dirt
- Body type: Single Wide
Estimated market value
$314,300
$299,000 - $330,000
$1,551/mo
Price history
| Date | Event | Price |
|---|---|---|
| 7/22/2026 | Listed for sale | $315,000+1944.8%$341/sqft |
Source:  NWMLS as distributed by MLS GRID #2553686 Report a problem NWMLS as distributed by MLS GRID #2553686 Report a problem | ||
| 2/24/2004 | Sold | $15,405$17/sqft |
Source: Agent Provided Report a problem | ||
Public tax history
| Year | Property taxes | Tax assessment |
|---|---|---|
| 2024 | $1,115 +3.6% | $132,680 +35.7% |
| 2023 | $1,077 +19.6% | $97,765 -6.9% |
| 2022 | $900 -14.7% | $105,010 +17.4% |
| 2021 | $1,055 +8.7% | $89,480 +11.4% |
| 2020 | $971 +1.8% | $80,305 +16.8% |
| 2018 | $953 +19.3% | $68,730 |
| 2017 | $799 -2.5% | $68,730 -20.7% |
| 2016 | $820 -18% | $86,650 |
| 2015 | $999 -0.1% | $86,650 +0.9% |
| 2014 | $1,001 | $85,890 +5.2% |
| 2013 | $1,001 | $81,625 -5% |
| 2012 | -- | $85,895 +97.2% |
| 2011 | -- | $43,550 -57.7% |
| 2010 | -- | $103,050 |
Find assessor info on the county website
Monthly payment
Climate risks
Neighborhood: 98584
Getting around
0 / 100
Car-DependentNearby schools
GreatSchools rating
- 4/10Pioneer Elementary SchoolGrades: PK-5Distance: 0.9 mi
- 2/10Pioneer Intermediate/Middle SchoolGrades: 6-8Distance: 1 mi
Schools provided by the listing agent
- High: Shelton High
Source: NWMLS as distributed by MLS GRID. This data may not be complete. We recommend contacting the local school district to confirm school assignments for this home.
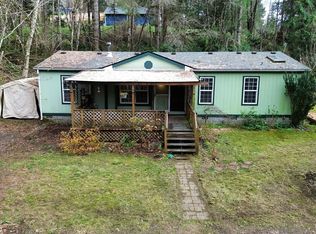
- $298,7002 bd2 ba1.1k sqft271 E Lavender Ln, Shelton, WA 98584Sold
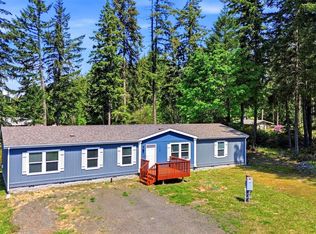
- $470,0004 bd2 ba1.9k sqft110 E Lavender Ln, Shelton, WA 98584Sold
- $399,0003 bd2 ba1.5k sqft41 E Effie Prosser Rd, Shelton, WA 98584Pending

- $428,7003 bd2 ba1.6k sqft493 E Deer Creek Rd, Shelton, WA 98584Off Market
- $505,0003 bd2 ba1.7k sqft231 E Deer Creek Rd, Shelton, WA 98584Sold
- $650,0003 bd3 ba1.7k sqft141 E Deer Creek Rd, Shelton, WA 98584Sold
- $325,0002 bd1 ba1.1k sqft61 E Agate Rd, Shelton, WA 98584Sold
- $415,0002 bd2 ba1k sqft220 E Cranberry Creek Rd, Shelton, WA 98584Sold
A local agent can set up tours, give advice and negotiate with sellers.
A local lender can help you make sure your offer is ready when you are.
Similar homes
- $335,0003 bd2 ba1k sqft730 SE Totten Shores Drive, Shelton, WA 98584Active
 MLS ID #2560878, Stacey Gravatt. NWMLS as distributed by MLS GRID
 - $290,0002 bd1 ba924 sqftTotten Shores Acres Tracts, Shelton, WA 98584Active
 MLS ID #2558980, Joseph Stone. NWMLS as distributed by MLS GRID
 - $309,0002 bd1 ba960 sqft41 E Pickering Place, Shelton, WA 98584Active
 MLS ID #2553008, Derek Johnson. NWMLS as distributed by MLS GRID
 - $289,0002 bd2 ba1.1k sqftShorecrest Beach Estates, Shelton, WA 98584Active
 MLS ID #2542178, Kristi Norberg. NWMLS as distributed by MLS GRID
 - $285,0003 bd2 ba968 sqftTimberlake 02, Shelton, WA 98584ActiveMLS ID #2488997, Patricia Ellen DeWees. NWMLS as distributed by MLS GRID
- $330,0002 bd2 ba672 sqft302 E Oak Street, Shelton, WA 98584ActiveMLS ID #2544389, Brandy Romero. NWMLS as distributed by MLS GRID
- $270,0002 bd2 ba1k sqft80 E Skookum Drive, Shelton, WA 98584ActiveMLS ID #2414355, Rhonda C Olnick. NWMLS as distributed by MLS GRID
- $349,9002 bd2 ba1.2k sqftCarlyon Beach Country Club, Olympia, WA 98502ActiveMLS ID #2564312, Chad Nolan. NWMLS as distributed by MLS GRID
- $370,0002 bd2 ba1.3k sqftLake Park Condos, Shelton, WA 98584ActiveMLS ID #2565107, Brady Fuller. NWMLS as distributed by MLS GRID
- $320,0002 bd2 ba943 sqft428 Bellevue Avenue, Shelton, WA 98584ActiveMLS ID #2537922, Emma F Kowalski. NWMLS as distributed by MLS GRID
- $299,9502 bd2 ba1.2k sqft20 W Freedom Lane #1, Shelton, WA 98584ActiveMLS ID #2541994, Ashton Evans. NWMLS as distributed by MLS GRID
- $340,0002 bd2 ba1.3k sqft60 NE Firwood, Tahuya, WA 98588ActiveMLS ID #2530780, Carrie Melpolder. NWMLS as distributed by MLS GRID
- $315,0002 bd2 ba868 sqft713 E Pointes Drive W, Shelton, WA 98584ActiveMLS ID #2477578, Randi Walker. NWMLS as distributed by MLS GRID
- $315,0002 bd2 ba960 sqft670 N Duckabush Drive N, Hoodsport, WA 98548ActiveMLS ID #2529381, Dena Guglielmo Otwell. NWMLS as distributed by MLS GRID
- $299,9503 bd2 ba1.1k sqft416 N 8th Street, Shelton, WA 98584ActiveMLS ID #2553692, Matt Hagwood. NWMLS as distributed by MLS GRID
- $356,9993 bd2 ba1.2k sqft540 E Lakeshore Drive E, Shelton, WA 98584ActiveMLS ID #2530007, Jessica Hasty. NWMLS as distributed by MLS GRID
- $355,0003 bd2 ba1.2k sqft190 Midway Lane E, Shelton, WA 98584ActiveMLS ID #2531864, Susan Garrick. NWMLS as distributed by MLS GRID
- $305,0002 bd2 ba1k sqft211 W Harvard Avenue, Shelton, WA 98584ActiveMLS ID #2498224, Robert M. McCarthy. NWMLS as distributed by MLS GRID
- $324,9003 bd2 ba1.1k sqft121 E Ashwood Lane, Shelton, WA 98584ContingentMLS ID #2542425, Jon Cacabelos. NWMLS as distributed by MLS GRID
- $415,0003 bd2 ba1.2k sqftDiv 3, Shelton, WA 98584ActiveMLS ID #2539745, Kristine Anderson. NWMLS as distributed by MLS GRID
