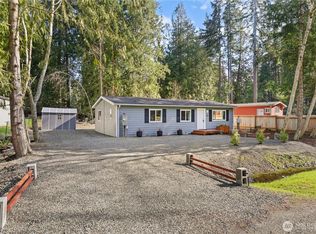
Discover your Pacific Northwest retreat in the Shorecrest Beach Estates community ~ whether you're looking for a full-time home base or the perfect weekend escape, this one delivers. This newly remodeled 2-bedroom, 1.75-bath home sits on a generous quarter-acre lot in an established community and offers the kind of quality and comfort that's hard to find at this price point. Vaulted ceilings and sun-drenched windows create an open, airy feel throughout, while the flowing open-concept layout connects the living, dining, and kitchen areas seamlessly. All new stainless steel appliances and move-in ready condition mean you're unpacking, not renovating. The primary suite offers a private 3/4 en-suite, and a separate full bath serves the second bedroom and guests. Outside, a circular driveway gives you room for the boat, the RV, and everyone coming to visit. Shorecrest Beach Estates delivers the kind of amenity package buyers at this price range almost never get access to: a community clubhouse, swimming pool, playground, parks, and a Puget Sound community boat ramp. Hood Canal and South Sound recreation right at your doorstep. Live here full time or escape here on weekends ~ either way, you won't want to leave.
Active
Listed by: First Harbor Real Estate, Inc. • Kristi Norberg
Price cut: $5K (7/23)
$294,000
150 E Kingston Way, Shelton, WA 98584
2beds
1,160sqft
Manufactured Home, Manufactured On Land
Built in 1998
0.27 Acres Lot
$290,900 Zestimate®
$253/sqft
$23/mo HOA
What's special
Sun-drenched windowsGenerous quarter-acre lotVaulted ceilingsMove-in ready conditionOpen airy feel throughout
- 39 days |
- 756 |
- 67 |
Zillow last checked:
Listing updated:
Listed by:
Kristi Norberg,
First Harbor Real Estate, Inc.
Source: NWMLS as distributed by MLS GRID,MLS#: 2542178
Facts & features
Interior
Bedrooms & bathrooms
- Bedrooms: 2
- Bathrooms: 2
- Full bathrooms: 1
- 3/4 bathrooms: 1
- Main level bathrooms: 2
- Main level bedrooms: 2
Primary bedroom
- Level: Main
Bedroom
- Level: Main
Bathroom full
- Level: Main
Bathroom three quarter
- Level: Main
Dining room
- Level: Main
Entry hall
- Level: Main
Kitchen without eating space
- Level: Main
Living room
- Level: Main
Utility room
- Level: Main
Heating
- Forced Air, Electric
Cooling
- None
Appliances
- Included: Dishwasher, Microwave, Refrigerator, Stove(s)/Range(s), Dishwasher(s), Microwave(s), Refrigerator(s), Water Heater: Electric, Water Heater Location: 2nd Bedroom Closet
Features
- Bath Off Primary, Ceiling Fan(s), Dining Room
- Flooring: Laminate
- Windows: Dbl Pane/Storm Window
- Basement: None
- Has fireplace: No
Interior area
- Total structure area: 1,160
- Total interior livable area: 1,160 sqft
Property
Parking
- Parking features: Driveway
Features
- Levels: One
- Stories: 1
- Entry location: Main
- Patio & porch: Bath Off Primary, Ceiling Fan(s), Dbl Pane/Storm Window, Dining Room, Vaulted Ceiling(s), Water Heater
- Pool features: Community
- Has view: Yes
- View description: Territorial
Lot
- Size: 0.27 Acres
- Features: Cul-De-Sac, Paved, Fenced-Partially
- Topography: Level
- Residential vegetation: Garden Space
Details
- Parcel number: 320215801015
- Zoning: RR5
- Zoning description: Jurisdiction: County
- Special conditions: Standard
Construction
Type & style
- Home type: MobileManufactured
- Architectural style: See Remarks,Manuf-Double Wide
- Property subtype: Manufactured Home, Manufactured On Land
Materials
- Wood Products
- Foundation: Block, Slab, Tie Down
- Roof: Composition
Condition
- Very Good
- Year built: 1998
- Major remodel year: 1998
Details
- Builder model: Pacifica
Utilities & green energy
- Electric: Company: Mason Public Utility District 3
- Sewer: Septic Tank, Company: Septic
- Water: Private, Company: Shorecrest Estates Water Company
Community & HOA
Community
- Features: Athletic Court, Boat Launch, CCRs, Clubhouse, Park, Playground, Trail(s)
- Subdivision: Agate
HOA
- Services included: Common Area Maintenance
- HOA fee: $270 annually
- HOA phone: 360-426-5155
Location
- Region: Shelton
Financial & listing details
- Price per square foot: $253/sqft
- Tax assessed value: $45,085
- Annual tax amount: $330
- Date on market: 6/17/2026
- Cumulative days on market: 41 days
- Listing terms: Conventional,See Remarks,VA Loan
- Inclusions: Dishwasher(s), Microwave(s), Refrigerator(s), Stove(s)/Range(s)
- Body type: Double Wide
Estimated market value
$290,900
$276,000 - $305,000
$1,561/mo
Price history
| Date | Event | Price |
|---|---|---|
| 7/23/2026 | Price change | $294,000-1.7%$253/sqft |
Source:  NWMLS as distributed by MLS GRID #2542178 Report a problem NWMLS as distributed by MLS GRID #2542178 Report a problem | ||
| 6/18/2026 | Listed for sale | $299,000+647.5%$258/sqft |
Source: NWMLS as distributed by MLS GRID #2542178 Report a problem | ||
| 12/4/2024 | Sold | $40,000$34/sqft |
Source: Public Record Report a problem | ||
Public tax history
| Year | Property taxes | Tax assessment |
|---|---|---|
| 2024 | $308 -14.8% | $45,085 +33% |
| 2023 | $361 +17.5% | $33,895 +41.4% |
| 2022 | $307 | $23,970 +34.8% |
| 2021 | -- | $17,780 +28.7% |
| 2020 | $189 +17.7% | $13,815 -64.9% |
| 2018 | $161 -64% | $39,350 |
| 2017 | $447 -2.5% | $39,350 -2.9% |
| 2016 | $459 -0.1% | $40,540 +3.8% |
| 2015 | $459 +3.6% | $39,065 +6.6% |
| 2014 | $443 | $36,640 -1.6% |
| 2013 | $443 | $37,245 -6.3% |
| 2012 | -- | $39,750 -5.8% |
| 2011 | -- | $42,210 -12% |
| 2010 | -- | $47,940 |
Find assessor info on the county website
Monthly payment
Climate risks
Neighborhood: 98584
Nearby schools
GreatSchools rating
- 4/10Pioneer Elementary SchoolGrades: PK-5Distance: 4.3 mi
- 2/10Pioneer Intermediate/Middle SchoolGrades: 6-8Distance: 4.2 mi
Schools provided by the listing agent
- Elementary: Pioneer Primary Sch
Source: NWMLS as distributed by MLS GRID. This data may not be complete. We recommend contacting the local school district to confirm school assignments for this home.
- $324,9753 bd2 ba1.3k sqft81 E Soundview Dr, Shelton, WA 98584Sold
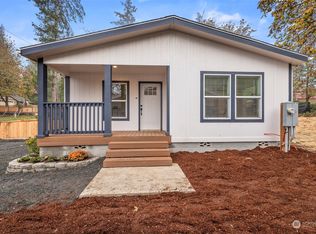
- $335,0003 bd2 ba1.4k sqft111 E Soundview Dr, Shelton, WA 98584Sold

- $65,0009,147.6 Square Feet0 E Sitka Pl, Shelton, WA 98584Sold
- $309,0003 bd2 ba1.1k sqft20 E Sitka Pl, Shelton, WA 98584Sold

- $330,0001 bd1 ba1.1k sqft151 E Kingston Way, Shelton, WA 98584Sold
- $65,0009,147.6 Square Feet41 E Soundview Dr, Shelton, WA 98584Sold
- $314,9003 bd2 ba1.2k sqft131 E Kingston Way, Shelton, WA 98584Sold
- $220,0002 bd2 ba980 sqft81 E Cedar Grove Ln, Shelton, WA 98584Sold
A local agent can set up tours, give advice and negotiate with sellers.
A local lender can help you make sure your offer is ready when you are.
Similar homes
- $315,0002 bd2 ba924 sqft261 E Willow Blue Lane, Shelton, WA 98584Active
 MLS ID #2553686, Nykole Larson. NWMLS as distributed by MLS GRID
 - $324,9003 bd2 ba1.1k sqft121 E Ashwood Lane, Shelton, WA 98584Contingent
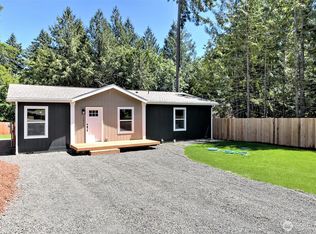 MLS ID #2542425, Jon Cacabelos. NWMLS as distributed by MLS GRID
 - $339,9503 bd2 ba1.3k sqft101 E Peyton Place, Shelton, WA 98584Active
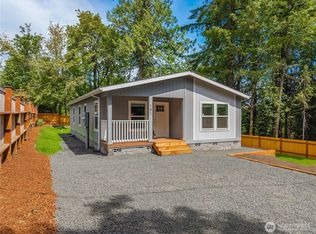 MLS ID #2558696, Ryan Ward. NWMLS as distributed by MLS GRID
 - $285,0003 bd2 ba968 sqftTimberlake 02, Shelton, WA 98584Active
 MLS ID #2488997, Patricia Ellen DeWees. NWMLS as distributed by MLS GRID
 - $299,0003 bd2 ba1k sqftBeverly Heights Add, Shelton, WA 98584ActiveMLS ID #2508196, Rae Anne Toth. NWMLS as distributed by MLS GRID
- $347,0002 bd2 ba1.6k sqft1840 SE Crescent Drive, Shelton, WA 98584ActiveMLS ID #2541904, Michael Kollar. NWMLS as distributed by MLS GRID
- $330,0002 bd2 ba672 sqft302 E Oak Street, Shelton, WA 98584ActiveMLS ID #2544389, Brandy Romero. NWMLS as distributed by MLS GRID
- $355,0003 bd2 ba1.2k sqft190 Midway Lane E, Shelton, WA 98584ActiveMLS ID #2531864, Susan Garrick. NWMLS as distributed by MLS GRID
- $299,9503 bd2 ba1.1k sqft416 N 8th Street, Shelton, WA 98584ActiveMLS ID #2553692, Matt Hagwood. NWMLS as distributed by MLS GRID
- $320,0002 bd2 ba943 sqft428 Bellevue Avenue, Shelton, WA 98584ActiveMLS ID #2537922, Emma F Kowalski. NWMLS as distributed by MLS GRID
- $405,0003 bd2 ba1.3k sqft40 E Lambeth Way, Shelton, WA 98584ActiveMLS ID #2560292, Gigi Olsen. NWMLS as distributed by MLS GRID
- $355,0003 bd2 ba1.2k sqftShorecrest Terrace 3rd Addn, Shelton, WA 98584ActiveMLS ID #2492140, Emma F Kowalski. NWMLS as distributed by MLS GRID
- $435,0004 bd2 ba1.6k sqft21 E Burrows Lane, Shelton, WA 98584ActiveMLS ID #2522121, Victoria Hogue. NWMLS as distributed by MLS GRID
- $429,0003 bd2 ba1.7k sqftLost Lake Park, Shelton, WA 98584ActiveMLS ID #2558015, Rae Anne Toth. NWMLS as distributed by MLS GRID
- $315,0004 bd1 ba1.3k sqft705 E Dearborn Avenue, Shelton, WA 98584ActiveMLS ID #2492752, Cameron Beyer. NWMLS as distributed by MLS GRID
- $425,0003 bd2 ba1.3k sqftOak Park 2, Shelton, WA 98584ActiveMLS ID #2556649, Kristy D. Buck. NWMLS as distributed by MLS GRID
- $435,0003 bd2 ba1.3k sqft402 E Hiawatha Boulevard, Shelton, WA 98584ActiveMLS ID #2534850, Isaiah Johnston. NWMLS as distributed by MLS GRID
- $223,0002 bd2 ba1.4k sqft4 Christmas Tree Lane, Shelton, WA 98584ActiveMLS ID #2405329, Susan Garrick. NWMLS as distributed by MLS GRID
- $439,0003 bd2 ba1.5k sqft260 E Lansky Dr, Shelton, WA 98584ActiveMLS ID #2495887, Carol Hinman. NWMLS as distributed by MLS GRID
- $399,9003 bd3 ba1.3k sqft1426 Wingwood Place, Shelton, WA 98584ActiveMLS ID #2536877, Jamie Mell. NWMLS as distributed by MLS GRID
