New Roof! Nearly 5 acres of level, usable land paired with a huge shop 25X30—this is the space and freedom you’ve been waiting for! This beautifully restored property is move-in ready with room to make it your own. Recent updates include flooring, kitchen cabinets with butcher-block countertops, stainless steel appliances, and updated bathroom fixtures. Three decks provide the perfect spots to relax and take in the peaceful surroundings. The expansive shop features upgraded LED lighting—ideal for hobbies, storage, or workspace needs. Outdoors, enjoy a fenced backyard, new swing set, and pool (both stay!), fruit trees, and a unique monkey tree. The parcel is partially cleared, with modest landscaping, a gated entry, and septic risers installed. Located on Harstine Island, this property offers privacy without isolation—just about an hour from Olympia. A rare opportunity to own acreage, functionality, and comfort all in one!
Pending
Listed by: John L. Scott, Inc. • Carol Hinman
Price cut: $5K (6/24)
$439,000
260 E Lansky Dr, Shelton, WA 98584
3beds
1,512sqft
Manufactured Home, Manufactured On Land
Built in 2000
4.84 Acres Lot
$438,400 Zestimate®
$290/sqft
$-- HOA
What's special
Fruit treesUpdated bathroom fixturesRecent updates include flooringNew swing setModest landscapingUnique monkey treeGated entry
- 139 days |
- 635 |
- 47 |
Zillow last checked:
Listing updated:
Listed by:
Carol Hinman,
John L. Scott, Inc.
Source: NWMLS as distributed by MLS GRID,MLS#: 2495887
Facts & features
Interior
Bedrooms & bathrooms
- Bedrooms: 3
- Bathrooms: 2
- Full bathrooms: 2
- Main level bathrooms: 2
- Main level bedrooms: 3
Primary bedroom
- Level: Main
Bedroom
- Level: Main
Bedroom
- Level: Main
Bathroom full
- Level: Main
Bathroom full
- Level: Main
Family room
- Level: Main
Kitchen with eating space
- Level: Main
Living room
- Level: Main
Utility room
- Level: Main
Heating
- Fireplace, Forced Air, Stove/Free Standing, Electric, Wood
Cooling
- Forced Air
Appliances
- Included: Dishwasher, Microwave, Refrigerator, Stove(s)/Range(s), Dishwasher(s), Microwave(s), Refrigerator(s), Water Heater: electric
Features
- Bath Off Primary
- Flooring: Vinyl, Vinyl Plank
- Windows: Dbl Pane/Storm Window, Skylight(s)
- Basement: None
- Number of fireplaces: 1
- Fireplace features: Electric, Wood Burning, Main Level: 1, Fireplace
Interior area
- Total structure area: 1,512
- Total interior livable area: 1,512 sqft
Property
Parking
- Parking features: Driveway, Detached Garage
- Has garage: Yes
Features
- Levels: One
- Stories: 1
- Patio & porch: Bath Off Primary, Dbl Pane/Storm Window, Fireplace, Skylight(s), Vaulted Ceiling(s), Walk-In Closet(s), Water Heater
- Has view: Yes
- View description: Territorial
Lot
- Size: 4.84 Acres
- Features: Deck, Fenced-Partially, Shop
- Topography: Level
- Residential vegetation: Brush, Fruit Trees
Details
- Parcel number: 220245000007
- Special conditions: Standard
Construction
Type & style
- Home type: MobileManufactured
- Architectural style: Manuf-Double Wide
- Property subtype: Manufactured Home, Manufactured On Land
Materials
- Wood Products
- Roof: Composition
Condition
- Year built: 2000
Utilities & green energy
- Electric: Company: PUD3
- Sewer: Septic Tank, Company: septic
- Water: Private, Company: Individual well
Community & HOA
Community
- Subdivision: Harstine Island
Location
- Region: Shelton
Financial & listing details
- Price per square foot: $290/sqft
- Tax assessed value: $337,835
- Annual tax amount: $2,816
- Date on market: 4/27/2026
- Cumulative days on market: 107 days
- Listing terms: Conventional,FHA,USDA Loan,VA Loan
- Inclusions: Dishwasher(s), Microwave(s), Refrigerator(s), Stove(s)/Range(s)
- Body type: Double Wide
Estimated market value
$438,400
$416,000 - $460,000
$1,922/mo
Price history
| Date | Event | Price |
|---|---|---|
| 8/1/2026 | Pending sale | $439,000$290/sqft |
Source:  NWMLS as distributed by MLS GRID #2495887 Report a problem NWMLS as distributed by MLS GRID #2495887 Report a problem | ||
| 6/24/2026 | Price change | $439,000-1.1%$290/sqft |
Source: NWMLS as distributed by MLS GRID #2495887 Report a problem | ||
| 5/26/2026 | Price change | $444,000-2.2%$294/sqft |
Source: NWMLS as distributed by MLS GRID #2495887 Report a problem | ||
| 5/23/2026 | Price change | $454,000-2.4%$300/sqft |
Source: NWMLS as distributed by MLS GRID #2495887 Report a problem | ||
| 5/13/2026 | Price change | $464,950-1.1%$308/sqft |
Source: NWMLS as distributed by MLS GRID #2495887 Report a problem | ||
| 4/23/2026 | Price change | $469,950-1.1%$311/sqft |
Source: NWMLS as distributed by MLS GRID #2495887 Report a problem | ||
| 4/20/2026 | Listed for sale | $475,000$314/sqft |
Source: NWMLS as distributed by MLS GRID #2495887 Report a problem | ||
| 3/30/2026 | Pending sale | $475,000$314/sqft |
Source: NWMLS as distributed by MLS GRID #2495887 Report a problem | ||
| 3/26/2026 | Listed for sale | $475,000+18.8%$314/sqft |
Source: NWMLS as distributed by MLS GRID #2495887 Report a problem | ||
| 1/20/2022 | Sold | $400,000+3.9%$265/sqft |
Source: NWMLS as distributed by MLS GRID #1846386 Report a problem | ||
| 11/18/2021 | Pending sale | $384,900$255/sqft |
Source: NWMLS as distributed by MLS GRID #1846386 Report a problem | ||
| 11/14/2021 | Contingent | $384,900$255/sqft |
Source: NWMLS as distributed by MLS GRID #1846386 Report a problem | ||
| 10/4/2021 | Pending sale | $384,900$255/sqft |
Source: NWMLS as distributed by MLS GRID #1846386 Report a problem | ||
| 9/30/2021 | Listed for sale | $384,900+79.4%$255/sqft |
Source: NWMLS as distributed by MLS GRID #1846386 Report a problem | ||
| 8/5/2021 | Sold | $214,500$142/sqft |
Source: NWMLS as distributed by MLS GRID #1800417 Report a problem | ||
Public tax history
| Year | Property taxes | Tax assessment |
|---|---|---|
| 2024 | $2,816 +7.1% | $337,835 +46.7% |
| 2023 | $2,630 +29.5% | $230,220 +3.3% |
| 2022 | $2,032 -5.5% | $222,815 +19.4% |
| 2021 | $2,151 +10.2% | $186,555 +17.1% |
| 2020 | $1,952 +396.2% | $159,380 +11.2% |
| 2018 | $393 -0.6% | $143,310 |
| 2017 | $396 -4.1% | $143,310 -12.6% |
| 2016 | $412 +23.2% | $163,920 +1.6% |
| 2015 | $335 0% | $161,325 -4.7% |
| 2014 | $335 | $169,255 +3.1% |
| 2013 | $335 | $164,175 -1% |
| 2012 | -- | $165,870 |
| 2011 | -- | $165,870 +59.5% |
| 2010 | -- | $103,995 |
Find assessor info on the county website
Monthly payment
Climate risks
Neighborhood: 98584
Nearby schools
GreatSchools rating
- 4/10Pioneer Elementary SchoolGrades: PK-5Distance: 6.9 mi
- 2/10Pioneer Intermediate/Middle SchoolGrades: 6-8Distance: 7 mi
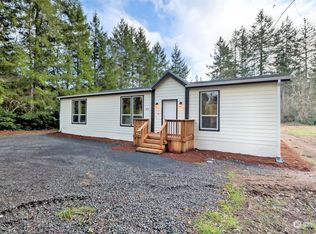
- $380,7003 bd2 ba1.5k sqft271 E Lanksy Dr, Shelton, WA 98584Off Market
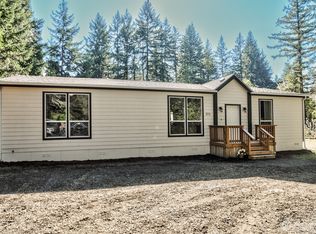
- $370,0003 bd2 ba1.5k sqft271 E Lansky Dr, Shelton, WA 98584Sold
- $165,0001.27 acres140 E Elin Ln, Shelton, WA 98584Sold
- $384,9993 bd2 ba1.2k sqft317 E Lansky Dr, Shelton, WA 98584Sold

- $145,0001.26 acres120 E Elin Ln, Shelton, WA 98584Sold
- $514,2002 bd2 ba1.8k sqft1510 E Harstine Island Rd N #RDS, Shelton, WA 98584Off Market
- $--2.5 acres1510 E Harstine Island Rd N #RDS, Shelton, WA 98584Off Market
- $--5.15 acres0 E Island Shores Rd, Shelton, WA 98584Off Market
A local agent can set up tours, give advice and negotiate with sellers.
A local lender can help you make sure your offer is ready when you are.
Similar homes
- $475,0003 bd2 ba1.3k sqft960 E Dawn Drive, Allyn, WA 98524Active
 MLS ID #2565425, Bernadette Schuster. NWMLS as distributed by MLS GRID
 - $379,0003 bd2 ba1.7k sqft21 E Willopa Road, Shelton, WA 98584Active
 MLS ID #2552479, Lisa Collier. NWMLS as distributed by MLS GRID
 - $385,0002 bd2 ba1.4k sqftTimberlake, Shelton, WA 98584Active
 MLS ID #2560898, Debbie Black. NWMLS as distributed by MLS GRID
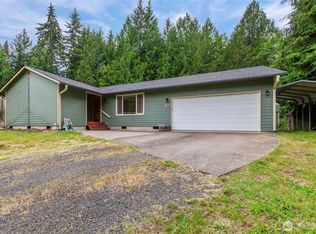
 - $449,9003 bd2 ba1.6k sqft91 E Kathryn Court, Shelton, WA 98584Active
 MLS ID #2538727, Fay Parker. NWMLS as distributed by MLS GRID
 - $475,0003 bd3 ba1.6k sqft291 E Midway Lane, Shelton, WA 98584ActiveMLS ID #2516016, Angela K. Barnes. NWMLS as distributed by MLS GRID
- $255,0003 bd2 ba1.3k sqftArcadia, Shelton, WA 98584ActiveMLS ID #2555750, Normajean Jacobs. NWMLS as distributed by MLS GRID
- $399,9002 bd2 ba1.5k sqftTimberlakes, Shelton, WA 98584ActiveMLS ID #2535214, Hanna Sandifer. NWMLS as distributed by MLS GRID
- $532,9503 bd2 ba1.3k sqft3416 171 Avenue Ct NW, Lakebay, WA 98349ContingentMLS ID #2515083, Dana Walthall. NWMLS as distributed by MLS GRID
- $425,0003 bd2 ba1.3k sqftOak Park 2, Shelton, WA 98584ActiveMLS ID #2556649, Kristy D. Buck. NWMLS as distributed by MLS GRID
- $495,9903 bd2 ba1.6k sqft6503 173rd Avenue SW, Longbranch, WA 98351ActiveMLS ID #2543282, Maggie Schauble. NWMLS as distributed by MLS GRID
- $299,0002 bd2 ba924 sqft261 E Willow Blue Lane, Shelton, WA 98584ActiveMLS ID #2553686, Nykole Larson. NWMLS as distributed by MLS GRID
- $447,0003 bd2 ba1.4k sqft2442 Crestridge Drive NW, Olympia, WA 98502ActiveMLS ID #2486729, Jeff Weeks. NWMLS as distributed by MLS GRID
- $499,0004 bd2 ba1.7k sqft14446 Spindrift Lane SW, Port Orchard, WA 98367ActiveMLS ID #2559381, Brittney Bell. NWMLS as distributed by MLS GRID
- $450,0003 bd2 ba2.1k sqft3939 Black Lake Boulevard SW, Tumwater, WA 98512ActiveMLS ID #2522592, Abdullah Mousa. NWMLS as distributed by MLS GRID
- $465,0004 bd3 ba1.6k sqft1718 193rd Avenue Ct SW, Lakebay, WA 98349ActiveMLS ID #2559055, Kim Beckett. NWMLS as distributed by MLS GRID
- $355,0003 bd2 ba1.2k sqft190 Midway Lane E, Shelton, WA 98584ActiveMLS ID #2531864, Susan Garrick. NWMLS as distributed by MLS GRID
- $285,0003 bd2 ba968 sqftTimberlake 02, Shelton, WA 98584ActiveMLS ID #2488997, Patricia Ellen DeWees. NWMLS as distributed by MLS GRID
- $450,0003 bd2 ba1.6k sqft171 NE Hilltop Place, Tahuya, WA 98588ActiveMLS ID #2537847, Rachel E. Jones. NWMLS as distributed by MLS GRID
- $369,0003 bd2 ba1.2k sqftPalmer Lake Div # 2, Lakebay, WA 98349ActiveMLS ID #2502301, Teresa Caron. NWMLS as distributed by MLS GRID
- $439,9502 bd2 ba1.3k sqft2120 NE Tahuya Blacksmith Road, Tahuya, WA 98588ActiveMLS ID #2498605, Steven Derrig. NWMLS as distributed by MLS GRID
