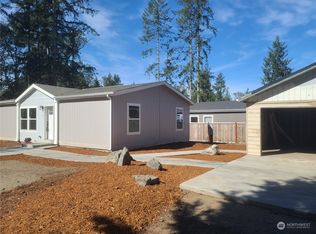
Charming Palmer Lake home on a spacious .25-acre lot! 1,296 sq ft of comfortable living space with an inviting open floorplan! Enjoy the bright and open living room that flows seamlessly into the kitchen featuring stainless steel appliances, a stainless-steel farmhouse sink, white cabinetry, and an adjacent dining area—perfect for everyday living and entertaining. Durable waterproof laminate flooring runs throughout the home. The generous primary suite includes a walk-in closet and a walk-in shower, while two additional guest bedrooms and a full bath provide plenty of space for everyone. Outside, you’ll find ample room for RV parking and multiple outbuildings with storage—ideal for hobbies, tools, or extra storage needs. Experience all that Palmer Lake living has to offer with incredible community amenities, including private beaches, docks, picnic areas, and a fully stocked lake for fishing. Spend your days paddle boating, kayaking, canoeing, or simply relaxing by the water—this is lake life at its best!
Active
Listed by: Keller Williams Realty • Teresa Caron
Price cut: $6K (6/25)
$369,000
1828 197th Avenue SW, Lakebay, WA 98349
3beds
1,296sqft
Manufactured Home, Manufactured On Land
Built in 2021
10,833 Square Feet Lot
$-- Zestimate®
$285/sqft
$19/mo HOA
What's special
Multiple outbuildings with storageGenerous primary suiteWalk-in closetDurable waterproof laminate flooringWalk-in showerTwo additional guest bedroomsWhite cabinetry
- 153 days
- 137
- 5
Zillow last checked:
Listing updated:
Listed by:
Teresa Caron,
Keller Williams Realty,
Elizabeth Johnson,
Keller Williams Realty
Source: NWMLS as distributed by MLS GRID,MLS#: 2502301
Facts & features
Interior
Bedrooms & bathrooms
- Bedrooms: 3
- Bathrooms: 2
- Full bathrooms: 1
- 3/4 bathrooms: 1
- Main level bathrooms: 2
- Main level bedrooms: 3
Primary bedroom
- Level: Main
Bedroom
- Level: Main
Bedroom
- Level: Main
Bathroom full
- Level: Main
Bathroom three quarter
- Level: Main
Dining room
- Level: Main
Entry hall
- Level: Main
Great room
- Level: Main
Kitchen with eating space
- Level: Main
Living room
- Level: Main
Utility room
- Level: Main
Heating
- Forced Air, Electric
Cooling
- Window Unit(s)
Appliances
- Included: Dishwasher, Dryer, Microwave, Refrigerator, Stove(s)/Range(s), Washer, Dishwasher(s), Dryer(s), Microwave(s), Refrigerator(s), Washer(s), Water Heater: Electric, Water Heater Location: Master Closet
Features
- Bath Off Primary, Dining Room
- Flooring: Laminate
- Windows: Dbl Pane/Storm Window
- Basement: None
- Has fireplace: No
Interior area
- Total structure area: 1,296
- Total interior livable area: 1,296 sqft
Property
Parking
- Total spaces: 1
- Parking features: Detached Carport, Driveway, RV Parking
- Has carport: Yes
- Covered spaces: 1
Features
- Levels: One
- Stories: 1
- Entry location: Main
- Patio & porch: Bath Off Primary, Dbl Pane/Storm Window, Dining Room, Walk-In Closet(s), Water Heater
- Has view: Yes
- View description: Territorial
Lot
- Size: 10,833 Square Feet
- Features: Paved, Cable TV, Deck, High Speed Internet, Outbuildings, RV Parking
- Topography: Level,Partial Slope
- Residential vegetation: Brush, Garden Space
Details
- Parcel number: 6661200242
- Special conditions: Standard
Construction
Type & style
- Home type: MobileManufactured
- Architectural style: Manuf-Double Wide
- Property subtype: Manufactured Home, Manufactured On Land
Materials
- Cement Planked, Cement Plank
- Foundation: Tie Down
- Roof: Composition
Condition
- Good
- Year built: 2021
- Major remodel year: 2021
Utilities & green energy
- Electric: Company: Peninsula Light Co
- Sewer: Septic Tank, Company: Septic
- Water: Public, Company: Washington Water Co
Community & HOA
Community
- Features: CCRs, Park, Playground, Trail(s)
- Subdivision: Palmer Lake
HOA
- Services included: Common Area Maintenance, See Remarks
- HOA fee: $230 annually
Location
- Region: Lakebay
Financial & listing details
- Price per square foot: $285/sqft
- Tax assessed value: $332,200
- Annual tax amount: $3,084
- Date on market: 4/10/2026
- Cumulative days on market: 152 days
- Listing terms: Conventional,FHA,VA Loan
- Inclusions: Dishwasher(s), Dryer(s), Microwave(s), Refrigerator(s), Stove(s)/Range(s), Washer(s)
- Body type: Double Wide
Estimated market value
Not available
Estimated sales range
Not available
Not available
Price history
| Date | Event | Price |
|---|---|---|
| 6/25/2026 | Price change | $369,000-1.6%$285/sqft |
Source:  NWMLS as distributed by MLS GRID #2502301 Report a problem NWMLS as distributed by MLS GRID #2502301 Report a problem | ||
| 5/15/2026 | Listed for sale | $374,950$289/sqft |
Source: NWMLS as distributed by MLS GRID #2502301 Report a problem | ||
| 5/13/2026 | Pending sale | $374,950$289/sqft |
Source: NWMLS as distributed by MLS GRID #2502301 Report a problem | ||
| 4/30/2026 | Price change | $374,950-1.3%$289/sqft |
Source: NWMLS as distributed by MLS GRID #2502301 Report a problem | ||
| 4/8/2026 | Listed for sale | $379,950+13.9%$293/sqft |
Source: NWMLS as distributed by MLS GRID #2502301 Report a problem | ||
| 5/29/2024 | Sold | $333,611+1239.8%$257/sqft |
Source: Public Record Report a problem | ||
| 4/19/2019 | Sold | $24,900$19/sqft |
Source: Public Record Report a problem | ||
Public tax history
| Year | Property taxes | Tax assessment |
|---|---|---|
| 2025 | $3,018 -2.2% | $332,200 -4% |
| 2024 | $3,084 +4.7% | $346,000 +189.1% |
| 2023 | $2,945 +84.6% | $119,700 +10.4% |
| 2022 | $1,595 +232.4% | $108,400 +139.3% |
| 2021 | $480 +94.8% | $45,300 +13% |
| 2019 | $246 | $40,100 +93.7% |
| 2018 | -- | $20,700 |
Find assessor info on the county website
Monthly payment
Climate risks
Neighborhood: 98349
Nearby schools
Schools provided by the listing agent
- Elementary: Evergreen Elem
- Middle: Key Peninsula Mid
Source: NWMLS as distributed by MLS GRID. This data may not be complete. We recommend contacting the local school district to confirm school assignments for this home.
Similar homes
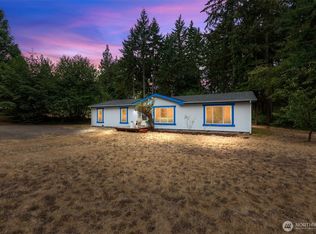
- $390,0003 bd2 ba1.5k sqft2608 177th Avenue SW, Lakebay, WA 98349Active
 MLS ID #2565496, Jennifer Harder. NWMLS as distributed by MLS GRID
 - $369,0003 bd2 ba1.2k sqft19613 25th Street Ct SW, Lakebay, WA 98349Active
 MLS ID #2539591, Marcie Martin. NWMLS as distributed by MLS GRID
 - $485,0003 bd2 ba1.8k sqft1704 197th Avenue SW, Lakebay, WA 98349Active
 MLS ID #2515256, Brittney Bell. NWMLS as distributed by MLS GRID
 - $530,9503 bd2 ba1.3k sqft3416 171 Avenue Ct NW, Lakebay, WA 98349Active
 MLS ID #2515083, Dana Walthall. NWMLS as distributed by MLS GRID
