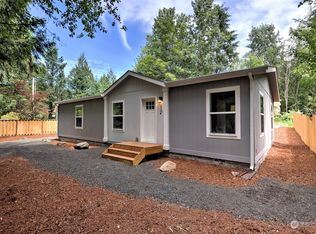
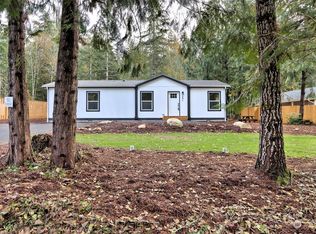
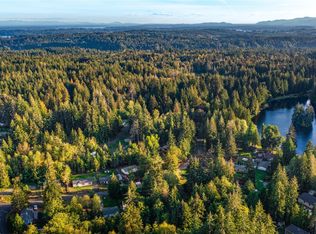
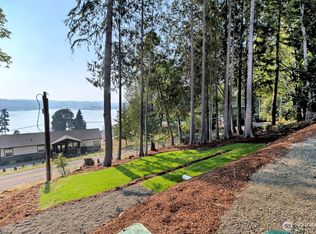
Step into modern living with this beautifully designed 1,296 sq ft home, where style and functionality come together seamlessly. The heart of the home is a spacious open-concept kitchen featuring stainless steel appliances, enhanced lighting, and a large island—perfect for cooking, entertaining, and gathering with friends. This thoughtfully designed layout includes 3 bedrooms and 2 bathrooms, offering both comfort and flexibility. The bright, open living space is complemented by fresh landscaping that enhances curb appeal and creates a welcoming outdoor environment. Enjoy the benefits of NEEM energy certification, supporting eco-conscious living while helping reduce your environmental footprint. Outside, you’ll find a 384 sq ft covered carport, additional off-street parking, and extra storage space for added convenience. Privacy fencing surrounds the property, providing a peaceful and secluded setting. Beyond the home, the community offers a variety of amenities to elevate your lifestyle, including a scenic lake, boat launch, walking trails, and parks—perfect for outdoor recreation and relaxation. This home blends modern upgrades, energy efficiency, and inviting spaces—ready for you to move in and enjoy.
Active
Listed by: Better Properties Kitsap • Jessica Hasty
$356,999
540 E Lakeshore Drive E, Shelton, WA 98584
3beds
1,296sqft
Manufactured Home, Manufactured On Land
Built in 2024
8,712 Square Feet Lot
$355,000 Zestimate®
$275/sqft
$25/mo HOA
What's special
Additional off-street parkingSpacious open-concept kitchenLarge islandStainless steel appliancesExtra storage spaceEnhanced lightingBright open living space
- 66 days |
- 180 |
- 10 |
Likely to sell faster than
Zillow last checked:
Listing updated:
Listed by:
Jessica Hasty,
Better Properties Kitsap
Source: NWMLS as distributed by MLS GRID,MLS#: 2530007
Facts & features
Interior
Bedrooms & bathrooms
- Bedrooms: 3
- Bathrooms: 2
- Full bathrooms: 1
- 3/4 bathrooms: 1
- Main level bathrooms: 2
- Main level bedrooms: 3
Primary bedroom
- Level: Main
Bedroom
- Level: Main
Bedroom
- Level: Main
Bathroom full
- Level: Main
Bathroom three quarter
- Level: Main
Dining room
- Level: Main
Entry hall
- Level: Main
Kitchen with eating space
- Level: Main
Living room
- Level: Main
Utility room
- Level: Main
Heating
- Wall Furnace, Electric
Cooling
- None
Appliances
- Included: Dishwasher, Dryer, Refrigerator, Stove(s)/Range(s), Washer, Dishwasher(s), Dryer(s), Refrigerator(s), Washer(s)
Features
- Bath Off Primary, Ceiling Fan(s), Dining Room
- Flooring: Vinyl, Carpet
- Windows: Dbl Pane/Storm Window
- Basement: None
- Has fireplace: No
Interior area
- Total structure area: 1,296
- Total interior livable area: 1,296 sqft
Property
Parking
- Total spaces: 2
- Parking features: Detached Carport
- Carport spaces: 2
Features
- Levels: One
- Stories: 1
- Entry location: Main
- Patio & porch: Bath Off Primary, Ceiling Fan(s), Dbl Pane/Storm Window, Dining Room
Lot
- Size: 8,712 Square Feet
- Features: Secluded, Cable TV, Fenced-Partially, High Speed Internet, Outbuildings, Shop
- Topography: Level
- Residential vegetation: Garden Space
Details
- Parcel number: 220175000046
- Special conditions: Standard
Construction
Type & style
- Home type: MobileManufactured
- Architectural style: Manuf-Double Wide
- Property subtype: Manufactured Home, Manufactured On Land
Materials
- Cement Planked, Cement Plank
- Foundation: Tie Down
- Roof: Composition
Condition
- Year built: 2024
Utilities & green energy
- Sewer: Septic Tank
- Water: Community, Company: Community
Community & HOA
Community
- Features: Athletic Court, Boat Launch, CCRs, Clubhouse
- Subdivision: Timberlakes
HOA
- Services included: Road Maintenance, Water
- HOA fee: $25 monthly
Location
- Region: Shelton
Financial & listing details
- Price per square foot: $275/sqft
- Tax assessed value: $88,575
- Annual tax amount: $1,683
- Date on market: 6/7/2026
- Cumulative days on market: 68 days
- Listing terms: Assumable,Conventional,FHA,USDA Loan,VA Loan
- Inclusions: Dishwasher(s), Dryer(s), Refrigerator(s), Stove(s)/Range(s), Washer(s)
- Body type: Double Wide
Estimated market value
$355,000
$337,000 - $373,000
$2,053/mo
Price history
| Date | Event | Price |
|---|---|---|
| 6/8/2026 | Listed for sale | $356,999+5%$275/sqft |
Source:  NWMLS as distributed by MLS GRID #2530007 Report a problem NWMLS as distributed by MLS GRID #2530007 Report a problem | ||
| 10/16/2024 | Sold | $339,900$262/sqft |
Source: NWMLS as distributed by MLS GRID #2270187 Report a problem | ||
| 9/27/2024 | Pending sale | $339,900$262/sqft |
Source: NWMLS as distributed by MLS GRID #2270187 Report a problem | ||
| 9/12/2024 | Price change | $339,900-2.9%$262/sqft |
Source: NWMLS as distributed by MLS GRID #2270187 Report a problem | ||
| 7/25/2024 | Listed for sale | $349,900+871.9%$270/sqft |
Source: NWMLS as distributed by MLS GRID #2270187 Report a problem | ||
| 9/21/2023 | Sold | $36,000-39.9%$28/sqft |
Source: NWMLS as distributed by MLS GRID #2155998 Report a problem | ||
| 8/30/2023 | Pending sale | $59,950$46/sqft |
Source: NWMLS as distributed by MLS GRID #2155998 Report a problem | ||
| 8/30/2023 | Listed for sale | $59,950+71.3%$46/sqft |
Source: NWMLS as distributed by MLS GRID #2155998 Report a problem | ||
| 3/10/2022 | Sold | $35,000+303.6%$27/sqft |
Source: Public Record Report a problem | ||
| 10/29/2021 | Sold | $8,673$7/sqft |
Source: Public Record Report a problem | ||
Public tax history
| Year | Property taxes | Tax assessment |
|---|---|---|
| 2024 | $1,684 +138.9% | $88,575 +4.1% |
| 2023 | $705 -7.7% | $85,075 +32.8% |
| 2022 | $764 +21% | $64,070 +52.8% |
| 2021 | $631 +41.5% | $41,920 +29.3% |
| 2020 | $446 +18.2% | $32,410 -10.1% |
| 2018 | $377 -8.8% | $36,060 |
| 2017 | $414 -1.6% | $36,060 -24.3% |
| 2016 | $421 -22.1% | $47,635 |
| 2015 | $540 -0.1% | $47,635 +14.9% |
| 2014 | $540 | $41,465 -4.6% |
| 2013 | $540 | $43,465 -4.4% |
| 2012 | -- | $45,465 -17.7% |
| 2011 | -- | $55,250 -32.5% |
| 2010 | -- | $81,910 |
Find assessor info on the county website
Monthly payment
Climate risks
Neighborhood: 98584
Nearby schools
GreatSchools rating
- 4/10Pioneer Elementary SchoolGrades: PK-5Distance: 3 mi
- 2/10Pioneer Intermediate/Middle SchoolGrades: 6-8Distance: 3.1 mi
Schools provided by the listing agent
- Elementary: Pioneer Primary Sch
- Middle: Pioneer Intermed/Mid
- High: Shelton High
Source: NWMLS as distributed by MLS GRID. This data may not be complete. We recommend contacting the local school district to confirm school assignments for this home.
- $325,0003 bd2 ba1.2k sqft510 E Lakeshore Dr E, Shelton, WA 98584Sold
- $315,0003 bd2 ba1.2k sqft560 E Lakeshore Dr E, Shelton, WA 98584Sold
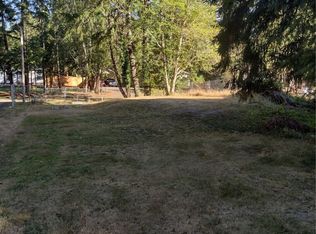
- $71,5000.33 acres551 E Lakeshore Dr E, Shelton, WA 98584Sold
- $339,9503 bd2 ba1.4k sqft600 E Lakeshore Dr E, Shelton, WA 98584Sold
- $357,0002 bd3 ba1.2k sqft480 E Lakeshore Dr E, Shelton, WA 98584Sold
- $440,0002 bd2 ba1.3k sqft501 E Lakeshore Dr E, Shelton, WA 98584Sold
- $324,9503 bd2 ba1.3k sqft561 E Lakeshore Dr E, Shelton, WA 98584Sold
- $135,000-- bd1 ba240 sqft581 E Lakeshore Dr E, Shelton, WA 98584Sold
A local agent can set up tours, give advice and negotiate with sellers.
A local lender can help you make sure your offer is ready when you are.
Similar homes
- $399,9002 bd2 ba1.5k sqftTimberlakes, Shelton, WA 98584Active
 MLS ID #2535214, Hanna Sandifer. NWMLS as distributed by MLS GRID
 - $355,0003 bd2 ba1.2k sqft190 Midway Lane E, Shelton, WA 98584Active
 MLS ID #2531864, Susan Garrick. NWMLS as distributed by MLS GRID
 - $364,9003 bd2 ba1.2k sqft210 E Bridger Lane, Shelton, WA 98584Active
 MLS ID #2559777, Jon Cacabelos. NWMLS as distributed by MLS GRID
 - $335,0003 bd2 ba1.4k sqftShorecrest Terrace 3rd Add, Shelton, WA 98584Active
 MLS ID #2559443, TJ Roth. NWMLS as distributed by MLS GRID
 - $355,0003 bd2 ba1.2k sqftShorecrest Terrace 3rd Addn, Shelton, WA 98584ActiveMLS ID #2492140, Emma F Kowalski. NWMLS as distributed by MLS GRID
- $339,9003 bd2 ba1.3k sqft2371 E Crestview Drive, Shelton, WA 98584ActiveMLS ID #2556631, Jon Cacabelos. NWMLS as distributed by MLS GRID
- $435,0004 bd2 ba1.6k sqft21 E Burrows Lane, Shelton, WA 98584ActiveMLS ID #2522121, Victoria Hogue. NWMLS as distributed by MLS GRID
- $324,9003 bd2 ba1.1k sqft121 E Ashwood Lane, Shelton, WA 98584ContingentMLS ID #2542425, Jon Cacabelos. NWMLS as distributed by MLS GRID
- $255,0003 bd2 ba1.3k sqftArcadia, Shelton, WA 98584ActiveMLS ID #2555750, Normajean Jacobs. NWMLS as distributed by MLS GRID
- $499,0003 bd2 ba1.6k sqftTimberlake 03, Shelton, WA 98584ActiveMLS ID #2528742, Kwasi Bowie. NWMLS as distributed by MLS GRID
- $369,0003 bd2 ba1.2k sqftPalmer Lake Div # 2, Lakebay, WA 98349ActiveMLS ID #2502301, Teresa Caron. NWMLS as distributed by MLS GRID
- $415,0003 bd2 ba1.2k sqftDiv 3, Shelton, WA 98584ActiveMLS ID #2539745, Kristine Anderson. NWMLS as distributed by MLS GRID
- $369,0003 bd2 ba1.2k sqft19613 25th Street Ct SW, Lakebay, WA 98349ActiveMLS ID #2539591, Marcie Martin. NWMLS as distributed by MLS GRID
- $320,0002 bd2 ba943 sqft428 Bellevue Avenue, Shelton, WA 98584ActiveMLS ID #2537922, Emma F Kowalski. NWMLS as distributed by MLS GRID
- $424,9003 bd2 ba1.6k sqft140 SE Foxglove Avenue, Shelton, WA 98584ActiveMLS ID #2542124, Michael Fisk. NWMLS as distributed by MLS GRID
- $435,0003 bd2 ba1.3k sqft1720 E Saint Andrews Drive N, Shelton, WA 98584ActiveMLS ID #2523606, Lou Bergman. NWMLS as distributed by MLS GRID
- $475,0003 bd2 ba1.3k sqft960 E Dawn Drive, Allyn, WA 98524ActiveMLS ID #2565425, Bernadette Schuster. NWMLS as distributed by MLS GRID
- $399,9992 bd2 ba1k sqftShorebrook, Tahuya, WA 98588ActiveMLS ID #2549207, Jessica L. Spaulding. NWMLS as distributed by MLS GRID
- $499,9003 bd2 ba1.6k sqft161 E Tenby Way, Shelton, WA 98584ActiveMLS ID #2547031, Michael Kollar. NWMLS as distributed by MLS GRID
- $455,0003 bd2 ba1.8k sqftGrandview Heights, Shelton, WA 98584ActiveMLS ID #2527660, Keith Fuller. NWMLS as distributed by MLS GRID
