Welcome to your dream lake-life haven! Built in 2024, this modern and charming 3-bedroom, 2-bathroom single-level home is perfectly situated at the end of a quiet cul-de-sac in the desirable Key Peninsula neighborhood of Palmer Lake. The bright, open-concept layout offers seamless, stair-free living with contemporary finishes throughout, while the spacious, fully fenced lot provides ultimate privacy for pets, play, and outdoor entertaining around the fire pit! There's a shed for extra storage. Summer is the perfect time to move in and embrace everything this vibrant community has to offer—enjoy swimming, kayaking, and paddleboarding on the lake, take advantage of the community playground and beach, or enjoy beautiful lake views on your evening walks. Best of all, you get the peace of peninsula living with incredible convenience, located just a short drive from Gig Harbor’s boutique shopping, dining, and St. Anthony Hospital, with easy access to Belfair and South Kitsap. Turn-key and ready for summer fun!
Active
Listed by: Martin Real Estate Group • Marcie Martin
Price cut: $6K (7/13)
$369,000
19613 25th Street Ct SW, Lakebay, WA 98349
3beds
1,296sqft
Manufactured Home, Manufactured On Land
Built in 2024
9,909 Square Feet Lot
$369,400 Zestimate®
$285/sqft
$19/mo HOA
What's special
Beautiful lake viewsContemporary finishes throughoutSpacious fully fenced lotSeamless stair-free livingShed for extra storageBright open-concept layout
- 52 days |
- 221 |
- 11 |
Zillow last checked:
Listing updated:
Listed by:
Marcie Martin,
Martin Real Estate Group,
TJ Martin,
Martin Real Estate Group
Source: NWMLS as distributed by MLS GRID,MLS#: 2539591
Facts & features
Interior
Bedrooms & bathrooms
- Bedrooms: 3
- Bathrooms: 2
- Full bathrooms: 1
- 1/2 bathrooms: 1
- Main level bathrooms: 2
- Main level bedrooms: 3
Primary bedroom
- Level: Main
Bedroom
- Level: Main
Bedroom
- Level: Main
Bathroom full
- Level: Main
Other
- Level: Main
Dining room
- Level: Main
Entry hall
- Level: Main
Kitchen with eating space
- Level: Main
Living room
- Level: Main
Utility room
- Level: Main
Heating
- Forced Air, Electric
Cooling
- None
Appliances
- Included: Dishwasher, Refrigerator, Stove(s)/Range(s), Dishwasher(s), Refrigerator(s)
Features
- Bath Off Primary, Ceiling Fan(s), Dining Room
- Flooring: Vinyl Plank
- Windows: Dbl Pane/Storm Window
- Has fireplace: No
Interior area
- Total structure area: 1,296
- Total interior livable area: 1,296 sqft
Property
Parking
- Parking features: Driveway, Off Street
Features
- Levels: One
- Stories: 1
- Entry location: Main
- Patio & porch: Bath Off Primary, Ceiling Fan(s), Dbl Pane/Storm Window, Dining Room, Vaulted Ceiling(s)
Lot
- Size: 9,909 Square Feet
- Features: Cul-De-Sac, Paved, Fenced-Partially
- Topography: Level
Details
- Parcel number: 6661202400
- Special conditions: Standard
Construction
Type & style
- Home type: MobileManufactured
- Architectural style: Manuf-Double Wide
- Property subtype: Manufactured Home, Manufactured On Land
Materials
- Metal/Vinyl
- Roof: Composition
Condition
- Year built: 2024
Utilities & green energy
- Electric: Company: Peninsula Light Company
- Sewer: Septic Tank
- Water: Public, Company: Washington Water
Community & HOA
Community
- Features: CCRs, Playground
- Subdivision: Lakebay
HOA
- Services included: Common Area Maintenance
- HOA fee: $230 annually
Location
- Region: Lakebay
Financial & listing details
- Price per square foot: $285/sqft
- Tax assessed value: $65,200
- Annual tax amount: $2,963
- Date on market: 6/12/2026
- Cumulative days on market: 53 days
- Listing terms: Conventional,FHA,VA Loan
- Inclusions: Dishwasher(s), Refrigerator(s), Stove(s)/Range(s)
- Body type: Double Wide
Estimated market value
$369,400
$351,000 - $388,000
$2,710/mo
Price history
| Date | Event | Price |
|---|---|---|
| 7/13/2026 | Price change | $369,000-1.6%$285/sqft |
Source:  NWMLS as distributed by MLS GRID #2539591 Report a problem NWMLS as distributed by MLS GRID #2539591 Report a problem | ||
| 6/24/2026 | Price change | $375,000-1.3%$289/sqft |
Source: NWMLS as distributed by MLS GRID #2539591 Report a problem | ||
| 6/12/2026 | Listed for sale | $380,000-3.8%$293/sqft |
Source: NWMLS as distributed by MLS GRID #2539591 Report a problem | ||
| 3/13/2025 | Sold | $395,000$305/sqft |
Source: NWMLS as distributed by MLS GRID #2307183 Report a problem | ||
| 2/12/2025 | Pending sale | $395,000$305/sqft |
Source: NWMLS as distributed by MLS GRID #2307183 Report a problem | ||
| 2/6/2025 | Price change | $395,000-1.2%$305/sqft |
Source: NWMLS as distributed by MLS GRID #2307183 Report a problem | ||
| 11/16/2024 | Price change | $399,900-3.6%$309/sqft |
Source: NWMLS as distributed by MLS GRID #2307183 Report a problem | ||
| 11/3/2024 | Listed for sale | $415,000+591.7%$320/sqft |
Source: NWMLS as distributed by MLS GRID #2307183 Report a problem | ||
| 4/8/2024 | Sold | $60,000-14.3%$46/sqft |
Source: NWMLS as distributed by MLS GRID #2137389 Report a problem | ||
| 3/16/2024 | Pending sale | $70,000$54/sqft |
Source: NWMLS as distributed by MLS GRID #2137389 Report a problem | ||
| 7/11/2023 | Listed for sale | $70,000$54/sqft |
Source: NWMLS as distributed by MLS GRID #NWM2137389 Report a problem | ||
Public tax history
| Year | Property taxes | Tax assessment |
|---|---|---|
| 2024 | $695 +14.1% | $65,200 |
| 2023 | $609 +14.3% | $65,200 +10.5% |
| 2022 | $533 +14.3% | $59,000 +34.4% |
| 2021 | $466 +79.4% | $43,900 +90% |
| 2019 | $260 -58.8% | $23,100 +5% |
| 2018 | $630 +182.3% | $22,000 -1.8% |
| 2017 | $223 | $22,400 +26.6% |
| 2016 | $223 | $17,700 +9.3% |
| 2014 | $223 -19.8% | $16,200 +4.5% |
| 2013 | $278 | $15,500 -23.3% |
| 2012 | -- | $20,200 |
Find assessor info on the county website
Monthly payment
Climate risks
Neighborhood: 98349
Nearby schools
GreatSchools rating
- 6/10Evergreen Elementary SchoolGrades: PK-5Distance: 1.4 mi
- 4/10Key Peninsula Middle SchoolGrades: 6-8Distance: 5.4 mi
- 8/10Peninsula High SchoolGrades: 9-12Distance: 13.5 mi
Schools provided by the listing agent
- Elementary: Evergreen Elem
- Middle: Key Peninsula Mid
- High: Peninsula High
Source: NWMLS as distributed by MLS GRID. This data may not be complete. We recommend contacting the local school district to confirm school assignments for this home.
- $475,1002 bd2 ba1.7k sqft19611 25th Stct Kp, Lakebay, WA 98349Off Market
- $446,1003 bd2 ba1.3k sqft19619 25th Stct SW, Lakebay, WA 98349Off Market
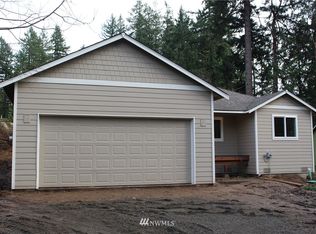
- $--9,583.2 Square Feet19517 25th Stct, Lakebay, WA 98349Off Market
- $505,7003 bd3 ba1.3k sqft19517 25th Stct Kps, Lakebay, WA 98349Off Market
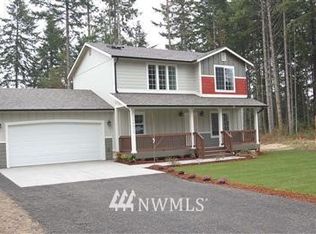
- $350,0003 bd2 ba1.3k sqft19612 24th St SW, Lakebay, WA 98349Sold
- $416,0003 bd3 ba1.3k sqft19519 25th Street Ct SW, Lakebay, WA 98349Sold
- $453,3003 bd2 ba1.3k sqft19515 26th Street Ct, Lakebay, WA 98349Off Market
- $--10,393.416 Square Feet19620 25th Stct Kp, Lakebay, WA 98349Off Market
A local agent can set up tours, give advice and negotiate with sellers.
Similar homes
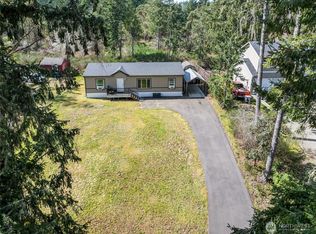
- $369,0003 bd2 ba1.2k sqftPalmer Lake Div # 2, Lakebay, WA 98349Active
 MLS ID #2502301, Teresa Caron. NWMLS as distributed by MLS GRID
 - $399,9003 bd2 ba1k sqft19105 17th st SW, Lakebay, WA 98349Active
 MLS ID #2541067, Kali Leavitt. NWMLS as distributed by MLS GRID
 - $465,0004 bd3 ba1.6k sqft1718 193rd Avenue Ct SW, Lakebay, WA 98349Active
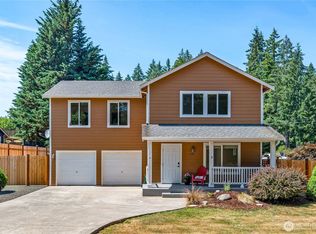 MLS ID #2559055, Kim Beckett. NWMLS as distributed by MLS GRID
 - $532,9503 bd2 ba1.3k sqft3416 171 Avenue Ct NW, Lakebay, WA 98349Contingent
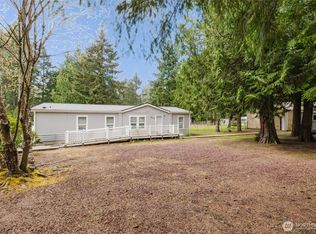 MLS ID #2515083, Dana Walthall. NWMLS as distributed by MLS GRID
 - $399,0003 bd2 ba1.5k sqft41 E Effie Prosser Road, Shelton, WA 98584ActiveMLS ID #2561668, Mary Schuler. NWMLS as distributed by MLS GRID
- $356,9993 bd2 ba1.2k sqft540 E Lakeshore Drive E, Shelton, WA 98584ActiveMLS ID #2530007, Jessica Hasty. NWMLS as distributed by MLS GRID
- $299,9003 bd2 ba1.4k sqft3594 Trail View Lane SE, Lacey, WA 98503ActiveMLS ID #2560199, Cheri Wilkins. NWMLS as distributed by MLS GRID
- $450,0002 bd2 ba1.7k sqftMinterbrook Farms, Port Orchard, WA 98367ActiveMLS ID #2560155, Alan Johnson. NWMLS as distributed by MLS GRID
- $419,5003 bd2 ba1.2k sqftLake Josephine Riviera, Anderson Island, WA 98303ActiveMLS ID #2537098, Sofia Sabeti. NWMLS as distributed by MLS GRID
- $435,0004 bd2 ba1.6k sqft21 E Burrows Lane, Shelton, WA 98584ActiveMLS ID #2522121, Victoria Hogue. NWMLS as distributed by MLS GRID
- $495,9903 bd2 ba1.6k sqft6503 173rd Avenue SW, Longbranch, WA 98351ActiveMLS ID #2543282, Maggie Schauble. NWMLS as distributed by MLS GRID
- $365,9003 bd1 ba1.2k sqft1713 Madison Street, Shelton, WA 98584ActiveMLS ID #2557198, Susan Garrick. NWMLS as distributed by MLS GRID
- $398,9993 bd3 ba1.4k sqft2111 E State Route 3, Shelton, WA 98584ActiveMLS ID #2483922, Amber Anderson. NWMLS as distributed by MLS GRID
- $399,9002 bd2 ba1.5k sqftTimberlakes, Shelton, WA 98584ActiveMLS ID #2535214, Hanna Sandifer. NWMLS as distributed by MLS GRID
- $435,0003 bd1 ba996 sqft2399 McDonald Avenue, Dupont, WA 98327ActiveMLS ID #2561892, Rashan Clark. NWMLS as distributed by MLS GRID
- $450,0003 bd2 ba1.6k sqft171 NE Hilltop Place, Tahuya, WA 98588ActiveMLS ID #2537847, Rachel E. Jones. NWMLS as distributed by MLS GRID
- $495,0003 bd3 ba1.8k sqft130 E Warbler Court, Allyn, WA 98524ActiveMLS ID #2563172, Daylene Wilkie. NWMLS as distributed by MLS GRID
- $375,0002 bd1 ba671 sqft47th Street Condo, Tacoma, WA 98404ActiveMLS ID #2561923, Damian Barton. NWMLS as distributed by MLS GRID
- $415,0003 bd2 ba1.2k sqftDiv 3, Shelton, WA 98584ActiveMLS ID #2539745, Kristine Anderson. NWMLS as distributed by MLS GRID
- $499,0004 bd2 ba1.7k sqft14446 Spindrift Lane SW, Port Orchard, WA 98367ActiveMLS ID #2559381, Brittney Bell. NWMLS as distributed by MLS GRID
