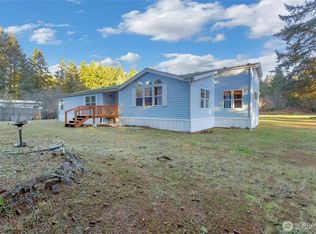
Nestled on a peaceful 2.14-acre property in Port Orchard, this inviting 2-bedroom, 2-bath manufactured home offers the perfect blend of comfort, privacy, and convenience. Inside, vaulted ceilings and skylights create a bright, airy atmosphere, while a cozy fireplace adds warmth and charm to the spacious living area. The well-designed kitchen features abundant cabinetry and workspace, flowing seamlessly into the dining area for easy everyday living and entertaining. The generous primary suite provides a relaxing retreat with its own bathroom, complete with both a soaking tub and separate shower. A versatile floor plan offers comfortable living spaces filled with natural light and scenic views of the surrounding property. Outside, the expansive acreage provides endless possibilities for gardening, recreation, hobbies, or simply enjoying the peaceful setting. Whether you're sipping your morning coffee, exploring your own outdoor space, or unwinding after a busy day, this property offers room to enjoy it all. Ideally located just minutes from local trailheads, golf courses, and convenient access to Highway 16, this home combines a tranquil setting with an easy commute and access to everyday amenities.
Pending inspection
Listed by: Redfin • Alan Johnson
$450,000
12999 Westbrook Drive SW, Port Orchard, WA 98367
2beds
1,782sqft
Manufactured Home, Manufactured On Land
Built in 2000
2.14 Acres Lot
$452,400 Zestimate®
$253/sqft
$-- HOA
What's special
Expansive acreageCozy fireplacePeaceful settingWell-designed kitchenGenerous primary suiteVersatile floor planVaulted ceilings
- 12 days |
- 623 |
- 46 |
Likely to sell faster than
Zillow last checked:
Listing updated:
Listed by:
Alan Johnson,
Redfin
Source: NWMLS as distributed by MLS GRID,MLS#: 2560155
Facts & features
Interior
Bedrooms & bathrooms
- Bedrooms: 2
- Bathrooms: 2
- Full bathrooms: 2
- Main level bathrooms: 2
- Main level bedrooms: 2
Primary bedroom
- Level: Main
Bedroom
- Level: Main
Bathroom full
- Level: Main
Bathroom full
- Level: Main
Bonus room
- Level: Main
Den office
- Level: Main
Kitchen with eating space
- Level: Main
Living room
- Level: Main
Utility room
- Level: Main
Heating
- Fireplace, Heat Pump, Electric
Cooling
- Heat Pump
Appliances
- Included: Dishwasher, Dryer, Refrigerator, Stove(s)/Range(s), Washer, Dishwasher(s), Dryer(s), Refrigerator(s), Washer(s)
Features
- Bath Off Primary, Ceiling Fan(s)
- Flooring: Vinyl Plank
- Windows: Skylight(s)
- Basement: None
- Number of fireplaces: 1
- Fireplace features: Gas, Main Level: 1, Fireplace
Interior area
- Total structure area: 1,782
- Total interior livable area: 1,782 sqft
Property
Parking
- Parking features: Driveway, Off Street
Features
- Levels: One
- Stories: 1
- Patio & porch: Bath Off Primary, Ceiling Fan(s), Fireplace, Skylight(s)
- Has view: Yes
- View description: River
- Has water view: Yes
- Water view: River
Lot
- Size: 2.14 Acres
- Features: Secluded, Cable TV, Deck, Dog Run, Outbuildings, Propane
- Topography: Partial Slope
- Residential vegetation: Wooded
Details
- Parcel number: 48510000220006
- Special conditions: Standard
Construction
Type & style
- Home type: MobileManufactured
- Architectural style: Manuf-Double Wide
- Property subtype: Manufactured Home, Manufactured On Land
Materials
- Metal/Vinyl
- Foundation: Block
- Roof: Composition
Condition
- Year built: 2000
Utilities & green energy
- Electric: Company: PSE
- Sewer: Septic Tank, Company: Septic
- Water: Shared Well, Company: Well
- Utilities for property: Astound
Community & HOA
Community
- Subdivision: Port Orchard
Location
- Region: Pt Orchard
Financial & listing details
- Price per square foot: $253/sqft
- Tax assessed value: $379,110
- Annual tax amount: $3,372
- Date on market: 7/30/2026
- Cumulative days on market: 14 days
- Listing terms: Conventional,FHA,VA Loan
- Inclusions: Dishwasher(s), Dryer(s), Refrigerator(s), Stove(s)/Range(s), Washer(s)
- Body type: Double Wide
Estimated market value
$452,400
$430,000 - $475,000
$2,872/mo
Price history
| Date | Event | Price |
|---|---|---|
| 8/7/2026 | Pending sale | $450,000$253/sqft |
Source:  NWMLS as distributed by MLS GRID #2560155 Report a problem NWMLS as distributed by MLS GRID #2560155 Report a problem | ||
| 7/31/2026 | Listed for sale | $450,000+61.9%$253/sqft |
Source: NWMLS as distributed by MLS GRID #2560155 Report a problem | ||
| 10/10/2018 | Sold | $278,000$156/sqft |
Source: NWMLS as distributed by MLS GRID #1312178 Report a problem | ||
| 9/3/2018 | Pending sale | $278,000$156/sqft |
Source: John L Scott Real Estate #1312178 Report a problem | ||
| 8/20/2018 | Price change | $278,000-2.5%$156/sqft |
Source: John L Scott Real Estate #1312178 Report a problem | ||
| 8/1/2018 | Listed for sale | $285,000$160/sqft |
Source: John L Scott Real Estate #1312178 Report a problem | ||
| 7/21/2018 | Pending sale | $285,000$160/sqft |
Source: John L Scott Real Estate #1312178 Report a problem | ||
| 6/20/2018 | Listed for sale | $285,000+498.7%$160/sqft |
Source: John L Scott Real Estate #1312178 Report a problem | ||
| 1/19/2000 | Sold | $47,600+70%$27/sqft |
Source: Public Record Report a problem | ||
| 7/16/1999 | Sold | $28,000-33.8%$16/sqft |
Source: Public Record Report a problem | ||
| 4/1/1999 | Sold | $42,322$24/sqft |
Source: Public Record Report a problem | ||
Public tax history
| Year | Property taxes | Tax assessment |
|---|---|---|
| 2025 | $3,234 +0.5% | $379,110 |
| 2024 | $3,217 +3.2% | $379,110 |
| 2023 | $3,119 +0.6% | $379,110 |
| 2022 | $3,100 +1.7% | $379,110 +21.4% |
| 2021 | $3,049 +5.2% | $312,220 +11.3% |
| 2020 | $2,898 +47.9% | $280,410 +38.4% |
| 2019 | $1,960 -10.5% | $202,590 +22.8% |
| 2018 | $2,190 | $164,970 |
| 2017 | $2,190 +18.1% | $164,970 +11.3% |
| 2016 | $1,855 +1.9% | $148,240 +1.9% |
| 2015 | $1,820 | $145,510 +2.6% |
| 2014 | $1,820 +3.3% | $141,820 |
| 2013 | $1,763 -5% | $141,820 -10.9% |
| 2012 | $1,856 +3.9% | $159,110 -2.8% |
| 2011 | $1,785 -2.6% | $163,620 -9.2% |
| 2010 | $1,833 +4.9% | $180,170 -8.4% |
| 2009 | $1,747 -0.4% | $196,730 -3.9% |
| 2008 | $1,755 +0.1% | $204,780 +11.8% |
| 2007 | $1,754 +27.8% | $183,210 +58.5% |
| 2005 | $1,372 | $115,580 +10.9% |
| 2002 | -- | $104,180 +5.3% |
| 2001 | $1,029 +91.4% | $98,940 +163.1% |
| 2000 | $538 | $37,600 |
Find assessor info on the county website
Monthly payment
Climate risks
Neighborhood: 98367
Nearby schools
GreatSchools rating
- 7/10Burley Glenwood Elementary SchoolGrades: PK-5Distance: 1.7 mi
- 8/10Cedar Heights Junior High SchoolGrades: 6-8Distance: 6 mi
- 7/10South Kitsap High SchoolGrades: 9-12Distance: 7.9 mi
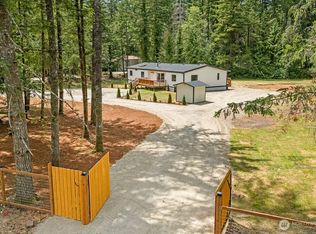
- $554,9993 bd2 ba1.7k sqft12904 Westbrook Dr SW, Pt Orchard, WA 98367Sold
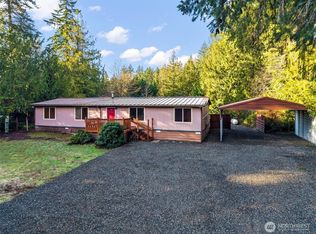
- $400,0003 bd2 ba1.6k sqft12710 Westbrook Dr SW, Pt Orchard, WA 98367Sold
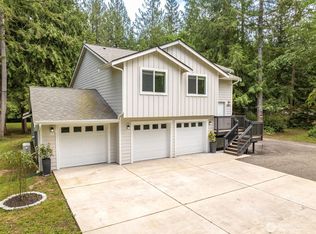
- $715,0004 bd3 ba2.2k sqft12659 Westbrook Dr SW, Pt Orchard, WA 98367Sold
- $--3 bd3 ba1.8k sqft13160 Westbrook Dr SW, Port Orchard, WA 98367Off Market

- $525,0003 bd2 ba1.7k sqft13336 Westbrook Dr SW, Pt Orchard, WA 98367Sold
- $--3.1 acres13387 Westbrook Dr SW, Pt Orchard, WA 98367Off Market
- $432,4993 bd3 ba1.7k sqft13159 Glenwood Rd SW, Pt Orchard, WA 98367Sold
- $340,0003 bd2 ba1.3k sqft2395 SW Ritchie Dr, Pt Orchard, WA 98367Sold
A local agent can set up tours, give advice and negotiate with sellers.
Similar homes
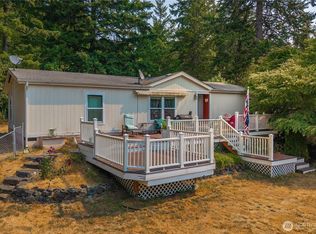
- $499,0004 bd2 ba1.7k sqft14446 Spindrift Lane SW, Port Orchard, WA 98367Active
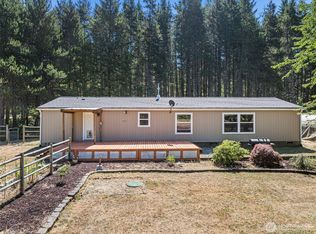 MLS ID #2559381, Brittney Bell. NWMLS as distributed by MLS GRID
 - $504,9503 bd3 ba2.4k sqft11355 Fairview Boulevard SW, Port Orchard, WA 98367Active
 MLS ID #2533499, Jacob Lemke. NWMLS as distributed by MLS GRID
 - $525,0003 bd2 ba1.5k sqft13320 176th Avenue NW, Gig Harbor, WA 98329Active
 MLS ID #2564933, Kylee Horton. NWMLS as distributed by MLS GRID
 - $575,0004 bd3 ba2.2k sqftShort Subdivision No. 4553, Port Orchard, WA 98367Active
 MLS ID #2564134, Justin Weis. NWMLS as distributed by MLS GRID
 - $475,0003 bd2 ba1.3k sqft960 E Dawn Drive, Allyn, WA 98524ActiveMLS ID #2565425, Bernadette Schuster. NWMLS as distributed by MLS GRID
- $440,0002 bd1 ba967 sqft16511 84th Street NW, Lakebay, WA 98349ActiveMLS ID #2561252, Ronald Larson. NWMLS as distributed by MLS GRID
- $635,0003 bd2 ba1.4k sqft4601 SW Lake Flora Road, Port Orchard, WA 98367ActiveMLS ID #2552238, Shiree Burbank. NWMLS as distributed by MLS GRID
- $410,0002 bd2 ba1.2k sqft3434 N Mission Rd W, Bremerton, WA 98312ActiveMLS ID #2555509, John C. Hays. NWMLS as distributed by MLS GRID
- $480,0004 bd2 ba1.8k sqftRosedale Heights, Gig Harbor, WA 98332ActiveMLS ID #2543947, Matt Chittick. NWMLS as distributed by MLS GRID
- $665,0004 bd2 ba1.9k sqft4329 SW Weyers Lane, Port Orchard, WA 98367ActiveMLS ID #2495442, Janis Sue Ehlert. NWMLS as distributed by MLS GRID
- $480,0003 bd2 ba2.1k sqft1336 Sidney Avenue, Port Orchard, WA 98366ActiveMLS ID #2507552, Christina McClure. NWMLS as distributed by MLS GRID
- $475,0003 bd3 ba1.6k sqft3981 Coronet Place SE, Port Orchard, WA 98366ActiveMLS ID #2544727, Jule' Gunn. NWMLS as distributed by MLS GRID
- $499,9502 bd2 ba1.7k sqft13608 132nd Street Ct NW, Gig Harbor, WA 98329ActiveMLS ID #2557423, Beth Allen. NWMLS as distributed by MLS GRID
- $480,0003 bd3 ba1.5k sqft3512 Nanette Lane SE, Port Orchard, WA 98366ActiveMLS ID #2558642, Dana Stone. NWMLS as distributed by MLS GRID
- $460,0003 bd2 ba1.4k sqft738 Wallin Street, Bremerton, WA 98310ActiveMLS ID #2563178, Garrett Whipple. NWMLS as distributed by MLS GRID
- $532,9503 bd2 ba1.3k sqft3416 171 Avenue Ct NW, Lakebay, WA 98349ContingentMLS ID #2515083, Dana Walthall. NWMLS as distributed by MLS GRID
- $575,0003 bd2 ba1.6k sqft4012 86th Avenue NW, Gig Harbor, WA 98335ActiveMLS ID #2538721, Nichol Hubbard. NWMLS as distributed by MLS GRID
- $490,0003 bd2 ba1.6k sqftMark Park, Belfair, WA 98528ActiveMLS ID #2520411, Donna Cryder. NWMLS as distributed by MLS GRID
- $499,0003 bd2 ba1.6k sqft297 Lewis Road W, Seabeck, WA 98380ActiveMLS ID #2471419, Emily Addis. NWMLS as distributed by MLS GRID
- $490,0003 bd2 ba1.4k sqft1451 E Old Ranch Road, Allyn, WA 98524ActiveMLS ID #2553804, Stephanie W Callen. NWMLS as distributed by MLS GRID
