Welcome to this inviting Gig Harbor home, ideally located in the desirable Rosedale area. This thoughtfully designed split-bedroom floor plan offers a comfortable blend of privacy and functionality. The spacious primary suite provides a peaceful retreat with a generous walk-in closet, 5-piece ensuite bath, and new flooring. On the opposite side of the home, you'll find three additional bedrooms, a full bath, and a dedicated laundry room. The spacious kitchen features a large island with breakfast-bar seating and opens naturally to the living and dining areas, creating a welcoming great-room setting. Vaulted ceilings and strategically placed skylights fill the space with natural light. Outside, enjoy a large, level, fully fenced lot with plenty of room to relax, play, and entertain. Newer roof (2024) adds valuable peace of mind, while no HOA provides added freedom and flexibility. With its spacious floor plan, desirable Rosedale setting, and thoughtful updates, this home offers comfort and convenience while keeping you close to everything Gig Harbor has to offer.
Pending
Listed by: Windermere Prof Partners • Matt Chittick • 253-549-3354
$480,000
6902 87th Street NW, Gig Harbor, WA 98332
4beds
1,876sqft
Manufactured Home, Manufactured On Land
Built in 2007
0.28 Acres Lot
$471,700 Zestimate®
$256/sqft
$-- HOA
What's special
Open-concept great roomLarge level lotThree bedroomsVaulted ceilingsDedicated laundry roomSpacious walk-in closet
- --
- on Zillow
- 93
- views
- 2
- saves
Likely to sell faster than
Zillow last checked:
Listing updated:
Listed by:
Matt Chittick 253-549-3354 mattc@windermere.com,
Windermere Prof Partners
Source: NWMLS as distributed by MLS GRID,MLS#: 2543947
Facts & features
Interior
Bedrooms & bathrooms
- Bedrooms: 4
- Bathrooms: 2
- Full bathrooms: 2
- Main level bathrooms: 2
- Main level bedrooms: 4
Primary bedroom
- Level: Main
Bedroom
- Level: Main
Bedroom
- Level: Main
Bedroom
- Level: Main
Bathroom full
- Level: Main
Bathroom full
- Level: Main
Den office
- Level: Main
Dining room
- Level: Main
Entry hall
- Level: Main
Great room
- Level: Main
Kitchen with eating space
- Level: Main
Utility room
- Level: Main
Heating
- Forced Air, Electric
Cooling
- None
Appliances
- Included: Dishwasher, Refrigerator, Stove(s)/Range(s), Dishwasher(s), Refrigerator(s), Water Heater: Electric, Water Heater Location: Laundry
Features
- Bath Off Primary, Ceiling Fan(s), Dining Room
- Flooring: Vinyl, Vinyl Plank, Carpet
- Windows: Dbl Pane/Storm Window, Skylight(s)
- Basement: None
- Has fireplace: No
Interior area
- Total structure area: 1,876
- Total interior livable area: 1,876 sqft
Video & virtual tour
Property
Parking
- Total spaces: 1
- Parking features: Detached Carport, Driveway, RV Parking
- Has carport: Yes
- Covered spaces: 1
Features
- Levels: One
- Stories: 1
- Entry location: Main
- Patio & porch: Bath Off Primary, Ceiling Fan(s), Dbl Pane/Storm Window, Dining Room, Skylight(s), Vaulted Ceiling(s), Walk-In Closet(s), Water Heater
Lot
- Size: 0.28 Acres
- Dimensions: 80 x 150
- Features: Paved, Fenced-Fully, High Speed Internet, Patio, RV Parking
- Topography: Level
Details
- Parcel number: 7276000130
- Zoning description: Jurisdiction: County
- Special conditions: Standard
Construction
Type & style
- Home type: MobileManufactured
- Architectural style: Manuf-Double Wide
- Property subtype: Manufactured Home, Manufactured On Land
Materials
- Wood Products
- Foundation: Block, Concrete Ribbon, Tie Down
- Roof: Composition
Condition
- Year built: 2007
Details
- Builder model: Anniversary
Utilities & green energy
- Electric: Company: Pen Light
- Sewer: Septic Tank
- Water: Public, Company: WA Water
Community & HOA
Community
- Subdivision: Rosedale
Location
- Region: Gig Harbor
Financial & listing details
- Price per square foot: $256/sqft
- Tax assessed value: $418,100
- Annual tax amount: $3,960
- Date on market: 6/24/2026
- Listing terms: Conventional,FHA,USDA Loan,VA Loan
- Inclusions: Dishwasher(s), Refrigerator(s), Stove(s)/Range(s)
- Body type: Double Wide
Estimated market value
$471,700
$448,000 - $495,000
Not available
Price history
| Date | Event | Price |
|---|---|---|
| 9/18/2026 | Pending sale | $480,000$256/sqft |
Source:  NWMLS as distributed by MLS GRID #2543947 Report a problem NWMLS as distributed by MLS GRID #2543947 Report a problem | ||
| 9/10/2026 | Listed for sale | $480,000$256/sqft |
Source: NWMLS as distributed by MLS GRID #2543947 Report a problem | ||
| 8/31/2026 | Listing removed | $480,000$256/sqft |
Source: NWMLS as distributed by MLS GRID #2543947 Report a problem | ||
| 7/7/2026 | Price change | $480,000-3%$256/sqft |
Source: NWMLS as distributed by MLS GRID #2543947 Report a problem | ||
| 6/24/2026 | Listed for sale | $495,000+65%$264/sqft |
Source: NWMLS as distributed by MLS GRID #2543947 Report a problem | ||
| 6/4/2019 | Sold | $300,000-3.2%$160/sqft |
Source: NWMLS as distributed by MLS GRID #1424359 Report a problem | ||
| 5/2/2019 | Pending sale | $310,000$165/sqft |
Source: Infinity Real Estate LLC #1424359 Report a problem | ||
| 4/12/2019 | Price change | $310,000-1.6%$165/sqft |
Source: Infinity Real Estate LLC #1424359 Report a problem | ||
| 3/26/2019 | Listed for sale | $315,000$168/sqft |
Source: Infinity Real Estate LLC #1424359 Report a problem | ||
| 3/25/2019 | Pending sale | $315,000$168/sqft |
Source: Infinity Real Estate LLC #1424359 Report a problem | ||
| 3/16/2019 | Listed for sale | $315,000+180%$168/sqft |
Source: Infinity Real Estate LLC #1424359 Report a problem | ||
| 6/14/2012 | Sold | $112,500-6.2%$60/sqft |
Source: NWMLS as distributed by MLS GRID #324113 Report a problem | ||
| 4/16/2012 | Price change | $119,900-7.7%$64/sqft |
Source: Homepath #324113 Report a problem | ||
| 3/30/2012 | Price change | $129,900-7.1%$69/sqft |
Source: Homepath #324113 Report a problem | ||
| 2/25/2012 | Price change | $139,900-38.5%$75/sqft |
Source: Homepath #324113 Report a problem | ||
| 2/23/2012 | Listed for sale | -- |
Source: Homepath #324113 Report a problem | ||
| 2/21/2012 | Sold | $227,648+110.8%$121/sqft |
Source: Public Record Report a problem | ||
| 1/9/2008 | Sold | $108,000$58/sqft |
Source: NWMLS as distributed by MLS GRID #27170864 Report a problem | ||
Public tax history
| Year | Property taxes | Tax assessment |
|---|---|---|
| 2025 | $3,961 +2% | $418,100 +3.1% |
| 2024 | $3,884 +3.9% | $405,500 +5.5% |
| 2023 | $3,736 +13% | $384,300 +6.8% |
| 2022 | $3,307 +2.6% | $360,000 +14.8% |
| 2021 | $3,223 +46.1% | $313,500 +45.5% |
| 2019 | $2,206 +12.2% | $215,500 +9.5% |
| 2018 | $1,967 +15.7% | $196,800 +23.8% |
| 2017 | $1,700 +5.3% | $159,000 +19.5% |
| 2016 | $1,615 | $133,100 +5.4% |
| 2014 | $1,615 +2.5% | $126,300 +10.8% |
| 2013 | $1,576 | $114,000 -5.7% |
| 2012 | -- | $120,900 -10.7% |
| 2011 | -- | $135,400 -8.5% |
| 2010 | -- | $147,900 -8.9% |
| 2009 | -- | $162,400 +55.6% |
| 2008 | $1,156 +0% | $104,400 -13.6% |
| 2007 | $1,156 +129.1% | $120,900 +227.6% |
| 2002 | $505 +2.3% | $36,900 |
| 2001 | $493 | $36,900 |
Find assessor info on the county website
Monthly payment
Climate risks
Neighborhood: 98332
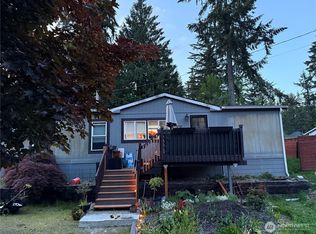
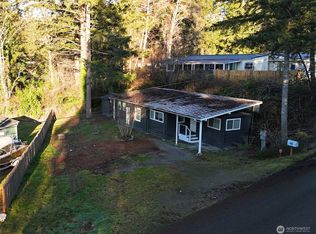
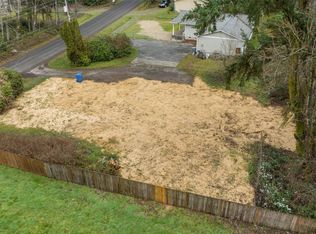
Similar homes
- $499,9503 bd2 ba1.7k sqft16419 118th Street NW, Gig Harbor, WA 98329Active
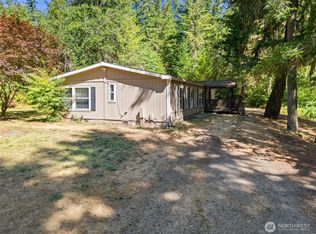 MLS ID #2560706, Megan Ocampo. NWMLS as distributed by MLS GRID
 - $475,0003 bd2 ba1.3k sqft960 E Dawn Drive, Allyn, WA 98524Active
 MLS ID #2565425, Bernadette Schuster. NWMLS as distributed by MLS GRID
 - $355,5003 bd2 ba1.7k sqft14707 45th Avenue Ct NW, Gig Harbor, WA 98332Active
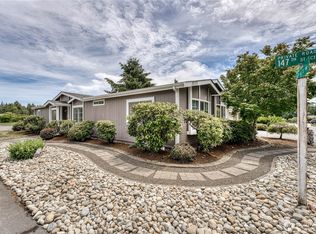 MLS ID #2543240, Julia Runyan. NWMLS as distributed by MLS GRID
 - $489,9502 bd2 ba1.7k sqft13608 132nd Street Ct NW, Gig Harbor, WA 98329Active
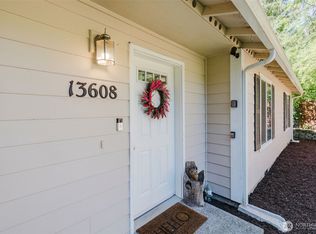 MLS ID #2557423, Beth Allen. NWMLS as distributed by MLS GRID
