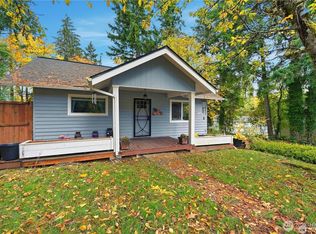
Welcome home to this clean, well-maintained 3-bedroom, 2.5-bath home tucked away on a quiet dead-end street! Step inside to a dramatic living room with high vaulted ceilings, abundant natural light and a cozy fireplace that makes the space feel warm and inviting. The kitchen offers a great user-friendly flow with a beautiful new butcher block countertop and easy connection to the living and dining spaces. Fresh paint and new carpet throughout add to the move-in-ready feel, while the NEW ROOF, newer water heater and easy-maintenance Hardi Plank siding provide added peace of mind. Upstairs you'll find generously sized bedrooms with plenty of room to spread out. Outside, enjoy a fully fenced backyard and deck—perfect for relaxing, entertaining, pets or play. Just minutes to Hwy 16 for an easy commute to PSNS, with convenient access to the Port Orchard foot ferry and Bremerton ferry connections. Thoughtfully updated, comfortable and ready to enjoy!
Active
Listed by: Paramount Real Estate Group • Lauren Keehn
$469,900
2008 Becky Avenue, Port Orchard, WA 98366
3beds
1,515sqft
Single Family Residence
Built in 1994
5,662 Square Feet Lot
$469,300 Zestimate®
$310/sqft
$-- HOA
What's special
Cozy fireplaceAbundant natural lightEasy-maintenance hardi plank sidingQuiet dead-end streetFully fenced backyardGenerously sized bedroomsNew roof
- --
- on Zillow
- 1,341
- views
- 209
- saves
Likely to sell faster than
Zillow last checked:
Listing updated:
Listed by:
Lauren Keehn,
Paramount Real Estate Group
Source: NWMLS as distributed by MLS GRID,MLS#: 2583287
Facts & features
Interior
Bedrooms & bathrooms
- Bedrooms: 3
- Bathrooms: 3
- Full bathrooms: 2
- 1/2 bathrooms: 1
- Main level bathrooms: 1
Primary bedroom
- Level: Second
Bedroom
- Level: Second
Bathroom full
- Level: Second
Bathroom full
- Level: Second
Other
- Level: Main
Dining room
- Level: Main
Entry hall
- Level: Main
Family room
- Level: Main
Kitchen with eating space
- Level: Main
Living room
- Level: Main
Utility room
- Level: Main
Heating
- Fireplace, Forced Air, Electric, Natural Gas
Cooling
- None
Appliances
- Included: Dishwasher, Dryer, Microwave, Refrigerator, Stove(s)/Range(s), Washer, Dishwasher(s), Dryer(s), Microwave(s), Refrigerator(s), Washer(s), Water Heater: Natural Gas, Water Heater Location: Garage
Features
- Bath Off Primary, Ceiling Fan(s), Dining Room
- Flooring: Laminate, Vinyl Plank, Carpet
- Windows: Dbl Pane/Storm Window
- Basement: None
- Number of fireplaces: 1
- Fireplace features: Gas, Main Level: 1, Fireplace
Interior area
- Total structure area: 1,515
- Total interior livable area: 1,515 sqft
Property
Parking
- Total spaces: 2
- Parking features: Driveway, Attached Garage, Off Street
- Has attached garage: Yes
- Covered spaces: 2
Features
- Levels: Two
- Stories: 2
- Entry location: Main
- Patio & porch: Bath Off Primary, Ceiling Fan(s), Dbl Pane/Storm Window, Dining Room, Fireplace, Vaulted Ceiling(s), Walk-In Closet(s), Water Heater
- Has view: Yes
- View description: Territorial
Lot
- Size: 5,662 Square Feet
- Features: Dead End Street, Sidewalk, Deck, Fenced-Partially, Gas Available
- Topography: Level
Details
- Parcel number: 52590000030004
- Special conditions: Standard
Construction
Type & style
- Home type: SingleFamily
- Architectural style: 2 Story
- Property subtype: Single Family Residence
Materials
- Cement Planked, Cement Plank
- Foundation: Poured Concrete
- Roof: Composition
Condition
- Very Good
- Year built: 1994
- Major remodel year: 1996
Utilities & green energy
- Electric: Company: PSE
- Sewer: Sewer Connected, Company: City of Port Orchard
- Water: Public, Company: City of Port Orchard
- Utilities for property: Astound
Community & HOA
Community
- Subdivision: Port Orchard
Location
- Region: Pt Orchard
Financial & listing details
- Price per square foot: $310/sqft
- Tax assessed value: $385,460
- Annual tax amount: $3,376
- Date on market: 9/18/2026
- Listing terms: Conventional,FHA,VA Loan
- Inclusions: Dishwasher(s), Dryer(s), Microwave(s), Refrigerator(s), Stove(s)/Range(s), Washer(s)
Estimated market value
$469,300
$446,000 - $493,000
$2,740/mo
Price history
| Date | Event | Price |
|---|---|---|
| 9/18/2026 | Listed for sale | $469,900+270%$310/sqft |
Source:  NWMLS as distributed by MLS GRID #2583287 Report a problem NWMLS as distributed by MLS GRID #2583287 Report a problem | ||
| 10/25/2021 | Sold | $127,000-25.7%$84/sqft |
Source: Public Record Report a problem | ||
| 5/29/2008 | Sold | $171,000-17.8%$113/sqft |
Source: NWMLS as distributed by MLS GRID #28043783 Report a problem | ||
| 1/18/2008 | Sold | $208,103+81%$137/sqft |
Source: Public Record Report a problem | ||
| 12/27/1994 | Sold | $115,000$76/sqft |
Source: Public Record Report a problem | ||
Public tax history
| Year | Property taxes | Tax assessment |
|---|---|---|
| 2025 | $3,375 +2.9% | $385,460 +2.5% |
| 2024 | $3,278 +3.6% | $375,900 |
| 2023 | $3,165 +0.1% | $375,900 |
| 2022 | $3,162 +2.6% | $375,900 +21.9% |
| 2021 | $3,082 +13.2% | $308,490 +19.4% |
| 2020 | $2,723 +30.9% | $258,360 +23.3% |
| 2019 | $2,081 -5% | $209,600 +22.8% |
| 2018 | $2,189 | $170,750 |
| 2017 | $2,189 +17% | $170,750 +11.3% |
| 2016 | $1,872 +3.1% | $153,370 +2% |
| 2015 | $1,816 | $150,300 +1.4% |
| 2014 | $1,816 +3.7% | $148,260 -8% |
| 2013 | $1,751 -7.8% | $161,110 -2% |
| 2012 | $1,899 +3.1% | $164,380 -3.4% |
| 2011 | $1,842 +2% | $170,140 -3.2% |
| 2010 | $1,806 +3.3% | $175,750 -9.4% |
| 2009 | $1,749 +174750% | $193,940 -4.1% |
| 2008 | $1 -99.9% | $202,150 +1.2% |
| 2007 | $1,954 +25.4% | $199,750 +42.5% |
| 2005 | $1,559 | $140,180 +12.4% |
| 2002 | -- | $124,720 +3.4% |
| 2001 | $1,082 -25.7% | $120,620 +12.8% |
| 2000 | $1,456 | $106,970 |
Find assessor info on the county website
Monthly payment
Est. payment
Payment breakdown
Explore the cost of this home by adjusting the details. Changes won't be saved.Climate risks
Neighborhood: 98366
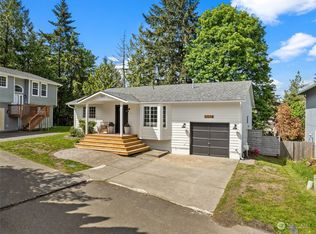
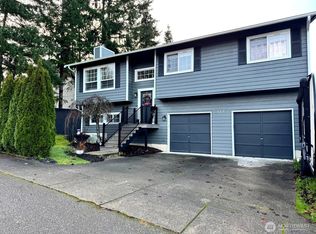

Similar homes
- $475,0003 bd2 ba1.7k sqftHaywards Home Tracts, Port Orchard, WA 98366Active
 MLS ID #2584878, Summer G. Davy. NWMLS as distributed by MLS GRID
 - $478,0003 bd3 ba1.5k sqft3512 Nanette Lane SE, Port Orchard, WA 98366Active
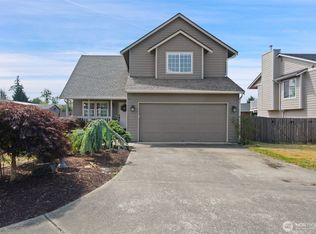 MLS ID #2558642, Dana Stone. NWMLS as distributed by MLS GRID
 - $473,0003 bd2 ba1.5k sqft918 Taylor Street E, Port Orchard, WA 98366Active
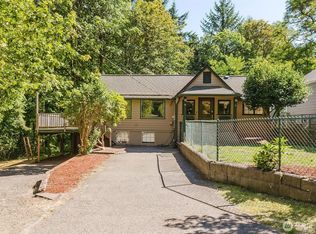 MLS ID #2567183, Carly McGraw. NWMLS as distributed by MLS GRID
 - $480,0003 bd2 ba2.1k sqft1336 Sidney Avenue, Port Orchard, WA 98366Active
 MLS ID #2507552, Christina McClure. NWMLS as distributed by MLS GRID
