Dinner on the deck, a movie downstairs, and a little room to yourself when the day winds down. This Manchester home gives all three a place. Across 1,888 square feet, the layout offers three bedrooms, two full baths, and separate spaces to gather, work, or spread out. Upstairs, the kitchen pairs granite counters with stainless steel appliances, while the living and dining areas connect to a generous deck overlooking the backyard. Two bedrooms and a full bath share this level. Downstairs, the primary suite has its own bath with an oversized soaking tub, accompanied by a bonus room or separate office that let work and downtime coexist. Outside, trees frame a yard with room for gardening, play, or an afternoon project. An attached garage adds practical space, while nearby beaches and easy access to the Seattle ferry connect you to the best of life around Puget Sound.
Active
Listed by: eXp Realty • Jaryd Ruffner • 253-686-6356
Price cut: $17K (10/29)
$475,000
6915 SE Cleveland Avenue, Port Orchard, WA 98366
3beds
1,888sqft
Single Family Residence
Built in 1981
8,276 Square Feet Lot
$473,900 Zestimate®
$252/sqft
$-- HOA
What's special
Attached garageOversized soaking tubStainless steel appliancesGranite counters
- --
- on Zillow
- 513
- views
- 72
- saves
Likely to sell faster than
Zillow last checked:
Listing updated:
Listed by:
Jaryd Ruffner 253-686-6356 jaryd.ruffner@exprealty.com,
eXp Realty
Source: NWMLS as distributed by MLS GRID,MLS#: 2589192
Facts & features
Interior
Bedrooms & bathrooms
- Bedrooms: 3
- Bathrooms: 2
- Full bathrooms: 2
Primary bedroom
- Level: Lower
Bedroom
- Level: Second
Bedroom
- Level: Second
Bathroom full
- Level: Lower
Bathroom full
- Level: Second
Den office
- Level: Lower
Dining room
- Level: Second
Entry hall
- Level: Split
Family room
- Level: Lower
Kitchen without eating space
- Level: Second
Living room
- Level: Second
Utility room
- Level: Lower
Heating
- Baseboard, Electric
Cooling
- None
Appliances
- Included: Dishwasher, Dryer, Microwave, Refrigerator, Stove(s)/Range(s), Washer, Dishwasher(s), Dryer(s), Microwave(s), Refrigerator(s), Washer(s), Water Heater: Electric, Water Heater Location: Laundry Room
Features
- Bath Off Primary
- Flooring: Ceramic Tile, Laminate, Vinyl Plank, Carpet
- Windows: Dbl Pane/Storm Window, Skylight(s)
- Has fireplace: No
Interior area
- Total structure area: 1,888
- Total interior livable area: 1,888 sqft
Property
Parking
- Total spaces: 3
- Parking features: Attached Garage
- Has attached garage: Yes
- Covered spaces: 1
- Uncovered spaces: 2
Features
- Levels: Multi/Split
- Entry location: Split
- Patio & porch: Bath Off Primary, Dbl Pane/Storm Window, Skylight(s), Walk-In Closet(s), Water Heater
Lot
- Size: 8,276 Square Feet
- Dimensions: 62' x 135'
- Features: Paved, Deck, Fenced-Partially, High Speed Internet, Outbuildings
- Topography: Level,Partial Slope
Details
- Parcel number: 45680050120001
- Special conditions: Short Sale
Construction
Type & style
- Home type: SingleFamily
- Architectural style: Split Entry
- Property subtype: Single Family Residence
Materials
- Wood Products
- Foundation: Slab
- Roof: Composition
Condition
- Year built: 1981
- Major remodel year: 1981
Utilities & green energy
- Electric: Company: PSE
- Sewer: Septic Tank, Company: Septic
- Water: Public, Company: Manchester Water
- Utilities for property: Astound
Community & HOA
Community
- Subdivision: Manchester
Location
- Region: Pt Orchard
Financial & listing details
- Price per square foot: $252/sqft
- Tax assessed value: $388,190
- Annual tax amount: $3,413
- Date on market: 10/3/2026
- Listing terms: Conventional,FHA,VA Loan
- Inclusions: Dishwasher(s), Dryer(s), Microwave(s), Refrigerator(s), Stove(s)/Range(s), Washer(s)
Estimated market value
$473,900
$450,000 - $498,000
$2,868/mo
Price history
| Date | Event | Price |
|---|---|---|
| 10/29/2026 | Price change | $475,000-3.5%$252/sqft |
Source:  NWMLS as distributed by MLS GRID #2589192 Report a problem | ||
| 10/3/2026 | Listed for sale | $492,000$261/sqft |
Source: NWMLS as distributed by MLS GRID #2589192 Report a problem | ||
| 12/6/2024 | Sold | $492,000+1.4%$261/sqft |
Source: NWMLS as distributed by MLS GRID #2302642 Report a problem | ||
| 11/17/2024 | Pending sale | $485,000$257/sqft |
Source: NWMLS as distributed by MLS GRID #2302642 Report a problem | ||
| 10/17/2024 | Listed for sale | $485,000+24.4%$257/sqft |
Source: NWMLS as distributed by MLS GRID #2302642 Report a problem | ||
| 7/30/2020 | Sold | $390,000+6.6%$207/sqft |
Source: NWMLS as distributed by MLS GRID #1620242 Report a problem | ||
| 6/29/2020 | Pending sale | $366,000$194/sqft |
Source: John L Scott Real Estate #1620242 Report a problem | ||
| 6/25/2020 | Listed for sale | $366,000+73.5%$194/sqft |
Source: John L Scott Real Estate #1620242 Report a problem | ||
| 2/27/2015 | Sold | $211,000-2.3%$112/sqft |
Source: NWMLS as distributed by MLS GRID #709332 Report a problem | ||
| 12/20/2014 | Pending sale | $215,900$114/sqft |
Source: John L Scott Real Estate #709332 Report a problem | ||
| 11/16/2014 | Price change | $215,900-1.8%$114/sqft |
Source: John L Scott Real Estate #709332 Report a problem | ||
| 11/11/2014 | Price change | $219,900-4%$116/sqft |
Source: John L Scott Real Estate #709332 Report a problem | ||
| 10/23/2014 | Listed for sale | $229,000+90.8%$121/sqft |
Source: John L Scott Real Estate #709332 Report a problem | ||
| 7/21/2014 | Sold | $120,000-4%$64/sqft |
Source: NWMLS as distributed by MLS GRID #664335 Report a problem | ||
| 7/10/2014 | Pending sale | $125,000$66/sqft |
Source: John L Scott Real Estate #664335 Report a problem | ||
| 7/10/2014 | Listed for sale | $125,000$66/sqft |
Source: John L Scott Real Estate #664335 Report a problem | ||
Public tax history
| Year | Property taxes | Tax assessment |
|---|---|---|
| 2025 | $3,275 +0.5% | $388,190 |
| 2024 | $3,258 +3.2% | $388,190 |
| 2023 | $3,158 +0.7% | $388,190 |
| 2022 | $3,136 +4.4% | $388,190 +24.7% |
| 2021 | $3,005 +8.5% | $311,310 +14.8% |
| 2020 | $2,769 +18.8% | $271,080 +10.8% |
| 2019 | $2,331 -8.6% | $244,610 +27.6% |
| 2018 | $2,550 | $191,630 |
| 2017 | $2,550 +21% | $191,630 +12.1% |
| 2016 | $2,107 +2.6% | $170,880 +1.7% |
| 2015 | $2,053 | $167,960 +12.4% |
| 2014 | $2,053 +3.2% | $149,480 |
| 2013 | $1,990 +16.5% | $149,480 -3.3% |
| 2012 | $1,708 +4.2% | $154,610 -2.8% |
| 2011 | $1,640 +0.8% | $159,130 -6.3% |
| 2010 | $1,628 +4.2% | $169,880 -9.4% |
| 2009 | $1,562 -0.5% | $187,510 -4.1% |
| 2008 | $1,570 -4.6% | $195,460 +6.4% |
| 2007 | $1,645 +10.9% | $183,680 +43.7% |
| 2005 | $1,483 | $127,840 +18.6% |
| 2002 | -- | $107,820 +3.1% |
| 2001 | $1,188 -25.4% | $104,620 -7.7% |
| 2000 | $1,593 | $113,370 |
Find assessor info on the county website
Monthly payment
Est. payment
Payment breakdown
Explore the cost of this home by adjusting the details. Changes won't be saved.Climate risks
Neighborhood: Manchester

Similar homes
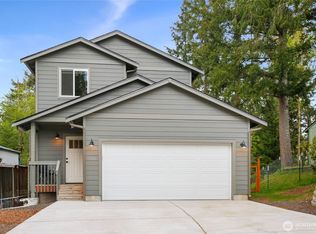
- $524,9503 bd3 ba1.6k sqftLeibly & Blummer, Port Orchard, WA 98366Active
 MLS ID #2602234, Dana Soyat. NWMLS as distributed by MLS GRID
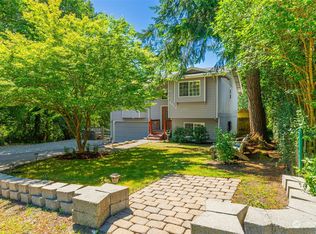
- $489,5003 bd2 ba1.7k sqftParkwood Tenth Addition, Port Orchard, WA 98366Active
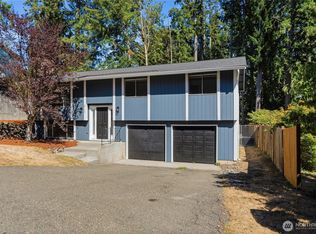 MLS ID #2575236, Ryan Falana. NWMLS as distributed by MLS GRID
- $470,0003 bd3 ba1.4k sqft738 Courage Court SE, Port Orchard, WA 98366Active
 MLS ID #2601712, Jamie Garcia. NWMLS as distributed by MLS GRID
- $532,0003 bd2 ba1.5k sqft5044 SE Horstman Road, Port Orchard, WA 98366Active
 MLS ID #2578939, Dana Soyat. NWMLS as distributed by MLS GRID
