Tucked between Bremerton and Silverdale in the desirable Central Kitsap School District, this well-cared-for, move-in-ready home offers a great combination of comfort, space, and privacy. Situated on a 10,454 square foot lot and surrounded by mature trees, the fenced yard creates a peaceful setting, complete with a hot tub for relaxing year-round! The functional floor plan features main-level living with a spacious family room off the kitchen with beautiful quartz countertops, a living room, dining room, and den/office, making it easy to live and entertain in. Upstairs, you will find three bedrooms plus an additional finished room that offers flexible space for a home office, guest area, or hobby room. Recent updates include new carpet and a newer roof, adding value and peace of mind. With 1,978 square feet of living space and a convenient location, this home is ready for its next owner!
Active
Listed by: RE/MAX Exclusive • Lisa Collier
Price cut: $15K (8/12)
$514,000
2275 Northlake Way NW, Bremerton, WA 98312
3beds
1,978sqft
:
Get pre-qualified$3,093/mo
Single Family Residence
Built in 1992
10,454 Square Feet Lot
$514,600 Zestimate®
$260/sqft
$-- HOA
What's special
Beautiful quartz countertopsDining roomSurrounded by mature treesFunctional floor planFenced yardNewer roofMain-level living
- 135 days |
- 1,190 |
- 65 |
Zillow last checked:
Listing updated:
Listed by:
Lisa Collier,
RE/MAX Exclusive
Source: NWMLS as distributed by MLS GRID,MLS#: 2497240
Facts & features
Interior
Bedrooms & bathrooms
- Bedrooms: 3
- Bathrooms: 3
- Full bathrooms: 1
- 3/4 bathrooms: 1
- 1/2 bathrooms: 1
- Main level bathrooms: 1
Primary bedroom
- Level: Second
Bedroom
- Level: Second
Bedroom
- Level: Second
Bathroom full
- Level: Second
Bathroom three quarter
- Level: Second
Other
- Level: Second
Other
- Level: Main
Den office
- Level: Main
Dining room
- Level: Main
Entry hall
- Level: Main
Family room
- Level: Main
Kitchen with eating space
- Level: Main
Kitchen without eating space
- Level: Main
Living room
- Level: Main
Utility room
- Level: Main
Heating
- Forced Air, Stove/Free Standing, Electric, Natural Gas
Cooling
- None
Appliances
- Included: Dishwasher, Double Oven, Dryer, Microwave, Refrigerator, Stove(s)/Range(s), Washer, Dishwasher(s), Dryer(s), Microwave(s), Refrigerator(s), Washer(s), Water Heater: Natural Gas, Water Heater Location: Garage
Features
- Bath Off Primary, Ceiling Fan(s), Dining Room, Pantry
- Flooring: Laminate, Vinyl, Carpet
- Windows: Dbl Pane/Storm Window
- Basement: None
- Has fireplace: No
Interior area
- Total structure area: 1,978
- Total interior livable area: 1,978 sqft
Property
Parking
- Total spaces: 2
- Parking features: Driveway, Attached Garage, RV Parking
- Has attached garage: Yes
- Covered spaces: 2
Features
- Levels: Two
- Stories: 2
- Entry location: Main
- Patio & porch: Bath Off Primary, Ceiling Fan(s), Dbl Pane/Storm Window, Dining Room, Pantry, Water Heater
- Has spa: Yes
- Has view: Yes
- View description: River, Territorial
- Has water view: Yes
- Water view: River
- Waterfront features: Creek
Lot
- Size: 10,454 Square Feet
- Features: Dead End Street, Secluded, Cable TV, Deck, Fenced-Fully, Gas Available, Hot Tub/Spa, RV Parking
- Topography: Level,Partial Slope
- Residential vegetation: Fruit Trees, Garden Space, Wooded
Details
- Parcel number: 07240140752002
- Special conditions: Standard
Construction
Type & style
- Home type: SingleFamily
- Architectural style: 2 Story
- Property subtype: Single Family Residence
Materials
- Metal/Vinyl
- Foundation: Poured Concrete
- Roof: Composition
Condition
- Year built: 1992
Utilities & green energy
- Electric: Company: Puget Sound Energy
- Sewer: Septic Tank, Company: Septic
- Water: Public, Company: City of Bremerton
- Utilities for property: Astound
Community & HOA
Community
- Subdivision: Bremerton
Location
- Region: Bremerton
Financial & listing details
- Price per square foot: $260/sqft
- Tax assessed value: $521,400
- Annual tax amount: $4,988
- Date on market: 3/31/2026
- Cumulative days on market: 135 days
- Listing terms: Conventional,FHA,VA Loan
- Inclusions: Dishwasher(s), Double Oven, Dryer(s), Microwave(s), Refrigerator(s), Stove(s)/Range(s), Washer(s)
Estimated market value
$514,600
$489,000 - $540,000
$2,880/mo
Price history
| Date | Event | Price |
|---|---|---|
| 8/12/2026 | Price change | $514,000-2.8%$260/sqft |
Source:  NWMLS as distributed by MLS GRID #2497240 Report a problem NWMLS as distributed by MLS GRID #2497240 Report a problem | ||
| 7/21/2026 | Price change | $529,000-1.9%$267/sqft |
Source: NWMLS as distributed by MLS GRID #2497240 Report a problem | ||
| 6/5/2026 | Price change | $539,000-1.8%$272/sqft |
Source: NWMLS as distributed by MLS GRID #2497240 Report a problem | ||
| 5/22/2026 | Price change | $549,000-0.9%$278/sqft |
Source: NWMLS as distributed by MLS GRID #2497240 Report a problem | ||
| 5/7/2026 | Price change | $554,000-0.9%$280/sqft |
Source: NWMLS as distributed by MLS GRID #2497240 Report a problem | ||
| 4/1/2026 | Listed for sale | $559,000+143%$283/sqft |
Source: NWMLS as distributed by MLS GRID #2497240 Report a problem | ||
| 8/20/2004 | Sold | $230,000+59.2%$116/sqft |
Source: Public Record Report a problem | ||
| 7/31/2000 | Sold | $144,500$73/sqft |
Source: Public Record Report a problem | ||
Public tax history
| Year | Property taxes | Tax assessment |
|---|---|---|
| 2025 | $4,850 +1.2% | $521,400 |
| 2024 | $4,792 +2.8% | $521,400 |
| 2023 | $4,660 +8.7% | $521,400 +9.2% |
| 2022 | $4,287 +0.1% | $477,380 +13.6% |
| 2021 | $4,284 +9.9% | $420,240 +15.7% |
| 2020 | $3,898 +16.2% | $363,080 +18.7% |
| 2019 | $3,355 -9.9% | $305,930 +23.8% |
| 2018 | $3,723 | $247,120 |
| 2017 | $3,723 +16.1% | $247,120 +12.6% |
| 2016 | $3,207 +4.1% | $219,410 |
| 2015 | $3,081 | $219,410 +2.9% |
| 2014 | $3,081 +4.3% | $213,250 |
| 2013 | $2,954 +1.8% | $213,250 -1.8% |
| 2012 | $2,902 +10.1% | $217,130 -5.2% |
| 2011 | $2,636 -6.2% | $228,930 -7% |
| 2010 | $2,812 +1.5% | $246,160 -8% |
| 2009 | $2,771 -1% | $267,600 -4.2% |
| 2008 | $2,798 -2.1% | $279,200 +7.4% |
| 2007 | $2,858 | $259,940 +40.3% |
| 2005 | -- | $185,250 +23.5% |
| 2002 | -- | $150,040 +5.5% |
| 2001 | $2,302 +10.4% | $142,250 +6.2% |
| 2000 | $2,085 | $133,900 |
Find assessor info on the county website
Monthly payment
Est. payment
Payment breakdown
Explore the cost of this home by adjusting the details. Changes won't be saved.Climate risks
Neighborhood: Kitsap Lake
Nearby schools
GreatSchools rating
- 6/10Jackson Park Elementary SchoolGrades: PK-5Distance: 1.1 mi
- 6/10Klahowya SecondaryGrades: 6-12Distance: 3.6 mi
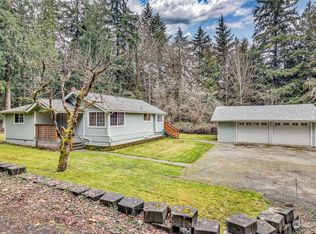
- $426,0002 bd2 ba1.1k sqft2067 Northlake Way NW, Bremerton, WA 98312Sold
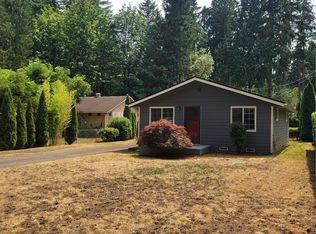
- $385,0002 bd1 ba836 sqft4975 NW David Rd, Seabeck, WA 98312Pending
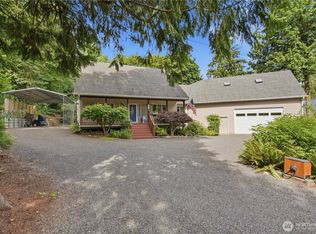
- $759,9003 bd3 ba2k sqft4782 NW Grover Ln, Bremerton, WA 98312For Sale
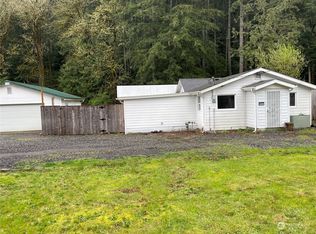
- $396,5001 bd2 ba889 sqft2272 Northlake Way NW, Bremerton, WA 98312Sold
- $416,0003 bd2 ba1.1k sqft5059 David Rd NW, Bremerton, WA 98312Sold
- $425,0003 bd2 ba1.3k sqft2469 Northlake Way NW, Bremerton, WA 98312Pending
- $230,2003 bd-- ba1.5k sqft5079 NW David Rd, Bremerton, WA 98312Off Market
- $540,0003 bd2 ba2.6k sqft2446 Northlake Way NW, Bremerton, WA 98312Sold
A local agent can set up tours, give advice and negotiate with sellers.
Similar homes
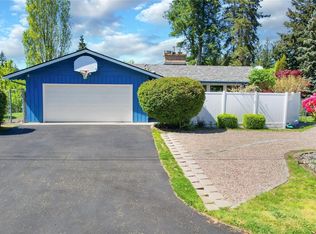
- $759,9003 bd3 ba2k sqft4782 NW Grover Lane, Bremerton, WA 98312ActiveMLS ID #2560565, Betsy Tarpley. NWMLS as distributed by MLS GRID
- $615,0004 bd3 ba2.7k sqft3961 NW Country Lane, Bremerton, WA 98312Active
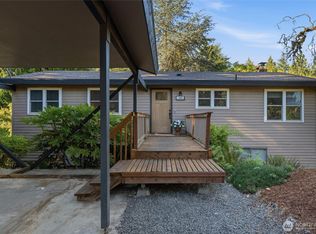
 MLS ID #2511866, Alan Johnson. NWMLS as distributed by MLS GRID
 - $525,0003 bd2 ba2.1k sqft1916 NE Cady Street, Bremerton, WA 98310Active
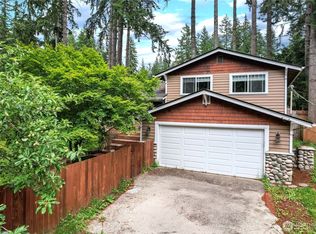
 MLS ID #2563621, Jason D Krause. NWMLS as distributed by MLS GRID
 - $475,0003 bd3 ba1.5k sqftFort William Symington 02, Bremerton, WA 98312Active
 MLS ID #2546280, Sheryl Wingate. NWMLS as distributed by MLS GRID
 - $525,0004 bd3 ba1.8k sqft9192 Harrow Place NW, Bremerton, WA 98311ActiveMLS ID #2565317, Dennis Balduf. NWMLS as distributed by MLS GRID
- $460,0003 bd2 ba1.4k sqft738 Wallin Street, Bremerton, WA 98310ActiveMLS ID #2563178, Garrett Whipple. NWMLS as distributed by MLS GRID
- $590,0004 bd2 ba2.6k sqft4683 W Sherman Heights Road, Bremerton, WA 98312ActiveMLS ID #2564186, Jeremy Morrison. NWMLS as distributed by MLS GRID
- $385,0003 bd2 ba1.2k sqft2035 Chico Way NW, Bremerton, WA 98312ActiveMLS ID #2539166, Spencer Bowen. NWMLS as distributed by MLS GRID
- $599,0003 bd3 ba2k sqft4540 NW Inverness Court, Bremerton, WA 98312ActiveMLS ID #2420712, Marcus Hoffman. NWMLS as distributed by MLS GRID
- $499,7774 bd2 ba2k sqft2795 NE John Carlson Road, Bremerton, WA 98311ActiveMLS ID #2560409, James J Bergstrom. NWMLS as distributed by MLS GRID
- $459,0003 bd1 ba1.2k sqft4014 Silver Lane NW, Bremerton, WA 98312ActiveMLS ID #2544122, Mark Hildebrand. NWMLS as distributed by MLS GRID
- $420,0003 bd2 ba1.3k sqft143 Dora Avenue, Bremerton, WA 98312ActiveMLS ID #2558405, Marlene Scheffer. NWMLS as distributed by MLS GRID
- $475,0003 bd2 ba1.5k sqft918 Taylor Street E, Port Orchard, WA 98366ActiveMLS ID #2567183, Carly McGraw. NWMLS as distributed by MLS GRID
- $534,5003 bd3 ba1.8k sqftIllahee Firs, Bremerton, WA 98311ActiveMLS ID #2548674, Denice Jentlie. NWMLS as distributed by MLS GRID
- $675,0003 bd3 ba1.8k sqft2604 Vincent Way NW, Bremerton, WA 98312ActiveMLS ID #2468323, Matthew Walker. NWMLS as distributed by MLS GRID
- $485,0003 bd2 ba1.8k sqft9125 Central Valley Road NE, Bremerton, WA 98311ActiveMLS ID #2548701, Kristina M Togia. NWMLS as distributed by MLS GRID
- $585,0003 bd3 ba1.7k sqft12568 Spohn Road NE, Poulsbo, WA 98370ActiveMLS ID #2567716, Brittney Bell. NWMLS as distributed by MLS GRID
- $769,9993 bd3 ba2.2k sqft3858 Quiet Drive NW, Bremerton, WA 98312ActiveMLS ID #2521990, Janet Lovett. NWMLS as distributed by MLS GRID
- $499,0003 bd2 ba1.6k sqft297 Lewis Road W, Seabeck, WA 98380ActiveMLS ID #2471419, Emily Addis. NWMLS as distributed by MLS GRID
- $425,0004 bd2 ba1.6k sqft5219 5th Street, Bremerton, WA 98312ActiveMLS ID #2558524, Lisa Collier. NWMLS as distributed by MLS GRID
