Skip main navigation
Sold
  • Listed by: REally Properties Inc • Dennis Balduf • 360-649-5053
    Bought with: SKP
    $525,000

    9192 Harrow Place NW, Bremerton, WA 98311

    4beds
    1,856sqft
    Single Family Residence
    Built in 1993
    0.29 Acres Lot
    $524,900 Zestimate®
    $283/sqft
    $2,833 Estimated rent

    Home value

    $524,900

    $493,000 - $556,000

    $2,833/mo

    Zestimate® history
    Loading
    Loading...

    Owner options

    List your home for rent

    $2,833/mo

    Rent Zestimate®

    Find your next renter with Zillow Rental Manager. Plus, with online applications, you can quickly screen prospective tenants – for free.

    Learn more

    $2,833/mo

    Rent Zestimate®

    Refinance and save

    $3,402/mo

    Est. payment

    Refinancing to a lower rate could help reduce your monthly payments and save thousands over the life of the loan.

    See today's rates

    $3,402/mo

    Est. payment

    Explore your selling options

    Work with a Zillow partner agent

    Leverage their expertise and Zillow's premium Showcase listings to get your home seen by more buyers.

    Get started

    List with your own agent

    Get your home in front of millions of buyers by listing it on Zillow.

    Learn how to do it

    Sell it yourself

    Take full control of how buyers see your home on Zillow by listing For Sale by Owner (FSBO).

    List your home

    What's special

    Well-appointed kitchenSpacious primary suitePrivate en-suite bathLarge fully fenced backyardGenerous walk-in closetWalk-in pantryQuiet cul-de-sac
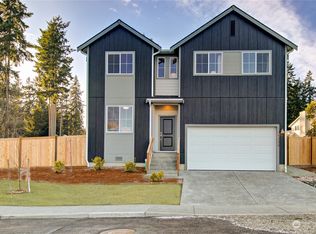
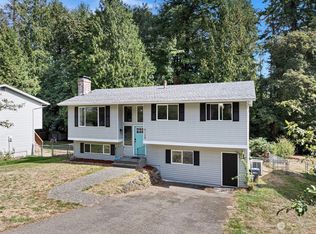
    Welcome home to this beautifully maintained 4-bedroom, 2.5-bath home nestled on a quiet cul-de-sac just minutes from Silverdale's shopping, dining, entertainment, and NBK Bangor. The thoughtfully designed floor plan features durable luxury vinyl plank flooring throughout the main level, creating a warm, modern feel. The well-appointed kitchen boasts a walk-in pantry and flows seamlessly into the main living spaces, making entertaining effortless. Stay comfortable year-round with central A/C. Upstairs, the spacious primary suite offers a private en-suite bath and a generous walk-in closet, while three additional bedrooms provide flexibility for guests, a home office, or hobbies. Step outside to enjoy the expansive composite deck overlooking the large, fully fenced backyard—perfect for summer BBQs, outdoor dining, or simply relaxing in your own private retreat. Situated on a spacious lot with room to play, garden, or entertain, this home offers the ideal blend of comfort, style, and convenience in a desirable location close to parks, schools, shopping, dining, and major commuter routes.

    Zillow last checked:

    Listing updated:

    Listed by:

    Dennis Balduf 360-649-5053 dennisbalduf@gmail.com,

    REally Properties Inc

    Bought with:

    Kevin Troller, 138360

    SKP

    Source: NWMLS as distributed by MLS GRID,MLS#: 2565317MLS Logo

    Facts & features

    Interior

    Bedrooms & bathrooms
    • Bedrooms: 4
    • Bathrooms: 3
    • Full bathrooms: 2
    • 1/2 bathrooms: 1
    • Main level bathrooms: 1
    Primary bedroom
    • Level: Second
    Bedroom
    • Level: Second
    Bedroom
    • Level: Second
    Bedroom
    • Level: Second
    Bathroom full
    • Level: Second
    Bathroom full
    • Level: Second
    Other
    • Level: Main
    Dining room
    • Level: Main
    Entry hall
    • Level: Main
    Family room
    • Level: Main
    Kitchen with eating space
    • Level: Main
    Living room
    • Level: Main
    Utility room
    • Level: Main
    Heating
    • Fireplace, Fireplace Insert, Forced Air, Electric, Natural Gas
    Cooling
    • Has cooling: Yes
    Appliances
    • Included: Dishwasher, Disposal, Dryer, Microwave, Refrigerator, Stove(s)/Range(s), Washer, Dishwasher(s), Dryer(s), Garbage Disposal, Microwave(s), Refrigerator(s), Washer(s), Water Heater: Gas, Water Heater Location: Garage
    Features
    • Bath Off Primary, Ceiling Fan(s), Dining Room, Pantry
    • Flooring: Vinyl, Vinyl Plank, Carpet
    • Windows: Dbl Pane/Storm Window, Skylight(s)
    • Basement: None
    • Number of fireplaces: 1
    • Fireplace features: Wood Burning, Main Level: 1, Fireplace
    Interior area
    • Total structure area: 1,856
    • Total interior livable area: 1,856 sqft

    Property

    Parking
    • Total spaces: 4
    • Parking features: Driveway, Attached Garage, Off Street
    • Has attached garage: Yes
    • Covered spaces: 2
    • Uncovered spaces: 2
    Features
    • Levels: Two
    • Stories: 2
    • Entry location: Main
    • Patio & porch: Bath Off Primary, Ceiling Fan(s), Dbl Pane/Storm Window, Dining Room, Fireplace, Jetted Tub, Pantry, Skylight(s), Walk-In Closet(s), Water Heater
    • Spa features: Bath
    Lot
    • Size: 0.29 Acres
    • Features: Cul-De-Sac, Dead End Street, Paved, Cable TV, Deck, Fenced-Fully, Gas Available, High Speed Internet
    • Topography: Level
    • Residential vegetation: Garden Space
    Details
    • Parcel number: 52280000150008
    • Special conditions: Standard

    Construction

    Type & style
    • Home type: SingleFamily
    • Architectural style: 2 Story
    • Property subtype: Single Family Residence
    Materials
    • Wood Products
    • Foundation: Slab
    • Roof: Composition
    Condition
    • Year built: 1993

    Utilities & green energy

    • Electric: Company: Puget Sound Energy
    • Sewer: Sewer Connected, Company: Kitsap Public Works
    • Water: Public, Company: Silverdale Water
    • Utilities for property: Astound, Astound

    Community & HOA

    Community
    • Subdivision: Huckle Ridge
    Location
    • Region: Bremerton

    Financial & listing details

    • Price per square foot: $283/sqft
    • Tax assessed value: $478,220
    • Annual tax amount: $4,561
    • Date on market: 8/6/2026
    • Listing terms: Conventional,FHA,State Bond,VA Loan
    • Inclusions: Dishwasher(s), Dryer(s), Garbage Disposal, Microwave(s), Refrigerator(s), Stove(s)/Range(s), Washer(s)

    Price history

    DateEventPrice
    9/24/2026Sold$525,000$283/sqft
    Source: NWMLS as distributed by MLS GRID #2565317 Report a problem
    8/17/2026Pending sale$525,000$283/sqft
    Source: NWMLS as distributed by MLS GRID #2565317 Report a problem
    8/6/2026Listed for sale$525,000+84.2%$283/sqft
    Source: NWMLS as distributed by MLS GRID #2565317 Report a problem
    6/16/2015Sold$284,950-6%$154/sqft
    Source: NWMLS as distributed by MLS GRID #759701 Report a problem
    5/27/2008Sold$303,000+85.3%$163/sqft
    Source: NWMLS as distributed by MLS GRID #28057875 Report a problem
    7/26/2001Sold$163,500$88/sqft
    Source: NWMLS as distributed by MLS GRID #21065268 Report a problem

    Public tax history

    YearProperty taxesTax assessment
    2025$4,423 +1.2%$478,220
    2024$4,369 +2.8%$478,220
    2023$4,249 +2.9%$478,220 +3.4%
    2022$4,128 +3.7%$462,440 +17.6%
    2021$3,982 +3.4%$393,320 +8.8%
    2020$3,850 +14.5%$361,560 +16.7%
    2019$3,363 -9.9%$309,920 +22.8%
    2018$3,731 $252,380
    2017$3,731 +15.3%$252,380 +11.4%
    2016$3,236 +3%$226,560
    2015$3,142 $226,560 +6%
    2014$3,142 +4.4%$213,650
    2013$3,009 +7.8%$213,650 -2.3%
    2012$2,790 +14%$218,720 -2.3%
    2011$2,448 -3.4%$223,840 -4.2%
    2010$2,535 +1.4%$233,540 -8.1%
    2009$2,501 +249960%$254,200 -4.1%
    2008$1 -100%$265,160 +11.8%
    2007$2,476 +10.5%$237,190 +41.8%
    2005$2,240 $167,280 +8.3%
    2002-- $154,500 +4.9%
    2001$2,208 +7.3%$147,270 +9.6%
    2000$2,057 $134,320
    Find assessor info on the county website

    Neighborhood: 98311

    Nearby schools

    GreatSchools rating
    Schools provided by the listing agent
    • Elementary: Silver Ridge Elem
    • Middle: Central Kitsap Middle
    • High: Central Kitsap High

    Source: NWMLS as distributed by MLS GRID. This data may not be complete. We recommend contacting the local school district to confirm school assignments for this home.

    Get a cash offer in 3 minutes
    Find out how much your home could sell for in as little as 3 minutes with a no-obligation cash offer.
    Estimated market value

    $524,900

    Get a cash offer in 3 minutes
    Find out how much your home could sell for in as little as 3 minutes with a no-obligation cash offer.
    Estimated market value

    $524,900