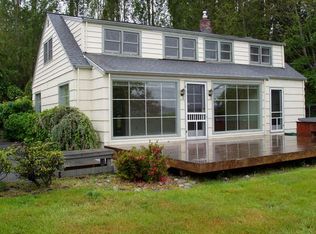
Enjoy Dyes Inlet water views to the east from your main floor and the separate private bedroom upstairs, expansive outside deck from this home off of Chico Way. The real hardwood floors throughout the main floor were completely resurfaced, stained, and sealed. Kitchen was remodeled with new flooring, countertops, sink, faucet, garbage disposal, and all new appliances including refrigerator, stove, microwave, and dishwasher. Huge back yard has a chicken coop or garden shed and several fruit trees plus grape vines. You could have the primary bedroom on the main floor or in the separate area on the second floor; both have their own private baths. Use your big two car garage. The water views will be there everyday.
332 days
|
954
|
34
|
Zillow last checked:
Listing updated:
Listed by:
Marcus Hoffman,
John L. Scott, Inc.
Source: NWMLS as distributed by MLS GRID,MLS#: 2420712
Loading...
Facts & features
Interior
Bedrooms & bathrooms
Bedrooms: 3
Bathrooms: 3
Full bathrooms: 2
3/4 bathrooms: 1
Main level bathrooms: 2
Main level bedrooms: 2
Primary bedroom
Level: Main
Bonus room
Level: Main
Dining room
Level: Main
Entry hall
Level: Main
Family room
Level: Main
Great room
Level: Main
Kitchen with eating space
Level: Main
Living room
Level: Main
Heating
Fireplace, Baseboard, Electric
Cooling
None
Appliances
Included: Dishwasher, Disposal, Microwave, Refrigerator, Stove(s)/Range(s), Dishwasher(s), Garbage Disposal, Microwave(s), Refrigerator(s), Water Heater: Electric, Water Heater Location: Utility
Features
Bath Off Primary, Ceiling Fan(s), Dining Room
Flooring: Engineered Hardwood, Hardwood, Carpet
Basement: None
Number of fireplaces: 1
Fireplace features: Gas, Main Level: 1, Fireplace
Interior area
Total structure area: 2,078
Total interior livable area: 2,078 sqft
Property
Parking
Total spaces: 2
Parking features: Attached Garage
Has attached garage: Yes
Covered spaces: 2
Features
Levels: Two
Stories: 2
Entry location: Main
Patio & porch: Bath Off Primary, Ceiling Fan(s), Dining Room, Fireplace, Vaulted Ceiling(s), Walk-In Closet(s), Water Heater
Has view: Yes
View description: Bay, See Remarks, Sound
Has water view: Yes
Water view: Bay,Sound
Lot
Size: 0.5 Acres
Dimensions: 87' x 223' x 112' x 2 x x '
Features: Dead End Street, Paved, Deck, Outbuildings
Explore the cost of this home by adjusting the details. Changes won't be saved.
Principal & interest
$1,547
Mortgage insurance
$0
Property taxes
$170
Home insurance
$105
HOA fees
$0
Utilities
Not included
All calculations are estimates and provided by Zillow, Inc. for informational purposes only. Actual amounts may vary.
HOA fees may include property taxes on listings classified as Co-Ops. Contact the listing agent and/or owner for fee details.
Mortgage interest rates are dependent on a number of factors, including credit score, down payment, and repayment length. Interest rate data provided by Zillow Group Marketplace, Inc. as of 1/1/1970 from various mortgage lenders with which we have lead or other similar arrangements; the Estimated Payment is an average of those rates.
See how much you could borrow to make a competitive offer.