Silverdale spacious 4 bedroom 2.5 bath home on sunny lot with partial views of Mt. Rainier and Dyes Inlet. Cute covered patio and low maintenance landscaping. Bedroom on main can be used as office/flex space. Vaulted ceilings in the formal dining room and living room. Cozy family room with gas fireplace open to kitchen and dining room. Primary bedroom with french doors, 5 piece bath w/soaking tub and walk-in closet. Convenient and spacious upstairs laundry. Located in the highly desirable Town's Summit community, a Chaffey built home. Central Kitsap School District in the boundaries for CK High/Middle School.
Active
Listed by: Windermere RE West Sound Inc • Kristina M Togia
Price cut: $10K (7/14)
$639,000
4851 NW Walgren Drive, Silverdale, WA 98383
4beds
2,121sqft
:
Get pre-qualified$3,951/mo
Single Family Residence
Built in 1997
9,583 Square Feet Lot
$636,200 Zestimate®
$301/sqft
$17/mo HOA
What's special
Cute covered patioWalk-in closetSunny lotLow maintenance landscaping
- 65 days |
- 848 |
- 39 |
Zillow last checked:
Listing updated:
Offers reviewed: Jun 01
Listed by:
Kristina M Togia,
Windermere RE West Sound Inc
Source: NWMLS as distributed by MLS GRID,MLS#: 2531506
Facts & features
Interior
Bedrooms & bathrooms
- Bedrooms: 4
- Bathrooms: 3
- Full bathrooms: 2
- 1/2 bathrooms: 1
- Main level bathrooms: 1
- Main level bedrooms: 1
Primary bedroom
- Level: Second
Bedroom
- Level: Second
Bedroom
- Level: Second
Bedroom
- Level: Main
Bathroom full
- Level: Second
Bathroom full
- Level: Second
Other
- Level: Main
Dining room
- Level: Main
Entry hall
- Level: Main
Family room
- Level: Main
Great room
- Level: Main
Kitchen with eating space
- Level: Main
Utility room
- Level: Second
Heating
- Fireplace, Forced Air, Natural Gas
Cooling
- Forced Air
Appliances
- Included: Dishwasher, Disposal, Dryer, Microwave, Refrigerator, Stove(s)/Range(s), Washer, Dishwasher(s), Dryer(s), Garbage Disposal, Microwave(s), Refrigerator(s), Washer(s)
Features
- Bath Off Primary, Dining Room
- Flooring: Hardwood, Vinyl, Carpet
- Doors: French Doors
- Windows: Dbl Pane/Storm Window
- Basement: None
- Number of fireplaces: 1
- Fireplace features: Gas, Main Level: 1, Fireplace
Interior area
- Total structure area: 2,121
- Total interior livable area: 2,121 sqft
Property
Parking
- Total spaces: 3
- Parking features: Attached Garage
- Has attached garage: Yes
- Covered spaces: 3
Features
- Levels: Two
- Stories: 2
- Entry location: Main
- Patio & porch: Bath Off Primary, Dbl Pane/Storm Window, Dining Room, Fireplace, French Doors, Vaulted Ceiling(s), Walk-In Closet(s)
- Has view: Yes
- View description: Mountain(s), Sound
- Has water view: Yes
- Water view: Sound
Lot
- Size: 9,583 Square Feet
- Features: Corner Lot, Paved, Sidewalk, Cable TV, High Speed Internet, Patio
- Topography: Level,Partial Slope
- Residential vegetation: Garden Space
Details
- Parcel number: 52490000480004
- Zoning description: Jurisdiction: County
- Special conditions: Standard
Construction
Type & style
- Home type: SingleFamily
- Architectural style: Craftsman,2 Story
- Property subtype: Single Family Residence
Materials
- Cement Planked, Cement Plank
- Foundation: Poured Concrete
- Roof: Composition
Condition
- Year built: 1997
- Major remodel year: 1997
Utilities & green energy
- Electric: Company: Puget Sound ENergy
- Sewer: Sewer Connected, Company: Kitsap PUD
- Water: Public, Company: Silverdale
Community & HOA
Community
- Features: CCRs
- Subdivision: Central Kitsap
HOA
- Services included: Common Area Maintenance
- HOA fee: $200 annually
Location
- Region: Silverdale
Financial & listing details
- Price per square foot: $301/sqft
- Tax assessed value: $512,770
- Annual tax amount: $4,742
- Offers reviewed: 06/01/2026
- Date on market: 5/28/2026
- Cumulative days on market: 66 days
- Listing terms: Conventional,FHA,VA Loan
- Inclusions: Dishwasher(s), Dryer(s), Garbage Disposal, Microwave(s), Refrigerator(s), Stove(s)/Range(s), Washer(s)
Estimated market value
$636,200
$604,000 - $668,000
$3,303/mo
Price history
| Date | Event | Price |
|---|---|---|
| 7/14/2026 | Price change | $639,000-1.5%$301/sqft |
Source:  NWMLS as distributed by MLS GRID #2531506 Report a problem NWMLS as distributed by MLS GRID #2531506 Report a problem | ||
| 6/24/2026 | Price change | $649,000-1.5%$306/sqft |
Source: NWMLS as distributed by MLS GRID #2531506 Report a problem | ||
| 6/4/2026 | Price change | $659,000-2.9%$311/sqft |
Source: NWMLS as distributed by MLS GRID #2531506 Report a problem | ||
| 5/29/2026 | Listed for sale | $679,000+67.7%$320/sqft |
Source: NWMLS as distributed by MLS GRID #2531506 Report a problem | ||
| 9/9/2019 | Sold | $405,000+1.3%$191/sqft |
Source: NWMLS as distributed by MLS GRID #1490330 Report a problem | ||
| 7/27/2019 | Pending sale | $399,999$189/sqft |
Source: Windermere Real Estate/West Sound, Inc #1490330 Report a problem | ||
| 7/18/2019 | Listed for sale | $399,999+114%$189/sqft |
Source: Windermere Real Estate/West Sound, Inc #1490330 Report a problem | ||
| 6/30/1998 | Sold | $186,950$88/sqft |
Source: Public Record Report a problem | ||
Public tax history
| Year | Property taxes | Tax assessment |
|---|---|---|
| 2025 | $4,743 +1.2% | $512,770 |
| 2024 | $4,685 +2.8% | $512,770 |
| 2023 | $4,556 +1.7% | $512,770 +2.1% |
| 2022 | $4,481 +3.8% | $502,060 +17.7% |
| 2021 | $4,318 +3.7% | $426,470 +9% |
| 2020 | $4,164 +5.7% | $391,100 +7.7% |
| 2019 | $3,940 -9.4% | $363,090 +14.2% |
| 2018 | $4,347 | $317,970 |
| 2017 | $4,347 +7.3% | $317,970 +12.6% |
| 2016 | $4,052 +4% | $282,430 |
| 2015 | $3,895 | $282,430 +6.7% |
| 2014 | $3,895 +4.4% | $264,660 |
| 2013 | $3,730 +9% | $264,660 -1.8% |
| 2012 | $3,421 +17.7% | $269,420 +0.9% |
| 2011 | $2,907 -3.7% | $267,070 -4.4% |
| 2010 | $3,018 +1.5% | $279,230 -8% |
| 2009 | $2,973 -1.2% | $303,530 -4.4% |
| 2008 | $3,009 -2.2% | $317,460 +7.2% |
| 2007 | $3,078 -3.7% | $296,230 +23.3% |
| 2005 | $3,197 | $240,330 +17.2% |
| 2002 | -- | $205,050 +5.6% |
| 2001 | $2,881 +6.8% | $194,090 +10.2% |
| 2000 | $2,698 | $176,190 |
Find assessor info on the county website
Monthly payment
Est. payment
Payment breakdown
Explore the cost of this home by adjusting the details. Changes won't be saved.Climate risks
Neighborhood: 98383
Nearby schools
GreatSchools rating
- 6/10Silverdale Elementary SchoolGrades: PK-5Distance: 0.3 mi
- 6/10Central Kitsap Middle SchoolGrades: 6-8Distance: 1.3 mi
- 9/10Central Kitsap High SchoolGrades: 9-12Distance: 1.3 mi
Schools provided by the listing agent
- Elementary: Silverdale Elem
- Middle: Central Kitsap Middle
- High: Central Kitsap High
Source: NWMLS as distributed by MLS GRID. This data may not be complete. We recommend contacting the local school district to confirm school assignments for this home.
- $725,0004 bd3 ba2.6k sqft4875 NW Walgren Dr, Silverdale, WA 98383Sold
- $655,0004 bd3 ba2.1k sqft4844 NW Walgren Dr, Silverdale, WA 98383Sold
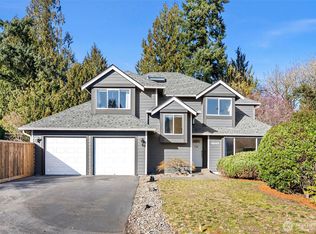
- $677,0004 bd3 ba2.2k sqft8443 Town Summit Pl NW, Silverdale, WA 98383Sold
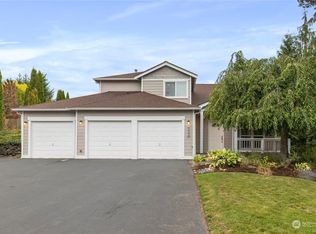
- $728,8004 bd3 ba2.8k sqft8460 Towns Summit Pl, Silverdale, WA 98383Off Market
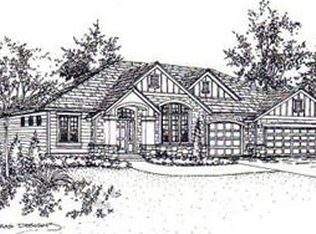
- $584,9504 bd3 ba2.2k sqft8418 Town Summit Pl NW, Silverdale, WA 98383Sold
- $570,0004 bd3 ba2.2k sqft8418 Town Summit Pl E, Silverdale, WA 98383Sold
- $520,000-- bd-- ba1.9k sqft5041 NW Knute Anderson Rd, Silverdale, WA 98383Sold
- $680,0003 bd3 ba2.3k sqft8357 Kayla Pl NW, Silverdale, WA 98383Sold
A local agent can set up tours, give advice and negotiate with sellers.
Similar homes
- $680,0004 bd3 ba2.7k sqftSilverview, Silverdale, WA 98383Active
 MLS ID #2562434, Deborah Bonneville. NWMLS as distributed by MLS GRID
 - $680,0004 bd3 ba2.1k sqft8400 Jeatran Place NW, Silverdale, WA 98383Active
 MLS ID #2557179, Mary Jane Power. NWMLS as distributed by MLS GRID
 - $640,0004 bd3 ba1.9k sqftGlen At Quail Ridge Div 01, Silverdale, WA 98383Active
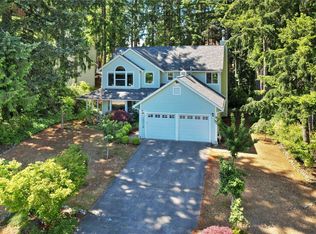 MLS ID #2539797, Rowan Mundhenk. NWMLS as distributed by MLS GRID
 - $619,0003 bd3 ba1.6k sqft12677 Olympic View Road NW, Silverdale, WA 98383Active
 MLS ID #2518744, Kathy Berndtson. NWMLS as distributed by MLS GRID
 - $679,0003 bd3 ba2.3k sqftShadow Glen, Silverdale, WA 98383ContingentMLS ID #2540135, Lee Ann Rhoden. NWMLS as distributed by MLS GRID
- $649,5003 bd2 ba2.1k sqft1724 NW Palmer Lane, Bremerton, WA 98311ActiveMLS ID #2541037, Julie Holmberg. NWMLS as distributed by MLS GRID
- $649,0004 bd3 ba2.4k sqft2052 NE Marina Vista Court, Poulsbo, WA 98370ActiveMLS ID #2544369, Loyd Rance Cockerham III. NWMLS as distributed by MLS GRID
- $749,9004 bd3 ba2.3k sqft5767 Eldorado Place NW, Bremerton, WA 98312ActiveMLS ID #2559136, Rick Slate. NWMLS as distributed by MLS GRID
- $772,0003 bd3 ba2k sqft4782 NW Grover Lane, Bremerton, WA 98312ActiveMLS ID #2560565, Betsy Tarpley. NWMLS as distributed by MLS GRID
- $575,0004 bd3 ba2.4k sqft7880 NE Forest Ridge Lane, Bremerton, WA 98311ActiveMLS ID #2550047, Nichole Mastel. NWMLS as distributed by MLS GRID
- $525,0002 bd1 ba1.6k sqft3542 NW Lowell Street, Silverdale, WA 98383ActiveMLS ID #2541906, Shari Royston. NWMLS as distributed by MLS GRID
- $689,0003 bd3 ba1.7k sqft3914 SW Huckleberry Road, Port Orchard, WA 98367ActiveMLS ID #2557889, Jennifer Harder. NWMLS as distributed by MLS GRID
- $615,0003 bd3 ba2.4k sqft19684 Johanna Vei Lane NW, Poulsbo, WA 98370ActiveMLS ID #2558924, Rebecca Gore-Clark. NWMLS as distributed by MLS GRID
- $625,0003 bd2 ba1.7k sqft19064 10th Avenue NE, Poulsbo, WA 98370ActiveMLS ID #2559459, Brittney Bell. NWMLS as distributed by MLS GRID
- $799,0003 bd3 ba2.5k sqftPheasant Bluff, Poulsbo, WA 98370ActiveMLS ID #2561331, George Lane. NWMLS as distributed by MLS GRID
- $625,0003 bd2 ba2.1k sqft2461 Cantu Lane NW, Seabeck, WA 98380ActiveMLS ID #2480408, Abbie Andersen. NWMLS as distributed by MLS GRID
- $565,0003 bd3 ba1.6k sqft7450 Jason Lane SE, Port Orchard, WA 98367ActiveMLS ID #2560770, Nathan Bishop. NWMLS as distributed by MLS GRID
- $699,9003 bd3 ba2.8k sqft1987 NW Rampart Ridge Court, Bremerton, WA 98311ActiveMLS ID #2530666, Rick Slate. NWMLS as distributed by MLS GRID
- $599,9994 bd3 ba2.1k sqftStendahl Ridge, Poulsbo, WA 98370ActiveMLS ID #2553630, Jessica Yates. NWMLS as distributed by MLS GRID
- $535,0003 bd2 ba1.7k sqft3495 Camp Lane NW, Seabeck, WA 98380ActiveMLS ID #2560038, Lindsay Martin. NWMLS as distributed by MLS GRID
