Welcome to your own charming rambler on a peaceful, dead-end street in Seabeck! Find your own private oasis on almost an acre, complete with established gardens, this home provides the perfect setting for rural living. Inside you will find a well-designed open floorplan, with an effortless flow from the living room to the dining room and kitchen. Second living room/den provides ample room for entertaining guests, or a comfortable space to relax and sit by the wood stove. Three bedrooms, including the light and bright Primary Suite with its own attached bath. Extra room off of living room - ideal for crafting, or home office! Combining convenience, with a 15 minute drive to Silverdale, and within 10 minutes to Wildcat Lake and the Eagle Sanctuary, and a quiet, tranquil setting where nature is all around. Ideally situated in the award winning Central Kitsap School District. No HOA so bring your RV, boat and toys!
Active
Listed by: Keller Williams Greater 360 • Lindsay Martin
$535,000
3495 Camp Lane NW, Seabeck, WA 98380
3beds
1,780sqft
:
Get pre-qualified$3,222/mo
Single Family Residence
Built in 1982
0.8 Acres Lot
$529,200 Zestimate®
$301/sqft
$-- HOA
What's special
Well-designed open floorplanEstablished gardensPeaceful dead-end streetCharming rambler
- 11 days |
- 564 |
- 30 |
Zillow last checked:
Listing updated:
Listed by:
Lindsay Martin,
Keller Williams Greater 360
Source: NWMLS as distributed by MLS GRID,MLS#: 2560038
Facts & features
Interior
Bedrooms & bathrooms
- Bedrooms: 3
- Bathrooms: 2
- Full bathrooms: 1
- 3/4 bathrooms: 1
- Main level bathrooms: 2
- Main level bedrooms: 3
Primary bedroom
- Level: Main
Bedroom
- Level: Main
Bedroom
- Level: Main
Bathroom full
- Level: Main
Bathroom three quarter
- Level: Main
Other
- Level: Main
Family room
- Level: Main
Kitchen with eating space
- Level: Main
Living room
- Level: Main
Utility room
- Level: Main
Heating
- Fireplace, Ductless, Forced Air, Stove/Free Standing, Electric
Cooling
- Ductless
Appliances
- Included: Dishwasher, Microwave, Refrigerator, Stove(s)/Range(s), Dishwasher(s), Microwave(s), Refrigerator(s), Water Heater: Electric, Water Heater Location: Laundry Room
Features
- Ceiling Fan(s)
- Flooring: Ceramic Tile, Hardwood, Laminate, Vinyl, Carpet
- Basement: None
- Number of fireplaces: 1
- Fireplace features: Main Level: 1, Fireplace
Interior area
- Total structure area: 1,780
- Total interior livable area: 1,780 sqft
Property
Parking
- Parking features: Driveway, RV Parking
Features
- Levels: One
- Stories: 1
- Patio & porch: Ceiling Fan(s), Fireplace, Water Heater
Lot
- Size: 0.8 Acres
- Features: Cul-De-Sac, Dead End Street, Open Lot, Secluded, High Speed Internet, Outbuildings, Patio, RV Parking
- Topography: Level,Partial Slope
- Residential vegetation: Garden Space, Wooded
Details
- Parcel number: 47260000080007
- Special conditions: Standard
Construction
Type & style
- Home type: SingleFamily
- Architectural style: Craftsman,1 Story
- Property subtype: Single Family Residence
Materials
- Cement Planked, Cement Plank
- Foundation: Poured Concrete
- Roof: Composition
Condition
- Good
- Year built: 1982
- Major remodel year: 1982
Utilities & green energy
- Electric: Company: Puget Sound Energy
- Sewer: Septic Tank, Company: Septic
- Water: Public, Company: Kitsap PUD #1
Community & HOA
Community
- Subdivision: Camp Union
Location
- Region: Seabeck
Financial & listing details
- Price per square foot: $301/sqft
- Tax assessed value: $381,830
- Annual tax amount: $3,689
- Date on market: 7/24/2026
- Cumulative days on market: 12 days
- Listing terms: Conventional,FHA,USDA Loan,VA Loan
- Inclusions: Dishwasher(s), Microwave(s), Refrigerator(s), Stove(s)/Range(s)
Estimated market value
$529,200
$503,000 - $556,000
$2,791/mo
Price history
| Date | Event | Price |
|---|---|---|
| 7/24/2026 | Listed for sale | $535,000+35.1%$301/sqft |
Source:  NWMLS as distributed by MLS GRID #2560038 Report a problem NWMLS as distributed by MLS GRID #2560038 Report a problem | ||
| 9/22/2020 | Sold | $396,000+1.8%$222/sqft |
Source: NWMLS as distributed by MLS GRID #1632684 Report a problem | ||
| 8/12/2020 | Pending sale | $389,000$219/sqft |
Source: Keller Williams West Sound #1632684 Report a problem | ||
| 8/10/2020 | Price change | $389,000-2.5%$219/sqft |
Source: Keller Williams West Sound #1632684 Report a problem | ||
| 7/30/2020 | Listed for sale | $399,000$224/sqft |
Source: Keller Williams West Sound #1632684 Report a problem | ||
| 7/27/2020 | Pending sale | $399,000$224/sqft |
Source: Keller Williams West Sound #1632684 Report a problem | ||
| 7/22/2020 | Listed for sale | $399,000+398.8%$224/sqft |
Source: Keller Williams West Sound #1632684 Report a problem | ||
| 11/30/2018 | Listing removed | $1,800$1/sqft |
Source: NW Premier Homes & Land Report a problem | ||
| 11/19/2018 | Listed for rent | $1,800$1/sqft |
Source: NW Premier Homes & Land Report a problem | ||
| 4/10/2000 | Sold | $80,000$45/sqft |
Source: Public Record Report a problem | ||
Public tax history
| Year | Property taxes | Tax assessment |
|---|---|---|
| 2025 | $3,552 +1.2% | $381,830 |
| 2024 | $3,509 +2.8% | $381,830 |
| 2023 | $3,413 +5% | $381,830 +5.5% |
| 2022 | $3,251 +3.6% | $362,050 +17.6% |
| 2021 | $3,139 +22.7% | $307,970 +29.2% |
| 2020 | $2,559 +19% | $238,420 +21.6% |
| 2019 | $2,151 -11.1% | $196,130 +16.9% |
| 2018 | $2,419 | $167,840 |
| 2017 | $2,419 +9.6% | $167,840 +19.1% |
| 2016 | $2,208 +8.9% | $140,890 |
| 2015 | $2,028 | $140,890 +2.2% |
| 2014 | $2,028 +4.3% | $137,900 |
| 2013 | $1,945 +3.1% | $137,900 |
| 2012 | $1,887 +0% | $137,900 -14% |
| 2011 | $1,886 -5.7% | $160,360 -6.6% |
| 2010 | $2,000 -4.3% | $171,660 -13.5% |
| 2009 | $2,090 -0.7% | $198,390 -4% |
| 2008 | $2,105 +6.6% | $206,600 +17% |
| 2007 | $1,975 +22.3% | $176,610 +51% |
| 2005 | $1,615 | $116,940 +18.9% |
| 2002 | -- | $98,390 +6.3% |
| 2001 | $1,402 -1.9% | $92,530 +0.7% |
| 2000 | $1,429 | $91,890 |
Find assessor info on the county website
Monthly payment
Est. payment
Payment breakdown
Explore the cost of this home by adjusting the details. Changes won't be saved.Climate risks
Neighborhood: 98380
Nearby schools
GreatSchools rating
- 5/10Green Mountain Elementary SchoolGrades: PK-5Distance: 1.3 mi
- 6/10Klahowya SecondaryGrades: 6-12Distance: 4.9 mi
Schools provided by the listing agent
- Elementary: Green Mtn Elem
- Middle: Klahowya Secondary
- High: Klahowya Secondary
Source: NWMLS as distributed by MLS GRID. This data may not be complete. We recommend contacting the local school district to confirm school assignments for this home.
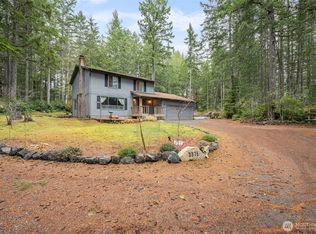
- $475,0003 bd3 ba1.8k sqft3375 Camp Ln NW, Seabeck, WA 98380Sold

- $712,5003 bd2 ba1.8k sqft14630 Holly Rd, Seabeck, WA 98380Off Market
- $719,8003 bd3 ba2.6k sqft3797 Seabeck Holly Rd, Seabeck, WA 98380Off Market
- $185,0002.26 Acres0 NW Holly Rd, Seabeck, WA 98380Sold
- $675,0003 bd3 ba2k sqft3797 Seabeck Holly Rd NW, Seabeck, WA 98380Sold
- $727,0003 bd2 ba2k sqft14825 NW Holly Rd, Seabeck, WA 98380Sold
- $667,5003 bd3 ba1.9k sqft14436 NW Holly Rd, Seabeck, WA 98380Sold
- $675,0003 bd3 ba2.7k sqft14911 NW Holly Rd, Seabeck, WA 98380Sold
A local agent can set up tours, give advice and negotiate with sellers.
Similar homes
- $525,0003 bd2 ba2.1k sqft1916 NE Cady Street, Bremerton, WA 98310Active
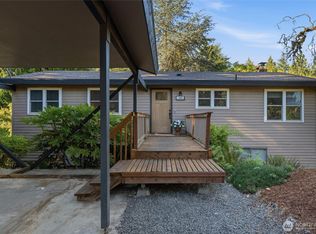 MLS ID #2563621, Jason D Krause. NWMLS as distributed by MLS GRID
 - $499,0003 bd2 ba1.6k sqft297 Lewis Road W, Seabeck, WA 98380Active
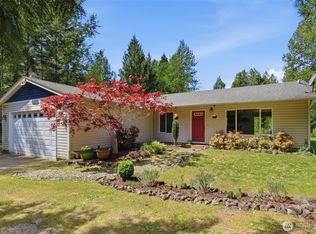 MLS ID #2471419, Emily Addis. NWMLS as distributed by MLS GRID
 - $537,7773 bd3 ba1.4k sqft7307 Morning View Avenue NE, Bremerton, WA 98311Active
 MLS ID #2564259, Lindsay Martin. NWMLS as distributed by MLS GRID
 - $475,0003 bd3 ba1.5k sqftFort William Symington 02, Bremerton, WA 98312Active
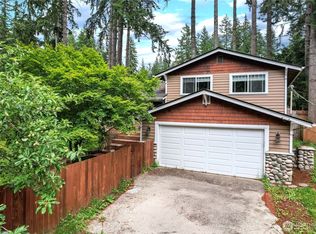 MLS ID #2546280, Sheryl Wingate. NWMLS as distributed by MLS GRID
 - $665,0003 bd2 ba1.5k sqft2958 NW Four Wheel Drive, Seabeck, WA 98380ActiveMLS ID #2540527, Sheryl Wingate. NWMLS as distributed by MLS GRID
- $590,0004 bd2 ba2.6k sqft4683 W Sherman Heights Road, Bremerton, WA 98312ActiveMLS ID #2564186, Jeremy Morrison. NWMLS as distributed by MLS GRID
- $625,0004 bd3 ba2.3k sqft6110 Lakemont Lane, Bremerton, WA 98312ActiveMLS ID #2563069, Joe Stevick. NWMLS as distributed by MLS GRID
- $555,5503 bd2 ba1.7k sqft511 E Old Ranch Road, Allyn, WA 98524ActiveMLS ID #2556199, Teri Camus. NWMLS as distributed by MLS GRID
- $495,0003 bd3 ba1.8k sqft130 E Warbler Court, Allyn, WA 98524ActiveMLS ID #2563172, Daylene Wilkie. NWMLS as distributed by MLS GRID
- $539,5003 bd3 ba1.8k sqftIllahee Firs, Bremerton, WA 98311ActiveMLS ID #2548674, Denice Jentlie. NWMLS as distributed by MLS GRID
- $615,0004 bd3 ba1.8k sqft9787 Enchantment Avenue NW, Silverdale, WA 98383ActiveMLS ID #2562839, Daphne L Gibler. NWMLS as distributed by MLS GRID
- $556,5003 bd3 ba1.8k sqft5636 Perdemco Avenue SE, Port Orchard, WA 98367ActiveMLS ID #2561035, Bernadette Schuster. NWMLS as distributed by MLS GRID
- $455,0002 bd2 ba1.4k sqft141 NE Mahonia Drive, Belfair, WA 98528ActiveMLS ID #2540977, Leah Persinger. NWMLS as distributed by MLS GRID
- $772,0003 bd3 ba2k sqft4782 NW Grover Lane, Bremerton, WA 98312ActiveMLS ID #2560565, Betsy Tarpley. NWMLS as distributed by MLS GRID
- $560,0003 bd2 ba1.7k sqft1481 NE Hurd Road, Belfair, WA 98528ActiveMLS ID #2560882, Kara Rogers. NWMLS as distributed by MLS GRID
- $490,0003 bd2 ba1.5k sqft983 NE Marwood Drive, Bremerton, WA 98311ActiveMLS ID #2557646, Marilyn Richesin. NWMLS as distributed by MLS GRID
- $575,0003 bd3 ba2k sqft8210 University Point Circle NE, Bremerton, WA 98311ActiveMLS ID #2540259, Steven Derrig. NWMLS as distributed by MLS GRID
- $515,0004 bd2 ba1.9k sqft50 NE Bryan Lane, Belfair, WA 98528ActiveMLS ID #2539654, Liana Baker. NWMLS as distributed by MLS GRID
- $575,0003 bd2 ba1.5k sqft6971 NE Tahuya Blacksmith Road, Tahuya, WA 98588ActiveMLS ID #2523343, Lori Anderson. NWMLS as distributed by MLS GRID
- $499,7504 bd3 ba2.3k sqft9880 Fredrickson Road NW, Bremerton, WA 98311ActiveMLS ID #2551762, Julie Lutovsky. NWMLS as distributed by MLS GRID
