Beautiful home on a quaint, dead-end street in Central Kitsap! Style meets everyday comfort in this 3 bedroom + den, 2.5 bath home, with soaring ceilings, and an abundance of natural light. Well-designed floorplan features open concept living room and dining room, with effortless flow into the kitchen, complete with SS appliances (including gas stove), and refreshed wood cabinetry. Downstairs den creates a flexible space for home office or second living room. Upstairs is complete with 3 bedrooms, including the light and bright Primary Suite, with convenient en-suite bathroom and spacious walk-in closet. Second bedroom features an adorable extended space, perfect for an inviting reading nook or movie room. The two-car garage offers extra tall ceilings; creating the perfect opportunity for extra storage space. Welcoming backyard on this almost 1/3 acre lot, which backs up to a greenbelt for added privacy, while offering the ideal space for outside entertaining. No HOA so bring your boat or RV! Easy commute to area bases and highways!
Active
Listed by: Keller Williams Greater 360 • Lindsay Martin • 757-618-3835
Price cut: $7K (9/24)
$517,777
7307 Morning View Avenue NE, Bremerton, WA 98311
3beds
1,478sqft
Single Family Residence
Built in 1995
0.29 Acres Lot
$518,000 Zestimate®
$350/sqft
$-- HOA
What's special
Soaring ceilingsConvenient en-suite bathroomQuaint dead-end streetRefreshed wood cabinetryAbundance of natural lightSpacious walk-in closet
- --
- on Zillow
- 264
- views
- 44
- saves
Zillow last checked:
Listing updated:
Listed by:
Lindsay Martin 757-618-3835 lindsay@lindsaymartingroup.com,
Keller Williams Greater 360
Source: NWMLS as distributed by MLS GRID,MLS#: 2564259
Facts & features
Interior
Bedrooms & bathrooms
- Bedrooms: 3
- Bathrooms: 3
- Full bathrooms: 2
- 1/2 bathrooms: 1
Heating
- Fireplace, Forced Air, Electric
Cooling
- None
Appliances
- Included: Dishwasher, Refrigerator, Stove(s)/Range(s), Dishwasher(s), Refrigerator(s), Water Heater: Gas, Water Heater Location: Garage
Features
- Bath Off Primary, Dining Room
- Flooring: Vinyl Plank, Carpet
- Windows: Dbl Pane/Storm Window
- Basement: None
- Number of fireplaces: 1
- Fireplace features: Wood Burning, Main Level: 1, Fireplace
Interior area
- Total structure area: 1,478
- Total interior livable area: 1,478 sqft
Property
Parking
- Total spaces: 2
- Parking features: Driveway, Attached Garage
- Has attached garage: Yes
- Covered spaces: 2
Features
- Levels: Two
- Stories: 2
- Patio & porch: Bath Off Primary, Dbl Pane/Storm Window, Dining Room, Fireplace, Vaulted Ceiling(s), Walk-In Closet(s), Water Heater
- Has view: Yes
- View description: Territorial
Lot
- Size: 0.29 Acres
- Features: Paved, Deck, Fenced-Partially, Gas Available, Patio
- Topography: Level,Partial Slope
Details
- Parcel number: 52180000050002
- Special conditions: Standard
Construction
Type & style
- Home type: SingleFamily
- Architectural style: Contemporary,2 Story
- Property subtype: Single Family Residence
Materials
- Wood Products
- Foundation: Poured Concrete
- Roof: Composition
Condition
- Good
- Year built: 1995
- Major remodel year: 1995
Utilities & green energy
- Electric: Company: Puget Sound Energy
- Sewer: Sewer Connected, Company: City of Bremerton
- Water: Public, Company: North Perry Ave Water District
Community & HOA
Community
- Subdivision: Esquire Hills
Location
- Region: Bremerton
Financial & listing details
- Price per square foot: $350/sqft
- Tax assessed value: $444,380
- Annual tax amount: $4,228
- Date on market: 8/4/2026
- Listing terms: Conventional,USDA Loan,VA Loan
- Inclusions: Dishwasher(s), Refrigerator(s), Stove(s)/Range(s)
Estimated market value
$518,000
$492,000 - $544,000
$2,761/mo
Price history
| Date | Event | Price |
|---|---|---|
| 9/24/2026 | Price change | $517,777-1.3%$350/sqft |
Source:  NWMLS as distributed by MLS GRID #2564259 Report a problem NWMLS as distributed by MLS GRID #2564259 Report a problem | ||
| 8/18/2026 | Price change | $524,777-2.4%$355/sqft |
Source: NWMLS as distributed by MLS GRID #2564259 Report a problem | ||
| 8/4/2026 | Listed for sale | $537,777+60.5%$364/sqft |
Source: NWMLS as distributed by MLS GRID #2564259 Report a problem | ||
| 5/29/2026 | Sold | $335,000+151.5%$227/sqft |
Source: Public Record Report a problem | ||
| 8/11/1995 | Sold | $133,200$90/sqft |
Source: Public Record Report a problem | ||
Public tax history
| Year | Property taxes | Tax assessment |
|---|---|---|
| 2025 | $4,091 +1.2% | $444,380 |
| 2024 | $4,042 +2.8% | $444,380 |
| 2023 | $3,930 -0.4% | $444,380 |
| 2022 | $3,947 +6.3% | $444,380 +20.6% |
| 2021 | $3,712 +15.5% | $368,340 +21.5% |
| 2020 | $3,213 +15.1% | $303,060 +17.4% |
| 2019 | $2,791 -14.5% | $258,140 +14.1% |
| 2018 | $3,264 | $226,150 |
| 2017 | $3,264 +12.6% | $226,150 +11.4% |
| 2016 | $2,898 +3% | $203,030 +5.5% |
| 2015 | $2,814 | $192,460 +4.6% |
| 2014 | $2,814 +9.9% | $184,060 |
| 2013 | $2,561 +2.6% | $184,060 -5.9% |
| 2012 | $2,496 +12.4% | $195,600 -4.2% |
| 2011 | $2,220 -2.8% | $204,260 -3.5% |
| 2010 | $2,284 +1.4% | $211,560 -8.2% |
| 2009 | $2,252 -1.3% | $230,440 -4.4% |
| 2008 | $2,282 +0.1% | $241,080 +9.3% |
| 2007 | $2,281 +11% | $220,640 +42.2% |
| 2005 | $2,056 | $155,140 +11.1% |
| 2002 | -- | $139,590 +4.9% |
| 2001 | $1,867 +3.6% | $133,050 +11.6% |
| 2000 | $1,802 | $119,190 |
Find assessor info on the county website
Monthly payment
Est. payment
Payment breakdown
Explore the cost of this home by adjusting the details. Changes won't be saved.Climate risks
Neighborhood: 98311
Nearby schools
Schools provided by the listing agent
- Elementary: Brownsville Elem
- Middle: Ridgetop Middle
- High: Olympic High
Source: NWMLS as distributed by MLS GRID. This data may not be complete. We recommend contacting the local school district to confirm school assignments for this home.



Similar homes
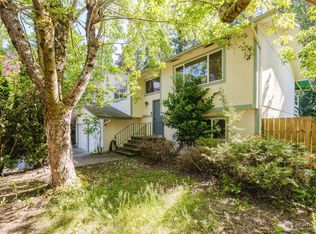
- $529,0003 bd3 ba1.5k sqft7331 NE Morning View Avenue, Bremerton, WA 98311Active
 MLS ID #2564739, Laura Henry. NWMLS as distributed by MLS GRID
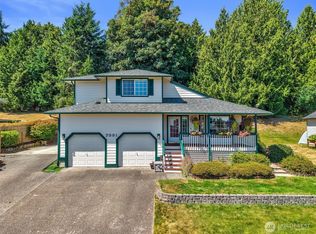
 - $530,0003 bd2 ba1k sqft1908 NE Bentley Drive, Bremerton, WA 98311Active
 MLS ID #2579646, Darren Rivers. NWMLS as distributed by MLS GRID
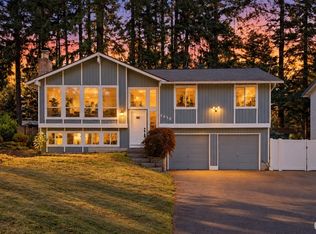
 - $519,0003 bd3 ba1.8k sqft5456 Pineridge Drive NE, Bremerton, WA 98311Active
 MLS ID #2588861, Nicole Cook. NWMLS as distributed by MLS GRID
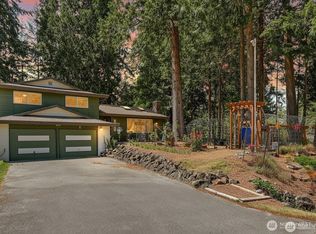
 - $564,9993 bd3 ba2k sqft8210 University Point Circle NE, Bremerton, WA 98311Active
 MLS ID #2540259, Steven Derrig. NWMLS as distributed by MLS GRID
