Welcome home to this beautifully updated 5 bedroom 2,280 sq.ft. rambler with daylight basement, ideally located in the highly desirable Central Kitsap School District! The main level offers a comfortable, light-filled layout featuring vaulted ceilings & a skylight, along with a spacious primary suite showcasing a recessed ceiling & private ensuite bath. Two additional bedrooms & a full hall bath complete the main floor. The inviting living room with gas fireplace creates a warm focal point for gathering, while the adjacent dining area flows seamlessly for everyday living & entertaining. Step outside onto the balcony to enjoy peaceful territorial views & fresh air. The daylight basement expands your living options with two additional bedrooms, a full bath, & flexible space perfect for guests, multi-generational living, a home office, or recreation area. Direct access to the patio makes indoor-outdoor living easy & convenient. The fully fenced backyard is generous in size & ready for your vision—whether gardening, play, or hosting gatherings around a fire pit. Additional features include an attached two-car garage, numerous updates for peace of mind including roof, heat pump with A/C, and water heater all replaced in 2024, along with many other thoughtful improvements throughout. Ideally situated near Rolling Hills Golf Course, shopping, scenic trails, & local bases, this home offers the perfect blend of comfort, space, & convenience. Don’t miss this fantastic opportunity!
Pending inspection
Listed by: Fathom Realty WA LLC • Loyd Rance Cockerham III
Price cut: $5K (7/22)
$613,000
7224 Sunset Avenue NE, Bremerton, WA 98311
5beds
2,280sqft
:
Get pre-qualified$3,734/mo
Single Family Residence
Built in 1995
0.29 Acres Lot
$611,500 Zestimate®
$269/sqft
$-- HOA
What's special
Attached two-car garageDaylight basementComfortable light-filled layout
- 56 days |
- 919 |
- 57 |
Likely to sell faster than
Zillow last checked:
Listing updated:
Listed by:
Loyd Rance Cockerham III,
Fathom Realty WA LLC,
Brandie Ann Cockerham,
Fathom Realty WA LLC
Source: NWMLS as distributed by MLS GRID,MLS#: 2532749
Facts & features
Interior
Bedrooms & bathrooms
- Bedrooms: 5
- Bathrooms: 3
- Full bathrooms: 3
- Main level bathrooms: 2
- Main level bedrooms: 3
Primary bedroom
- Level: Main
Bedroom
- Level: Lower
Bedroom
- Level: Lower
Bedroom
- Level: Main
Bedroom
- Level: Main
Bathroom full
- Level: Lower
Bathroom full
- Level: Main
Bathroom full
- Level: Main
Dining room
- Level: Main
Entry hall
- Level: Main
Great room
- Level: Main
Kitchen with eating space
- Level: Main
Living room
- Level: Main
Rec room
- Level: Lower
Utility room
- Level: Main
Heating
- Fireplace, Forced Air, Heat Pump, Electric, Natural Gas
Cooling
- Forced Air, Heat Pump
Appliances
- Included: Dishwasher, Microwave, Refrigerator, Stove(s)/Range(s), Dishwasher(s), Microwave(s), Refrigerator(s), Water Heater: Gas, Water Heater Location: Garage
Features
- Bath Off Primary, Ceiling Fan(s), Dining Room
- Flooring: Laminate
- Windows: Dbl Pane/Storm Window, Skylight(s)
- Basement: Daylight,Finished
- Number of fireplaces: 1
- Fireplace features: Gas, Main Level: 1, Fireplace
Interior area
- Total structure area: 2,280
- Total interior livable area: 2,280 sqft
Video & virtual tour
Property
Parking
- Total spaces: 4
- Parking features: Driveway, Attached Garage, Off Street
- Has attached garage: Yes
- Covered spaces: 2
- Uncovered spaces: 2
Features
- Levels: One
- Stories: 1
- Entry location: Main
- Patio & porch: Bath Off Primary, Ceiling Fan(s), Dbl Pane/Storm Window, Dining Room, Fireplace, Skylight(s), Vaulted Ceiling(s), Walk-In Closet(s), Water Heater
- Has view: Yes
- View description: Territorial
Lot
- Size: 0.29 Acres
- Dimensions: 145 x 86.21
- Features: Curbs, Paved, Sidewalk, Cable TV, Deck, Fenced-Fully, Gas Available, High Speed Internet, Patio
- Topography: Level,Partial Slope
- Residential vegetation: Fruit Trees, Garden Space, Wooded
Details
- Parcel number: 52180000530003
- Zoning: ULR
- Zoning description: Jurisdiction: County
- Special conditions: Standard
Construction
Type & style
- Home type: SingleFamily
- Architectural style: Traditional,1 Story w/Bsmnt.
- Property subtype: Single Family Residence
Materials
- Cement Planked, Wood Siding, Wood Products, Cement Plank
- Foundation: Poured Concrete, Slab
- Roof: Composition
Condition
- Very Good
- Year built: 1995
Utilities & green energy
- Electric: Company: Puget Sound Energy
- Sewer: Sewer Connected, Company: Kitsap Public Works
- Water: Public, Company: North Perry Water District
- Utilities for property: Xfinity, Xfinity
Community & HOA
Community
- Subdivision: East Bremerton
Location
- Region: Bremerton
Financial & listing details
- Price per square foot: $269/sqft
- Tax assessed value: $499,900
- Annual tax amount: $4,740
- Date on market: 6/10/2026
- Cumulative days on market: 57 days
- Listing terms: Conventional,FHA,USDA Loan,VA Loan
- Inclusions: Dishwasher(s), Microwave(s), Refrigerator(s), Stove(s)/Range(s)
Estimated market value
$611,500
$581,000 - $642,000
$3,187/mo
Price history
| Date | Event | Price |
|---|---|---|
| 7/27/2026 | Pending sale | $613,000$269/sqft |
Source:  NWMLS as distributed by MLS GRID #2532749 Report a problem NWMLS as distributed by MLS GRID #2532749 Report a problem | ||
| 7/22/2026 | Price change | $613,000-0.8%$269/sqft |
Source: NWMLS as distributed by MLS GRID #2532749 Report a problem | ||
| 6/11/2026 | Listed for sale | $618,000$271/sqft |
Source: NWMLS as distributed by MLS GRID #2532749 Report a problem | ||
| 5/6/2024 | Sold | $618,000+84.5%$271/sqft |
Source: NWMLS as distributed by MLS GRID #2204181 Report a problem | ||
| 3/24/2021 | Listing removed | -- |
Source: Owner Report a problem | ||
| 4/15/2014 | Listing removed | $335,000$147/sqft |
Source: Owner Report a problem | ||
| 3/16/2014 | Listed for sale | $335,000$147/sqft |
Source: Owner Report a problem | ||
| 8/3/2007 | Sold | $335,000+8.9%$147/sqft |
Source: NWMLS as distributed by MLS GRID #27089487 Report a problem | ||
| 4/27/2005 | Sold | $307,500+89.3%$135/sqft |
Source: NWMLS as distributed by MLS GRID #25022133 Report a problem | ||
| 5/28/1999 | Sold | $162,400+16%$71/sqft |
Source: Public Record Report a problem | ||
| 4/10/1996 | Sold | $140,000$61/sqft |
Source: Public Record Report a problem | ||
Public tax history
| Year | Property taxes | Tax assessment |
|---|---|---|
| 2025 | $4,602 +8% | $499,900 +6.7% |
| 2024 | $4,261 +2.8% | $468,390 |
| 2023 | $4,143 -0.4% | $468,390 |
| 2022 | $4,160 +6.3% | $468,390 +20.6% |
| 2021 | $3,912 +4.3% | $388,280 +9.7% |
| 2020 | $3,751 +15.1% | $353,830 +17.4% |
| 2019 | $3,259 -14.1% | $301,370 +14.1% |
| 2018 | $3,794 | $264,130 |
| 2017 | $3,794 +12.6% | $264,130 +11.4% |
| 2016 | $3,368 +2.9% | $237,190 +8.4% |
| 2015 | $3,273 | $218,810 +4.8% |
| 2014 | $3,273 +12.9% | $208,690 |
| 2013 | $2,900 +3.7% | $208,690 -5% |
| 2012 | $2,795 +13.2% | $219,710 -3.6% |
| 2011 | $2,469 -5.2% | $227,980 -5.8% |
| 2010 | $2,604 +1.4% | $242,140 -8.2% |
| 2009 | $2,568 -1.4% | $263,750 -4.4% |
| 2008 | $2,604 +260304% | $276,020 +6.7% |
| 2007 | $1 -100% | $258,590 +48.3% |
| 2005 | $2,305 | $174,400 +9.7% |
| 2002 | -- | $159,000 +4.5% |
| 2001 | $2,171 +2.4% | $152,110 +8.5% |
| 2000 | $2,120 | $140,210 |
Find assessor info on the county website
Monthly payment
Est. payment
Payment breakdown
Explore the cost of this home by adjusting the details. Changes won't be saved.Climate risks
Neighborhood: 98311
Nearby schools
GreatSchools rating
- 7/10Brownsville Elementary SchoolGrades: PK-5Distance: 0.9 mi
- 6/10Ridgetop Junior High SchoolGrades: 6-8Distance: 3.5 mi
- 8/10Olympic High SchoolGrades: 9-12Distance: 2.8 mi
Schools provided by the listing agent
- Elementary: Brownsville Elem
- Middle: Ridgetop Middle
- High: Olympic High
Source: NWMLS as distributed by MLS GRID. This data may not be complete. We recommend contacting the local school district to confirm school assignments for this home.
- $518,0004 bd3 ba1.7k sqft7349 Canyon Vis NE, Bremerton, WA 98311Off Market
- $488,5005 bd3 ba2.6k sqft7356 Canyon Vis NE, Bremerton, WA 98311Off Market
- $453,3003 bd2 ba2.7k sqft7308 Creek Wood Pl NE, Bremerton, WA 98311Sold
- $539,5004 bd3 ba1.7k sqft7284 Creek Wood Pl NE, Bremerton, WA 98311Sold
- $554,5004 bd3 ba1.7k sqft7207 Sunset Ave NE, Bremerton, WA 98311Sold
- $390,0004 bd3 ba2.9k sqft7330 Morning View Ave NE, Bremerton, WA 98311Sold
- $605,0004 bd3 ba2.4k sqft3304 NE Quinault Dr, Bremerton, WA 98311Sold
- $537,7773 bd3 ba1.4k sqft7307 Morning View Ave NE, Bremerton, WA 98311For Sale
A local agent can set up tours, give advice and negotiate with sellers.
Similar homes
- $537,7773 bd3 ba1.4k sqft7307 Morning View Avenue NE, Bremerton, WA 98311Active
 MLS ID #2564259, Lindsay Martin. NWMLS as distributed by MLS GRID
 - $575,0003 bd3 ba2k sqft8210 University Point Circle NE, Bremerton, WA 98311Active
 MLS ID #2540259, Steven Derrig. NWMLS as distributed by MLS GRID
 - $625,0004 bd3 ba2.3k sqft6110 Lakemont Lane, Bremerton, WA 98312Active
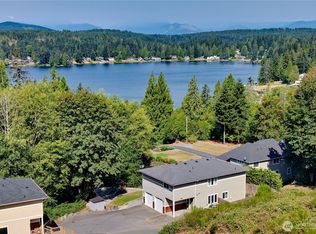 MLS ID #2563069, Joe Stevick. NWMLS as distributed by MLS GRID
 - $589,9004 bd3 ba1.8k sqft8105 Spur Court NW, Bremerton, WA 98311Active
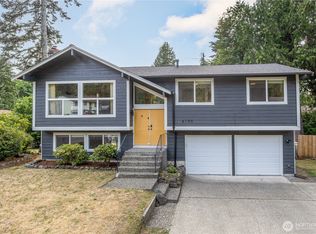 MLS ID #2541115, Tasha Zetty. NWMLS as distributed by MLS GRID
 - $625,0004 bd3 ba2.6k sqftValley View Estates, Bremerton, WA 98311ActiveMLS ID #2537197, Rebecca Knowlden. NWMLS as distributed by MLS GRID
- $590,0004 bd2 ba2.6k sqft4683 W Sherman Heights Road, Bremerton, WA 98312ActiveMLS ID #2564186, Jeremy Morrison. NWMLS as distributed by MLS GRID
- $615,0004 bd3 ba1.8k sqft9787 Enchantment Avenue NW, Silverdale, WA 98383ActiveMLS ID #2562839, Daphne L Gibler. NWMLS as distributed by MLS GRID
- $499,7504 bd3 ba2.3k sqft9880 Fredrickson Road NW, Bremerton, WA 98311ActiveMLS ID #2551762, Julie Lutovsky. NWMLS as distributed by MLS GRID
- $605,0004 bd2 ba1.9k sqft3202 19th Street, Bremerton, WA 98312ActiveMLS ID #2550666, Breona Enbom. NWMLS as distributed by MLS GRID
- $649,0004 bd3 ba2.4k sqft2052 NE Marina Vista Court, Poulsbo, WA 98370ActiveMLS ID #2544369, Loyd Rance Cockerham III. NWMLS as distributed by MLS GRID
- $490,0004 bd3 ba1.8k sqft5776 Gateway Lane NE, Bremerton, WA 98311ActiveMLS ID #2555604, Nolan Reynolds. NWMLS as distributed by MLS GRID
- $615,0004 bd3 ba2.7k sqft3961 NW Country Lane, Bremerton, WA 98312ActiveMLS ID #2511866, Alan Johnson. NWMLS as distributed by MLS GRID
- $564,9003 bd3 ba2k sqftShort Plat No. 7327, Bremerton, WA 98310ActiveMLS ID #2552767, Rachel Skifstad. NWMLS as distributed by MLS GRID
- $519,9003 bd3 ba1.6k sqft5091 May Street NW, Bremerton, WA 98311ActiveMLS ID #2536265, Lindsay Martin. NWMLS as distributed by MLS GRID
- $829,0004 bd3 ba2.1k sqft9889 Sportsman Club Road NE, Bainbridge Island, WA 98110ActiveMLS ID #2564783, Erin Dekker. NWMLS as distributed by MLS GRID
- $625,0003 bd3 ba2.8k sqft1913 Deville Drive NW, Bremerton, WA 98312ActiveMLS ID #2482504, Heather Redal. NWMLS as distributed by MLS GRID
- $410,0003 bd2 ba1.4k sqft3964 Broadmoor Loop NE, Bremerton, WA 98310ActiveMLS ID #2564445, Josh WInkler. NWMLS as distributed by MLS GRID
- $649,0003 bd3 ba2.3k sqft112 May St, Port Orchard, WA 98366ActiveMLS ID #2562539, Joshua Potter. NWMLS as distributed by MLS GRID
- $615,0003 bd3 ba2.4k sqft19684 Johanna Vei Lane NW, Poulsbo, WA 98370ActiveMLS ID #2558924, Rebecca Gore-Clark. NWMLS as distributed by MLS GRID
- $589,9994 bd4 ba2.1k sqft134 Blackfish Court, Bremerton, WA 98310ActiveMLS ID #2510252, Chris Keough. NWMLS as distributed by MLS GRID
