This completely remodeled, midcentury home blends timeless character with modern luxury. Perched above Kitsap Lake and situated on a private, fully fenced, 23,000 sq foot lot, the property offers exceptional space for recreation, hobbies & storage. Remodeled in 2023, this home showcases a stunning, designer kitchen with quartz countertops, elegant cabinetry and views of the lake. Extensive upgrades include all new millwork, flooring, interior/exterior paint, tile work including heated floors in the kitchen & bathrooms & so much more. The versatile floor plan features main level living with a bedroom, bath & laundry plus 2 bedrooms and a full bath upstairs. The lower level offers incredible flexibility with a separate entrance, 2 more finished rooms, a living room and a full bath, perfect for multi-generational living or potential rental income. Additional upgrades include a new 98% efficiency furnace w/ AC unit., a new 50-year roof (2025) with transferable warranty and EV charging in the carport. This is outdoor living at its best with a spacious Trex deck, a brand-new hot tub and a serene, tree lined yard providing ultimate privacy. A detached garage has room for shop. Conveniently located within walking distance to lake, restaurants & grocery store w/easy access to Naval Base Kitsap, highways & shopping. Boat launch is 1/2 mile from the home.
Active
Listed by: BCR LLC • Heather Redal
Price cut: $25K (7/20)
$625,000
1913 Deville Drive NW, Bremerton, WA 98312
3beds
2,858sqft
:
Get pre-qualified$3,807/mo
Single Family Residence
Built in 1945
0.53 Acres Lot
$632,900 Zestimate®
$219/sqft
$-- HOA
What's special
Perched above kitsap lakeViews of the lakeSpacious trex deckStunning designer kitchenAll new millworkVersatile floor planElegant cabinetry
- 128 days |
- 796 |
- 40 |
Zillow last checked:
Listing updated:
Listed by:
Heather Redal,
BCR LLC
Source: NWMLS as distributed by MLS GRID,MLS#: 2482504
Facts & features
Interior
Bedrooms & bathrooms
- Bedrooms: 3
- Bathrooms: 3
- Full bathrooms: 1
- 3/4 bathrooms: 2
- Main level bathrooms: 1
- Main level bedrooms: 1
Primary bedroom
- Level: Main
Bedroom
- Level: Second
Bedroom
- Level: Second
Bathroom three quarter
- Level: Lower
Bathroom three quarter
- Level: Second
Bathroom full
- Level: Main
Other
- Level: Lower
Other
- Level: Lower
Den office
- Level: Main
Entry hall
- Level: Main
Family room
- Level: Lower
Kitchen with eating space
- Level: Main
Living room
- Level: Main
Heating
- Fireplace, 90%+ High Efficiency, Forced Air, Electric, Natural Gas
Cooling
- Has cooling: Yes
Appliances
- Included: Dishwasher, Disposal, Dryer, Microwave, Refrigerator, Stove(s)/Range(s), Washer, Dishwasher(s), Dryer(s), Garbage Disposal, Microwave(s), Refrigerator(s), Washer(s), Water Heater: Gas, Water Heater Location: Basement Utility Room
Features
- Ceiling Fan(s), Dining Room
- Flooring: Ceramic Tile, Vinyl Plank, Carpet
- Windows: Dbl Pane/Storm Window, Skylight(s)
- Basement: Finished
- Number of fireplaces: 2
- Fireplace features: Electric, Gas, Main Level: 2, Fireplace
Interior area
- Total structure area: 2,858
- Total interior livable area: 2,858 sqft
Property
Parking
- Total spaces: 1
- Parking features: Attached Carport, Detached Garage, RV Parking
- Has garage: Yes
- Has carport: Yes
- Covered spaces: 1
Features
- Levels: One and One Half
- Stories: 1
- Entry location: Main
- Patio & porch: Ceiling Fan(s), Dbl Pane/Storm Window, Dining Room, Fireplace, Skylight(s), SMART Wired, Water Heater
- Has spa: Yes
- Has view: Yes
- View description: Lake, Partial
- Has water view: Yes
- Water view: Lake
Lot
- Size: 0.53 Acres
- Features: Dead End Street, Deck, Electric Car Charging, Fenced-Fully, Gas Available, High Speed Internet, Hot Tub/Spa, RV Parking, Shop
- Topography: Level,Partial Slope
- Residential vegetation: Garden Space
Details
- Parcel number: 08240131552006
- Zoning description: Jurisdiction: City
- Special conditions: Short Sale
Construction
Type & style
- Home type: SingleFamily
- Architectural style: 1 1/2 Stry w/Bsmt
- Property subtype: Single Family Residence
Materials
- Wood Products
- Foundation: Poured Concrete
- Roof: Composition
Condition
- Year built: 1945
- Major remodel year: 2023
Utilities & green energy
- Electric: Company: PSE
- Sewer: Septic Tank, Company: Septic
- Water: Public, Company: PSE
Community & HOA
Community
- Subdivision: Kitsap Lake
Location
- Region: Bremerton
Financial & listing details
- Price per square foot: $219/sqft
- Tax assessed value: $608,500
- Annual tax amount: $6,098
- Date on market: 4/3/2026
- Cumulative days on market: 124 days
- Listing terms: Conventional,FHA,VA Loan
- Inclusions: Dishwasher(s), Dryer(s), Garbage Disposal, Microwave(s), Refrigerator(s), Stove(s)/Range(s), Washer(s)
Estimated market value
$632,900
$601,000 - $665,000
$3,147/mo
Price history
| Date | Event | Price |
|---|---|---|
| 7/20/2026 | Price change | $625,000-3.8%$219/sqft |
Source:  NWMLS as distributed by MLS GRID #2482504 Report a problem NWMLS as distributed by MLS GRID #2482504 Report a problem | ||
| 7/7/2026 | Price change | $650,000-3.7%$227/sqft |
Source: NWMLS as distributed by MLS GRID #2482504 Report a problem | ||
| 6/23/2026 | Price change | $675,000-1.5%$236/sqft |
Source: NWMLS as distributed by MLS GRID #2482504 Report a problem | ||
| 5/18/2026 | Price change | $685,000-2.1%$240/sqft |
Source: NWMLS as distributed by MLS GRID #2482504 Report a problem | ||
| 5/4/2026 | Price change | $700,000-3.4%$245/sqft |
Source: NWMLS as distributed by MLS GRID #2482504 Report a problem | ||
| 4/29/2026 | Pending sale | $725,000$254/sqft |
Source: NWMLS as distributed by MLS GRID #2482504 Report a problem | ||
| 4/16/2026 | Price change | $725,000-1.4%$254/sqft |
Source: NWMLS as distributed by MLS GRID #2482504 Report a problem | ||
| 4/10/2026 | Price change | $735,000-0.7%$257/sqft |
Source: NWMLS as distributed by MLS GRID #2482504 Report a problem | ||
| 3/29/2026 | Listed for sale | $740,000+13.8%$259/sqft |
Source: NWMLS as distributed by MLS GRID #2482504 Report a problem | ||
| 4/22/2022 | Sold | $650,000+0%$227/sqft |
Source: NWMLS as distributed by MLS GRID #1885649 Report a problem | ||
| 3/20/2022 | Pending sale | $649,998$227/sqft |
Source: NWMLS as distributed by MLS GRID #1885649 Report a problem | ||
| 3/4/2022 | Price change | $649,998-3.6%$227/sqft |
Source: NWMLS as distributed by MLS GRID #1885649 Report a problem | ||
| 2/17/2022 | Price change | $674,500-3.6%$236/sqft |
Source: NWMLS as distributed by MLS GRID #1885649 Report a problem | ||
| 2/4/2022 | Listed for sale | $699,800+179.9%$245/sqft |
Source: NWMLS as distributed by MLS GRID #1885649 Report a problem | ||
| 7/1/2021 | Sold | $250,000+66.7%$87/sqft |
Source: Public Record Report a problem | ||
| 3/15/2010 | Sold | $150,000-18.2%$52/sqft |
Source: Public Record Report a problem | ||
| 9/18/2008 | Sold | $183,308+65.9%$64/sqft |
Source: Public Record Report a problem | ||
| 8/18/1999 | Sold | $110,500$39/sqft |
Source: Public Record Report a problem | ||
Public tax history
| Year | Property taxes | Tax assessment |
|---|---|---|
| 2025 | $5,961 +1.4% | $608,500 |
| 2024 | $5,880 +3.5% | $608,500 |
| 2023 | $5,680 +38.7% | $608,500 +39.3% |
| 2022 | $4,095 +0.3% | $436,870 +13.4% |
| 2021 | $4,081 +8.2% | $385,210 +15.5% |
| 2020 | $3,770 +21.3% | $333,530 +18.3% |
| 2019 | $3,108 -12.7% | $281,860 +16.8% |
| 2018 | $3,558 | $241,270 |
| 2017 | $3,558 +7.8% | $241,270 +9.7% |
| 2016 | $3,299 +4.1% | $219,900 |
| 2015 | $3,168 | $219,900 +2.2% |
| 2014 | $3,168 +2.4% | $215,150 |
| 2013 | $3,093 +5.2% | $215,150 -2.8% |
| 2012 | $2,940 +3.6% | $221,240 -2.2% |
| 2011 | $2,838 +283652% | $226,240 -11.9% |
| 2010 | $1 -100% | $256,690 +10.1% |
| 2009 | $2,456 +0% | $233,140 -3.9% |
| 2008 | $2,455 -7.1% | $242,540 +0.9% |
| 2007 | $2,644 +21.6% | $240,390 +47.3% |
| 2005 | $2,175 | $163,240 +29.7% |
| 2002 | -- | $125,900 +10.8% |
| 2001 | $1,691 +6.8% | $113,610 +9.3% |
| 2000 | $1,584 | $103,990 |
Find assessor info on the county website
Monthly payment
Est. payment
Payment breakdown
Explore the cost of this home by adjusting the details. Changes won't be saved.Climate risks
Neighborhood: Kitsap Lake
Nearby schools
GreatSchools rating
- 8/10Kitsap Lake Elementary SchoolGrades: K-5Distance: 1.1 mi
- 3/10Mountain View Middle SchoolGrades: 6-8Distance: 4.6 mi
- 4/10Bremerton High SchoolGrades: 9-12Distance: 3.4 mi
Schools provided by the listing agent
- Elementary: Kitsap Lake Elem
- Middle: Mtn View Mid
- High: Bremerton High
Source: NWMLS as distributed by MLS GRID. This data may not be complete. We recommend contacting the local school district to confirm school assignments for this home.
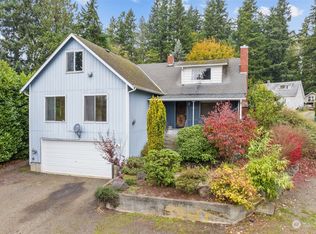
- $375,0003 bd2 ba3.2k sqft1923 Deville Dr NW, Bremerton, WA 98312Sold
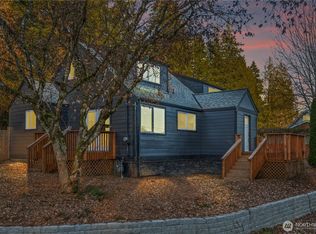
- $465,0003 bd1 ba1.5k sqft1972 Deville Dr NW, Bremerton, WA 98312Sold
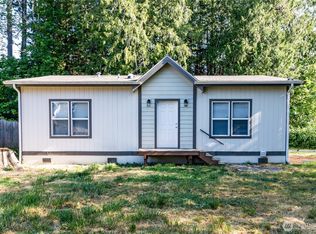
- $415,0002 bd2 ba1k sqft2165 Lynnette Pl NW, Bremerton, WA 98312For Sale
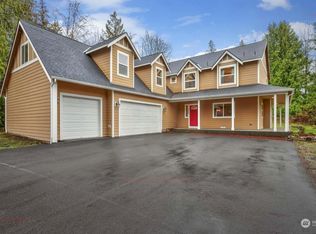
- $550,0003 bd4 ba3.2k sqft2172 Lynnette Pl NW, Bremerton, WA 98312Sold
- $449,0003 bd2 ba1.2k sqft1450 Northlake Way NW, Bremerton, WA 98312For Sale
- $385,0003 bd2 ba1.2k sqft2035 Chico Way NW, Bremerton, WA 98312For Sale
- $465,0004 bd2 ba1.8k sqft2017 Chico Way NW, Bremerton, WA 98312Sold
- $396,5001 bd2 ba889 sqft2272 Northlake Way NW, Bremerton, WA 98312Sold
A local agent can set up tours, give advice and negotiate with sellers.
Similar homes
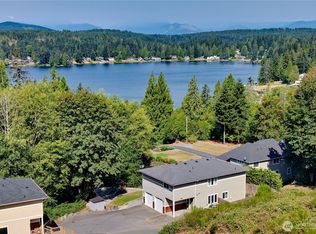
- $625,0004 bd3 ba2.3k sqft6110 Lakemont Lane, Bremerton, WA 98312Active
 MLS ID #2563069, Joe Stevick. NWMLS as distributed by MLS GRID
 - $590,0004 bd2 ba2.6k sqft4683 W Sherman Heights Road, Bremerton, WA 98312Active
 MLS ID #2564186, Jeremy Morrison. NWMLS as distributed by MLS GRID
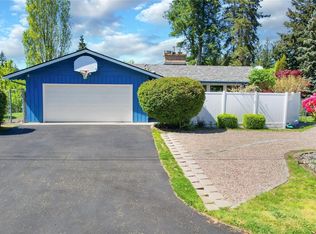
 - $615,0004 bd3 ba2.7k sqft3961 NW Country Lane, Bremerton, WA 98312Active
 MLS ID #2511866, Alan Johnson. NWMLS as distributed by MLS GRID
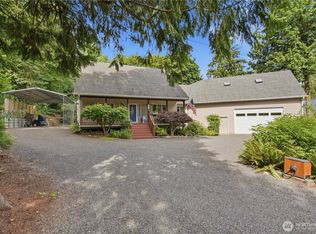
 - $772,0003 bd3 ba2k sqft4782 NW Grover Lane, Bremerton, WA 98312Active
 MLS ID #2560565, Betsy Tarpley. NWMLS as distributed by MLS GRID
 - $605,0004 bd2 ba1.9k sqft3202 19th Street, Bremerton, WA 98312ActiveMLS ID #2550666, Breona Enbom. NWMLS as distributed by MLS GRID
- $650,0003 bd3 ba2.9k sqft4270 Fir Drive NE, Bremerton, WA 98310ActiveMLS ID #2524147, Jennifer Wetzel. NWMLS as distributed by MLS GRID
- $615,0004 bd3 ba1.8k sqft9787 Enchantment Avenue NW, Silverdale, WA 98383ActiveMLS ID #2562839, Daphne L Gibler. NWMLS as distributed by MLS GRID
- $614,9503 bd3 ba2k sqft3828 Harbel Drive NE, Bremerton, WA 98310ActiveMLS ID #2533206, Dana Walthall. NWMLS as distributed by MLS GRID
- $525,0003 bd2 ba2.1k sqft1916 NE Cady Street, Bremerton, WA 98310ActiveMLS ID #2563621, Jason D Krause. NWMLS as distributed by MLS GRID
- $829,9993 bd3 ba2.4k sqftEldorado Hills 02 Mentors, Bremerton, WA 98312ActiveMLS ID #2533654, Wally Abbas. NWMLS as distributed by MLS GRID
- $699,9993 bd3 ba1.8k sqft2604 Vincent Way NW, Bremerton, WA 98312ActiveMLS ID #2468323, Matthew Walker. NWMLS as distributed by MLS GRID
- $769,9993 bd3 ba2.2k sqft3858 Quiet Drive NW, Bremerton, WA 98312ActiveMLS ID #2521990, Janet Lovett. NWMLS as distributed by MLS GRID
- $680,0004 bd3 ba2.7k sqftSilverview, Silverdale, WA 98383ActiveMLS ID #2562434, Deborah Bonneville. NWMLS as distributed by MLS GRID
- $579,0003 bd2 ba1.4k sqft5180 SE Cottage Path Way, Port Orchard, WA 98367ActiveMLS ID #2560874, Sarah Baric. NWMLS as distributed by MLS GRID
- $665,0004 bd2 ba1.9k sqft8377 Glenwood Road SW, Port Orchard, WA 98367ActiveMLS ID #2560439, Liliana Fedorova. NWMLS as distributed by MLS GRID
- $575,0003 bd3 ba2k sqft8210 University Point Circle NE, Bremerton, WA 98311ActiveMLS ID #2540259, Steven Derrig. NWMLS as distributed by MLS GRID
- $535,0003 bd2 ba1.7k sqft3495 Camp Lane NW, Seabeck, WA 98380ActiveMLS ID #2560038, Lindsay Martin. NWMLS as distributed by MLS GRID
- $564,9003 bd3 ba2k sqftShort Plat No. 7327, Bremerton, WA 98310ActiveMLS ID #2552767, Rachel Skifstad. NWMLS as distributed by MLS GRID
- $589,9004 bd3 ba1.8k sqft8105 Spur Court NW, Bremerton, WA 98311ActiveMLS ID #2541115, Tasha Zetty. NWMLS as distributed by MLS GRID
- $539,5003 bd3 ba1.8k sqftIllahee Firs, Bremerton, WA 98311ActiveMLS ID #2548674, Denice Jentlie. NWMLS as distributed by MLS GRID
