Welcome home to this spacious 4-bedroom, 2.5-bath home offering over 2,700 square feet of comfortable living space in a fantastic Silverdale location! The versatile bonus room above the garage is perfect as a guest suite, craft room, home office, or playroom—tailor it to fit your lifestyle. The main level features durable engineered hardwood, while the updated kitchen and bathrooms provide modern style and functionality. Enjoy cooking with natural gas and cozy evenings by the gas fireplace in the family room. Major updates offer peace of mind, including a 2-year-old roof, new gutters, and a heat pump with A/C installed in 2018 for year-round comfort. Situated on a large, fully fenced 0.35-acre lot at the end of a quiet road, there's plenty of space to garden, play, or entertain. Ideally located just 15 minutes from both Bangor and PSNS, and only 2 miles from the Silverdale Waterfront and the shops, restaurants, and charm of Old Town Silverdale. This move-in-ready home combines space, updates, and an unbeatable location!
Active
Listed by: Windermere Prof Partners • Deborah Bonneville
Price cut: $20K (8/15)
$649,999
4550 NW Shelley Drive, Silverdale, WA 98383
4beds
2,788sqft
Single Family Residence
Built in 1982
0.35 Acres Lot
$646,700 Zestimate®
$233/sqft
$5/mo HOA
What's special
Updated kitchen and bathroomsNew guttersDurable engineered hardwoodCooking with natural gas
- 23 days |
- 780 |
- 38 |
Zillow last checked:
Listing updated:
Offers reviewed: Aug 03
Listed by:
Deborah Bonneville,
Windermere Prof Partners,
Jennifer Fetterplace,
Windermere Prof Partners
Source: NWMLS as distributed by MLS GRID,MLS#: 2562434
Facts & features
Interior
Bedrooms & bathrooms
- Bedrooms: 4
- Bathrooms: 3
- Full bathrooms: 2
- 1/2 bathrooms: 1
- Main level bathrooms: 1
Primary bedroom
- Level: Second
Bedroom
- Level: Second
Bedroom
- Level: Second
Bedroom
- Level: Second
Bathroom full
- Level: Second
Other
- Level: Main
Bonus room
- Level: Second
Den office
- Level: Second
Dining room
- Level: Main
Entry hall
- Level: Main
Family room
- Level: Main
Kitchen with eating space
- Level: Main
Living room
- Level: Main
Utility room
- Level: Main
Heating
- Fireplace, Forced Air, Heat Pump, Electric, Natural Gas
Cooling
- Forced Air, Heat Pump
Appliances
- Included: Dishwasher, Microwave, Refrigerator, Stove(s)/Range(s), Dishwasher(s), Microwave(s), Refrigerator(s), Water Heater: Gas, Water Heater Location: Garage
Features
- Bath Off Primary, Dining Room, Pantry
- Flooring: Ceramic Tile, Engineered Hardwood, Laminate
- Windows: Dbl Pane/Storm Window
- Basement: None
- Number of fireplaces: 1
- Fireplace features: Gas, Main Level: 1, Fireplace
Interior area
- Total structure area: 2,788
- Total interior livable area: 2,788 sqft
Video & virtual tour
Property
Parking
- Total spaces: 6
- Parking features: Attached Garage
- Has attached garage: Yes
- Covered spaces: 2
- Uncovered spaces: 4
Features
- Levels: Two
- Stories: 2
- Entry location: Main
- Patio & porch: Bath Off Primary, Dbl Pane/Storm Window, Dining Room, Fireplace, Pantry, Water Heater
Lot
- Size: 0.35 Acres
- Features: Corner Lot, Dead End Street, Paved, Sidewalk, Cable TV, Deck, Fenced-Fully, Gas Available, High Speed Internet, Sprinkler System
- Topography: Level
Details
- Parcel number: 49800000170007
- Zoning: Silverdale UGA
- Zoning description: Jurisdiction: County
- Special conditions: Standard
Construction
Type & style
- Home type: SingleFamily
- Architectural style: Traditional,2 Story
- Property subtype: Single Family Residence
Materials
- Wood Siding
- Foundation: Poured Concrete
- Roof: Composition
Condition
- Good
- Year built: 1982
- Major remodel year: 1982
Utilities & green energy
- Electric: Company: PSE
- Sewer: Septic Tank, Company: Septic
- Water: Public, Company: Silverdale Water
- Utilities for property: Xfinity, Xfinity
Community & HOA
Community
- Features: Trail(s)
- Subdivision: Silverdale
HOA
- Services included: Common Area Maintenance
- HOA fee: $60 annually
- HOA phone: 360-602-9934
Location
- Region: Silverdale
Financial & listing details
- Price per square foot: $233/sqft
- Tax assessed value: $576,840
- Annual tax amount: $5,474
- Offers reviewed: 08/03/2026
- Date on market: 7/29/2026
- Cumulative days on market: 25 days
- Listing terms: Conventional,FHA,VA Loan
- Inclusions: Dishwasher(s), Microwave(s), Refrigerator(s), Stove(s)/Range(s)
Estimated market value
$646,700
$614,000 - $679,000
$3,741/mo
Price history
| Date | Event | Price |
|---|---|---|
| 8/15/2026 | Price change | $649,999-3%$233/sqft |
Source:  NWMLS as distributed by MLS GRID #2562434 Report a problem NWMLS as distributed by MLS GRID #2562434 Report a problem | ||
| 8/9/2026 | Price change | $669,999-1.5%$240/sqft |
Source: NWMLS as distributed by MLS GRID #2562434 Report a problem | ||
| 7/31/2026 | Listed for sale | $680,000+94.3%$244/sqft |
Source: NWMLS as distributed by MLS GRID #2562434 Report a problem | ||
| 7/5/2016 | Sold | $350,000+0%$126/sqft |
Source: NWMLS as distributed by MLS GRID #942433 Report a problem | ||
| 5/17/2016 | Pending sale | $349,950$126/sqft |
Source: Windermere Real Estate/Lake Tapps, Inc. #942433 Report a problem | ||
| 5/13/2016 | Listed for sale | $349,950$126/sqft |
Source: Windermere Real Estate/Lake Tapps, Inc. #942433 Report a problem | ||
Public tax history
| Year | Property taxes | Tax assessment |
|---|---|---|
| 2025 | $5,336 +1.2% | $576,840 |
| 2024 | $5,270 +2.8% | $576,840 |
| 2023 | $5,125 -1.8% | $576,840 -1.4% |
| 2022 | $5,220 +3.7% | $584,870 +17.6% |
| 2021 | $5,037 +3.4% | $497,490 +8.8% |
| 2020 | $4,871 +14.4% | $457,450 +16.6% |
| 2019 | $4,256 -9.4% | $392,260 +22.5% |
| 2018 | $4,697 | $320,230 |
| 2017 | $4,697 +15.1% | $320,230 +12.2% |
| 2016 | $4,080 +3.7% | $285,410 |
| 2015 | $3,935 | $285,410 +6.5% |
| 2014 | $3,935 +4.4% | $268,000 |
| 2013 | $3,768 +8.6% | $268,000 -1.9% |
| 2012 | $3,469 +9% | $273,320 -6.7% |
| 2011 | $3,181 -3.4% | $292,910 -4.1% |
| 2010 | $3,294 +1.5% | $305,370 -8% |
| 2009 | $3,246 -1% | $332,060 -4.1% |
| 2008 | $3,277 -2.1% | $346,280 +7.3% |
| 2007 | $3,347 +23.6% | $322,680 +58.9% |
| 2005 | $2,709 | $203,090 +17% |
| 2002 | -- | $173,630 +5.5% |
| 2001 | $2,503 +1.9% | $164,560 +2.7% |
| 2000 | $2,455 | $160,290 |
Find assessor info on the county website
Monthly payment
Est. payment
Payment breakdown
Explore the cost of this home by adjusting the details. Changes won't be saved.Climate risks
Neighborhood: 98383
Nearby schools
GreatSchools rating
- 6/10Silverdale Elementary SchoolGrades: PK-5Distance: 0.2 mi
- 6/10Central Kitsap Middle SchoolGrades: 6-8Distance: 0.9 mi
- 9/10Central Kitsap High SchoolGrades: 9-12Distance: 0.9 mi
Schools provided by the listing agent
- Elementary: Silverdale Elem
- Middle: Central Kitsap Middle
- High: Central Kitsap High
Source: NWMLS as distributed by MLS GRID. This data may not be complete. We recommend contacting the local school district to confirm school assignments for this home.
- $550,0004 bd3 ba2.5k sqft4475 NW Shelley Dr, Silverdale, WA 98383Sold

- $470,0003 bd2 ba1.3k sqft4816 Lupine Ln NW, Silverdale, WA 98383Sold
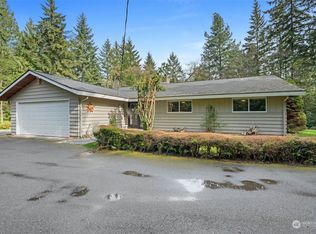
- $630,0004 bd3 ba2.7k sqft4430 NW Shelley Dr, Silverdale, WA 98383Sold
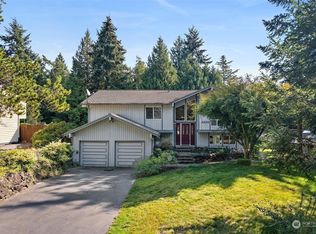
- $572,5004 bd3 ba1.6k sqft4699 Thielbar Ln NW, Silverdale, WA 98383Off Market

- $505,5003 bd2 ba1.6k sqft9205 Inlet View Ct NW, Silverdale, WA 98383Sold
- $517,6003 bd2 ba1.3k sqft4685 NW Cascade St, Silverdale, WA 98383Off Market
- $615,6503 bd3 ba1.7k sqft9239 Glacier View Dr NW, Silverdale, WA 98383Sold
- $573,0003 bd3 ba1.8k sqft4500 NW Cascade St, Silverdale, WA 98383Sold
A local agent can set up tours, give advice and negotiate with sellers.
Similar homes
- $615,0004 bd3 ba1.8k sqft9787 Enchantment Avenue NW, Silverdale, WA 98383Active
 MLS ID #2562839, Daphne L Gibler. NWMLS as distributed by MLS GRID
 - $680,0004 bd3 ba2.1k sqft8400 Jeatran Place NW, Silverdale, WA 98383Active
 MLS ID #2557179, Mary Jane Power. NWMLS as distributed by MLS GRID
 - $639,0004 bd3 ba2.1k sqft4851 NW Walgren Drive, Silverdale, WA 98383Active
 MLS ID #2531506, Kristina M Togia. NWMLS as distributed by MLS GRID
 - $665,0004 bd3 ba2.3k sqft2860 NW North Star Drive, Silverdale, WA 98383Active
 MLS ID #2558181, Bree Brower. NWMLS as distributed by MLS GRID
 - $610,0003 bd3 ba2.2k sqft5501 NW Glenn Firs Lane, Silverdale, WA 98383ActiveMLS ID #2503970, Emily Niles. NWMLS as distributed by MLS GRID
- $799,9504 bd4 ba2.6k sqft3288 NW Happy Hollow Lane, Silverdale, WA 98383ActiveMLS ID #2547632, Cyrus A Bonnet. NWMLS as distributed by MLS GRID
- $600,0004 bd3 ba2.1k sqft968 NW Calypso Circle, Silverdale, WA 98383ActiveMLS ID #2565391, Mark Plastina. NWMLS as distributed by MLS GRID
- $630,0004 bd3 ba1.9k sqftGlen At Quail Ridge Div 01, Silverdale, WA 98383ActiveMLS ID #2539797, Rowan Mundhenk. NWMLS as distributed by MLS GRID
- $584,0004 bd3 ba2.1k sqft991 Melia Lane NE, Bremerton, WA 98311ActiveMLS ID #2572869, Leah Persinger. NWMLS as distributed by MLS GRID
- $630,0004 bd3 ba2.8k sqft1875 NE Bentley Drive, Bremerton, WA 98311ActiveMLS ID #2567200, Sheryl Wingate. NWMLS as distributed by MLS GRID
- $575,0003 bd3 ba2.1k sqft1596 NW Duesenberg Court, Silverdale, WA 98383ActiveMLS ID #2565562, Donny Reece. NWMLS as distributed by MLS GRID
- $797,0003 bd3 ba3.5k sqft11782 Schold Road NW, Silverdale, WA 98383ActiveMLS ID #2491994, Heather Diamond. NWMLS as distributed by MLS GRID
- $619,9504 bd3 ba2.3k sqft6110 Lakemont Lane, Bremerton, WA 98312ActiveMLS ID #2563069, Joe Stevick. NWMLS as distributed by MLS GRID
- $615,0004 bd3 ba2.7k sqft3961 NW Country Lane, Bremerton, WA 98312ActiveMLS ID #2511866, Alan Johnson. NWMLS as distributed by MLS GRID
- $625,0003 bd3 ba3.3k sqft960 NE Melanie Court, Bremerton, WA 98311ActiveMLS ID #2542253, William Bailey. NWMLS as distributed by MLS GRID
- $575,0004 bd3 ba2.4k sqft7880 NE Forest Ridge Lane, Bremerton, WA 98311ActiveMLS ID #2550047, Nichole Mastel. NWMLS as distributed by MLS GRID
- $649,0003 bd2 ba2.9k sqft20509 State Highway 305 NE, Poulsbo, WA 98370ActiveMLS ID #2561007, Sandra Nilson. NWMLS as distributed by MLS GRID
- $620,0005 bd3 ba2.5k sqft1565 Nordic Place, Poulsbo, WA 98370ActiveMLS ID #2569778, Kimberly Ann Schweitzer. NWMLS as distributed by MLS GRID
- $599,0003 bd3 ba2k sqft4540 NW Inverness Court, Bremerton, WA 98312ActiveMLS ID #2420712, Marcus Hoffman. NWMLS as distributed by MLS GRID
- $509,0003 bd3 ba2.3k sqft9511 Olson Road NW, Bremerton, WA 98311ActiveMLS ID #2566932, Lisa M Diehl. NWMLS as distributed by MLS GRID
