Enjoy living in a quiet neighborhood near Chico with golf cart access to the Kitsap Golf and Country Club. Discover flexible living in this spacious 4-bedroom, 3-bath home. situated on a generous .28-acre property in Bremerton. The home has potential for multigeneration living with upstairs and downstairs having their own living rooms and kitchens. The inviting living room features a cozy wood-burning fireplace and flows seamlessly into the dining area and kitchen, creating an ideal layout for everyday living and entertaining. A large family room provides additional gathering space, while the primary suite offers a comfortable seating area and en-suite bath. The lower level includes its own kitchen, living area, and a second wood-burning fireplace, offering excellent versatility for extended stays, gatherings, hobbies, or multi-functional use. Outdoors, enjoy a fully fenced yard designed for relaxation and recreation, complete with a deck and covered patio for year-round enjoyment. The attached 2-car garage provides added storage and convenience. Minutes from shopping, dining, parks, and access to Hwy-3 for an easier commute. The Bremerton Ferry Dock is approximately 15 minutes away, making travel to surrounding areas simple while still enjoying the comfort of a neighborhood setting.
Active
Listed by: Redfin • Alan Johnson • 360-620-4403
$615,000
3961 NW Country Lane, Bremerton, WA 98312
4beds
2,792sqft
Single Family Residence
Built in 1964
0.28 Acres Lot
$615,000 Zestimate®
$220/sqft
$-- HOA
What's special
Cozy wood-burning fireplaceLarge family room
- --
- on Zillow
- 355
- views
- 30
- saves
Zillow last checked:
Listing updated:
Listed by:
Alan Johnson 360-620-4403 alan.johnson@redfin.com,
Redfin
Source: NWMLS as distributed by MLS GRID,MLS#: 2511866
Facts & features
Interior
Bedrooms & bathrooms
- Bedrooms: 4
- Bathrooms: 3
- Full bathrooms: 1
- 3/4 bathrooms: 2
- Main level bathrooms: 2
- Main level bedrooms: 2
Primary bedroom
- Level: Main
Bedroom
- Level: Lower
Bedroom
- Level: Lower
Bedroom
- Level: Main
Bathroom full
- Level: Main
Bathroom three quarter
- Level: Main
Bathroom three quarter
- Level: Lower
Dining room
- Level: Main
Entry hall
- Level: Main
Family room
- Level: Main
Kitchen with eating space
- Level: Main
Living room
- Level: Main
Utility room
- Level: Main
Heating
- Fireplace, Baseboard, Ductless, Wall Furnace, Electric, Wood
Cooling
- Ductless
Appliances
- Included: Dishwasher, Dryer, Microwave, Refrigerator, Stove(s)/Range(s), Washer, Dishwasher(s), Dryer(s), Microwave(s), Refrigerator(s), Washer(s), Water Heater: Electric, Water Heater Location: Basement
Features
- Ceiling Fan(s), Dining Room
- Flooring: Vinyl Plank, Carpet
- Windows: Dbl Pane/Storm Window, Skylight(s)
- Basement: Finished
- Number of fireplaces: 2
- Fireplace features: Wood Burning, Lower Level: 1, Main Level: 1, Fireplace
Interior area
- Total structure area: 2,792
- Total interior livable area: 2,792 sqft
Property
Parking
- Total spaces: 2
- Parking features: Attached Garage
- Has attached garage: Yes
- Covered spaces: 2
Features
- Levels: One
- Stories: 1
- Entry location: Main
- Patio & porch: Second Kitchen, Ceiling Fan(s), Dbl Pane/Storm Window, Dining Room, Fireplace, Skylight(s), Water Heater
- Has view: Yes
- View description: Territorial
Lot
- Size: 0.28 Acres
- Features: Paved, Secluded, Deck, Fenced-Fully
- Topography: Level,Partial Slope
- Residential vegetation: Fruit Trees
Details
- Parcel number: 08240120912005
- Zoning: RR
- Zoning description: Jurisdiction: County
- Special conditions: Standard
Construction
Type & style
- Home type: SingleFamily
- Architectural style: Contemporary,1 Story w/Bsmnt.
- Property subtype: Single Family Residence
Materials
- Wood Siding
- Roof: Composition
Condition
- Good
- Year built: 1964
Utilities & green energy
- Electric: Company: PSE
- Sewer: Septic Tank, Company: Septic
- Water: Public, Company: City of Bremerton
- Utilities for property: Direct Tv, Astound
Community & HOA
Community
- Subdivision: Bremerton
Location
- Region: Bremerton
Financial & listing details
- Price per square foot: $220/sqft
- Tax assessed value: $547,170
- Annual tax amount: $5,167
- Date on market: 4/30/2026
- Listing terms: Conventional,VA Loan
- Inclusions: Dishwasher(s), Dryer(s), Microwave(s), Refrigerator(s), Stove(s)/Range(s), Washer(s)
Estimated market value
$615,000
$584,000 - $646,000
$3,161/mo
Price history
| Date | Event | Price |
|---|---|---|
| 7/17/2026 | Price change | $615,000-1.6%$220/sqft |
Source:  NWMLS as distributed by MLS GRID #2511866 Report a problem NWMLS as distributed by MLS GRID #2511866 Report a problem | ||
| 6/19/2026 | Price change | $625,000-1.6%$224/sqft |
Source: NWMLS as distributed by MLS GRID #2511866 Report a problem | ||
| 5/19/2026 | Price change | $635,000-1.6%$227/sqft |
Source: NWMLS as distributed by MLS GRID #2511866 Report a problem | ||
| 4/30/2026 | Listed for sale | $645,000+189.9%$231/sqft |
Source: NWMLS as distributed by MLS GRID #2511866 Report a problem | ||
| 9/3/2004 | Sold | $222,500+35.3%$80/sqft |
Source: NWMLS as distributed by MLS GRID #24102170 Report a problem | ||
| 5/31/2000 | Sold | $164,500+26.7%$59/sqft |
Source: Public Record Report a problem | ||
| 5/31/1996 | Sold | $129,800$46/sqft |
Source: Public Record Report a problem | ||
Public tax history
| Year | Property taxes | Tax assessment |
|---|---|---|
| 2025 | $5,090 +1.2% | $547,170 |
| 2024 | $5,029 +2.8% | $547,170 |
| 2023 | $4,891 +9.6% | $547,170 +10.2% |
| 2022 | $4,461 +0.1% | $496,720 +13.6% |
| 2021 | $4,457 +9.9% | $437,260 +15.7% |
| 2020 | $4,055 +16.2% | $377,790 +18.7% |
| 2019 | $3,491 -9.8% | $318,330 +26.5% |
| 2018 | $3,870 | $251,740 |
| 2017 | $3,870 +18.5% | $251,740 +12.6% |
| 2016 | $3,265 +4.1% | $223,570 |
| 2015 | $3,138 | $223,570 +2.9% |
| 2014 | $3,138 +4.3% | $217,310 |
| 2013 | $3,009 +1.8% | $217,310 -1.8% |
| 2012 | $2,956 +9% | $221,300 -6.1% |
| 2011 | $2,712 -6.5% | $235,670 -7.3% |
| 2010 | $2,901 +1.3% | $254,210 -8.2% |
| 2009 | $2,865 -0.8% | $276,950 -4% |
| 2008 | $2,889 -2.3% | $288,480 +7.2% |
| 2007 | $2,957 | $269,050 +65% |
| 2005 | -- | $163,050 +18.4% |
| 2002 | -- | $137,760 +5.3% |
| 2001 | $2,051 +4.8% | $130,800 +4.1% |
| 2000 | $1,957 | $125,690 |
Find assessor info on the county website
Monthly payment
Est. payment
Payment breakdown
Explore the cost of this home by adjusting the details. Changes won't be saved.Climate risks
Neighborhood: Kitsap Lake
Similar homes
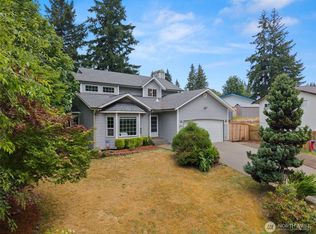
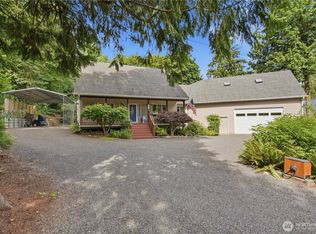
- $739,0004 bd3 ba2.4k sqftWhisper Ridge, Bremerton, WA 98312Active
 MLS ID #2593181, Sara Hammon. NWMLS as distributed by MLS GRID
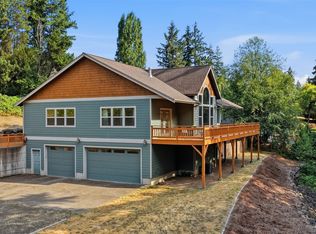
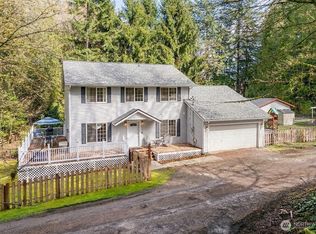
 - $580,0004 bd2 ba2.6k sqft4683 W Sherman Heights Road, Bremerton, WA 98312Active
 MLS ID #2564186, Jeremy Morrison. NWMLS as distributed by MLS GRID
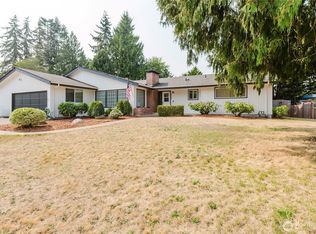
 - $759,9003 bd3 ba2k sqft4782 NW Grover Lane, Bremerton, WA 98312Active
 MLS ID #2560565, Betsy Tarpley. NWMLS as distributed by MLS GRID
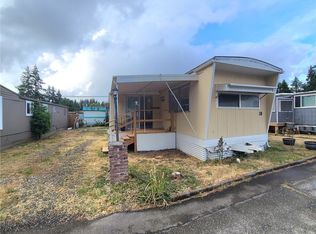
 - $499,0003 bd3 ba1.9k sqft2275 Northlake Way NW, Bremerton, WA 98312Contingent
 MLS ID #2497240, Lisa Collier. NWMLS as distributed by MLS GRID
