Space, comfort, and convenience come together in this beautifully maintained Woodcrest home! Situated on a spacious, beautifully landscaped corner lot, this inviting 2-story residence offers a peaceful, park-like setting with room to enjoy both everyday living and entertaining. The main level features a formal living room, dining space, an inviting eat-in kitchen with quartz countertops, stainless steel appliances, and a cozy family room anchored by a gas fireplace. Upstairs, discover all four bedrooms, including a spacious primary suite designed as a private retreat. The spa-inspired 5-piece primary bath features heated floors and is complemented by a generous walk-in closet. Three additional bedrooms and a full bath provide flexibility for guests, a home office, or hobbies. Outside, the beautifully landscaped corner lot creates your own private oasis, with plenty of room for outdoor entertaining, play, gardening, or simply enjoying the peaceful surroundings. RV parking adds an extra layer of convenience. Located just minutes from Sub Base Bangor, Keyport, and Silverdale, this Woodcrest home offers a wonderful blend of space, comfort, privacy, and location—all in a setting you’ll be proud to call home.
Active
Listed by: John L. Scott Port Ludlow • Lindsay Mjor • 360-620-2549
$685,000
14205 Crown Point Place NW, Silverdale, WA 98383
4beds
2,580sqft
Single Family Residence
Built in 1986
0.33 Acres Lot
$-- Zestimate®
$266/sqft
$20/mo HOA
What's special
Gas fireplaceDining spaceInviting eat-in kitchenHeated floorsGenerous walk-in closetCozy family roomPeaceful park-like setting
- --
- on Zillow
- 1,090
- views
- 113
- saves
Likely to sell faster than
Zillow last checked:
Listing updated:
Listed by:
Lindsay Mjor 360-620-2549 lindsaym@johnlscott.com,
John L. Scott Port Ludlow
Source: NWMLS as distributed by MLS GRID,MLS#: 2592433
Facts & features
Interior
Bedrooms & bathrooms
- Bedrooms: 4
- Bathrooms: 3
- Full bathrooms: 2
- 1/2 bathrooms: 1
- Main level bathrooms: 1
Heating
- Fireplace, Forced Air, Electric, Natural Gas
Cooling
- None
Appliances
- Included: Dishwasher, Dryer, Microwave, Refrigerator, Stove(s)/Range(s), Washer, Dishwasher(s), Dryer(s), Microwave(s), Refrigerator(s), Washer(s), Water Heater: Gas, Water Heater Location: Garage
Features
- Bath Off Primary, Ceiling Fan(s), Dining Room
- Flooring: Ceramic Tile, Hardwood, Laminate, Carpet
- Windows: Dbl Pane/Storm Window, Skylight(s)
- Basement: None
- Number of fireplaces: 1
- Fireplace features: Gas, Main Level: 1, Fireplace
Interior area
- Total structure area: 2,580
- Total interior livable area: 2,580 sqft
Property
Parking
- Total spaces: 3
- Parking features: Driveway, Attached Garage, RV Parking
- Has attached garage: Yes
- Covered spaces: 2
- Uncovered spaces: 1
Features
- Levels: Two
- Stories: 2
- Entry location: Main
- Patio & porch: Bath Off Primary, Ceiling Fan(s), Dbl Pane/Storm Window, Dining Room, Fireplace, Jetted Tub, Skylight(s), Vaulted Ceiling(s), Walk-In Closet(s), Water Heater
- Spa features: Bath
- Has view: Yes
- View description: Territorial
Lot
- Size: 0.33 Acres
- Features: Corner Lot, Cul-De-Sac, Dead End Street, Paved, Deck, Gas Available, High Speed Internet, Outbuildings, Patio, RV Parking
- Topography: Level
- Residential vegetation: Brush, Wooded
Details
- Parcel number: 50370000550000
- Zoning: RR
- Zoning description: Jurisdiction: City
- Special conditions: Standard
Construction
Type & style
- Home type: SingleFamily
- Architectural style: 2 Story
- Property subtype: Single Family Residence
Materials
- Wood Siding
- Roof: Composition
Condition
- Year built: 1986
Utilities & green energy
- Electric: Company: PSE
- Sewer: Septic Tank, Company: Septic
- Water: Community, Company: SWD
Community & HOA
Community
- Features: CCRs
- Subdivision: Central Kitsap
HOA
- Services included: Common Area Maintenance
- HOA fee: $245 annually
- HOA phone: 503-780-0359
Location
- Region: Silverdale
Financial & listing details
- Price per square foot: $266/sqft
- Tax assessed value: $603,530
- Annual tax amount: $5,582
- Date on market: 10/12/2026
- Listing terms: Conventional,FHA,VA Loan
- Inclusions: Dishwasher(s), Dryer(s), Microwave(s), Refrigerator(s), Stove(s)/Range(s), Washer(s)
Estimated market value
Not available
Estimated sales range
Not available
Not available
Price history
| Date | Event | Price |
|---|---|---|
| 10/12/2026 | Listed for sale | $685,000+39.8%$266/sqft |
Source:  NWMLS as distributed by MLS GRID #2592433 Report a problem | ||
| 11/8/2019 | Sold | $490,000-3%$190/sqft |
Source: NWMLS as distributed by MLS GRID #1499047 Report a problem | ||
| 8/11/2019 | Pending sale | $505,000$196/sqft |
Source: Keller Williams Realty West Sound #1499047 Report a problem | ||
| 8/1/2019 | Listed for sale | $505,000+50.7%$196/sqft |
Source: Keller Williams West Sound #1499047 Report a problem | ||
| 9/18/2014 | Sold | $335,000-1.2%$130/sqft |
Source: NWMLS as distributed by MLS GRID #639138 Report a problem | ||
| 8/12/2014 | Pending sale | $339,000$131/sqft |
Source: Windermere Real Estate/West Sound, Inc #639138 Report a problem | ||
| 7/27/2014 | Price change | $339,000-2.3%$131/sqft |
Source: Windermere Real Estate/West Sound, Inc #639138 Report a problem | ||
| 7/24/2014 | Price change | $347,000-2.3%$134/sqft |
Source: Windermere Real Estate/West Sound, Inc #639138 Report a problem | ||
| 6/18/2014 | Price change | $355,000-2.1%$138/sqft |
Source: Windermere Real Estate/West Sound, Inc #639138 Report a problem | ||
| 5/24/2014 | Listed for sale | $362,500$141/sqft |
Source: Windermere Real Estate/West Sound, Inc #639138 Report a problem | ||
Public tax history
| Year | Property taxes | Tax assessment |
|---|---|---|
| 2025 | $5,582 +1.2% | $603,530 |
| 2024 | $5,514 +2.8% | $603,530 |
| 2023 | $5,362 -2.7% | $603,530 -2.3% |
| 2022 | $5,511 +3.8% | $617,440 +17.7% |
| 2021 | $5,310 +3.7% | $524,480 +9% |
| 2020 | $5,121 +14.1% | $481,000 +16.3% |
| 2019 | $4,489 -9.1% | $413,690 +13.7% |
| 2018 | $4,940 | $363,780 |
| 2017 | $4,940 +6.9% | $363,780 +12.7% |
| 2016 | $4,623 +4.2% | $322,730 |
| 2015 | $4,438 | $322,730 +6.8% |
| 2014 | $4,438 +4.4% | $302,200 |
| 2013 | $4,250 +9.2% | $302,200 -1.7% |
| 2012 | $3,893 +12.7% | $307,440 -3.5% |
| 2011 | $3,454 -3.6% | $318,560 -4.3% |
| 2010 | $3,584 +1.6% | $332,930 -7.9% |
| 2009 | $3,529 -1.2% | $361,680 -4.4% |
| 2008 | $3,573 +0.3% | $378,190 +10% |
| 2007 | $3,564 +3.9% | $343,950 +33.3% |
| 2005 | $3,429 | $258,030 +18.4% |
| 2002 | -- | $217,990 |
Find assessor info on the county website
Monthly payment
Est. payment
Payment breakdown
Explore the cost of this home by adjusting the details. Changes won't be saved.Climate risks
Neighborhood: 98383
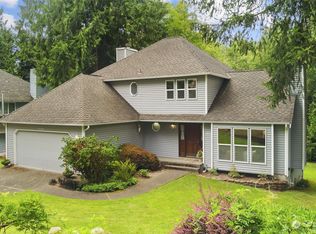
- $575,0003 bd3 ba2.1k sqft14225 Crown Point Pl NW, Silverdale, WA 98383Sold
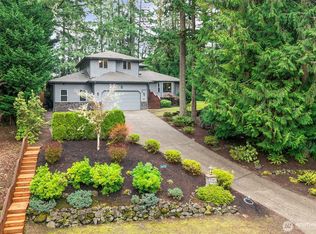
- $730,0003 bd4 ba2.9k sqft14220 Crown Point Pl NW, Silverdale, WA 98383Sold
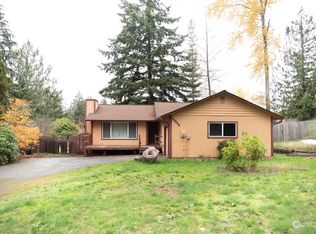
- $385,0003 bd2 ba1.2k sqft13895 Crestview Cir NW, Silverdale, WA 98383Sold
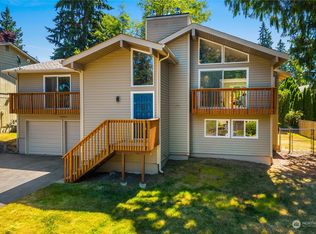
- $654,9005 bd3 ba2.7k sqft13850 Crestview Cir NW, Silverdale, WA 98383Off Market
Similar homes
- $599,0004 bd3 ba2.3k sqft2860 NW North Star Drive, Silverdale, WA 98383Active
 MLS ID #2574346, Bree Brower. NWMLS as distributed by MLS GRID
- $749,0003 bd3 ba2.3k sqft11922 Clear Creek Road NW, Silverdale, WA 98383Active
 MLS ID #2583780, Sandy Hardy. NWMLS as distributed by MLS GRID
- $669,0004 bd3 ba2.1k sqft8400 Jeatran Place NW, Silverdale, WA 98383Active
 MLS ID #2557179, Mary Jane Power. NWMLS as distributed by MLS GRID
- $689,9004 bd3 ba2.2k sqft6579 Gleneagle Avenue SW, Port Orchard, WA 98367Active
 MLS ID #2597154, Lindsay Martin. NWMLS as distributed by MLS GRID
