Ready for a beautiful community and a renovated home, with some elbow room between neighbors? Experience easy living in this gorgeous 4-bedroom home, tucked away on a quiet dead-end street in Poulsbo’s sought-after Woods & Meadows community. Modern updates include a fully remodeled kitchen, new LVP flooring & carpeting, new trim & interior doors, fresh interior paint, & new lighting throughout! No detail was overlooked in the remodeled kitchen, featuring quartz, new cabinetry & appliances, a wine fridge, oversized drawers, a pantry w/ pullouts, vertical-stacked tile backsplash, & more--prepare to fall in love with the heart of the home. Through every window, you’ll enjoy the beauty of nature, not your neighbor! Buffered by greenbelt, this exceptionally private home is a true retreat, w/ gorgeous flowering plants everywhere you look. The secluded patio is plumbed for gas, & whether you connect a BBQ or a firepit, both entertaining & everyday life got even easier. Practical comforts include a high-efficiency gas furnace, a gas dryer connection, a one-button generator transfer panel that powers nearly the entire home, & a 483 sq ft garage w/ a workbench. Pre-inspected, with nearly everything on the report addressed, this serene, 100% move-in ready home offers wonderful proximity to the neighborhood park, downtown Poulsbo, shopping, dining, & Naval Base Kitsap: Bangor, PSNS, & Keyport. Discover space, style, tranquility, & the best of PNW living in this absolutely gorgeous home.
Active
Listed by: Adept Real Estate • Shannan Laudet
$749,947
1636 NW Nassau Court, Poulsbo, WA 98370
4beds
2,370sqft
:
Get pre-qualified$4,815/mo
Single Family Residence
Built in 1994
0.47 Acres Lot
$741,500 Zestimate®
$316/sqft
$46/mo HOA
What's special
Fully remodeled kitchenGorgeous flowering plantsGas dryer connectionHigh-efficiency gas furnaceNew lighting throughoutExceptionally private homeQuiet dead-end street
- 11 days |
- 1,094 |
- 45 |
Likely to sell faster than
Zillow last checked:
Listing updated:
Listed by:
Shannan Laudet,
Adept Real Estate
Source: NWMLS as distributed by MLS GRID,MLS#: 2560128
Facts & features
Interior
Bedrooms & bathrooms
- Bedrooms: 4
- Bathrooms: 3
- Full bathrooms: 2
- 1/2 bathrooms: 1
- Main level bathrooms: 1
Primary bedroom
- Level: Second
Bedroom
- Level: Second
Bedroom
- Level: Second
Bedroom
- Level: Second
Bathroom full
- Level: Second
Bathroom full
- Level: Second
Other
- Level: Main
Dining room
- Level: Main
Entry hall
- Level: Main
Family room
- Level: Main
Kitchen with eating space
- Level: Main
Living room
- Level: Main
Utility room
- Level: Main
Heating
- Fireplace, Forced Air, High Efficiency (Unspecified), Electric, Natural Gas, Wood
Cooling
- None
Appliances
- Included: Dishwasher, Disposal, Microwave, Refrigerator, See Remarks, Stove(s)/Range(s), Dishwasher(s), Garbage Disposal, Microwave(s), Refrigerator(s), Water Heater: Gas, Water Heater Location: Garage
Features
- Bath Off Primary, Dining Room
- Flooring: Vinyl Plank, Carpet
- Windows: Dbl Pane/Storm Window, Skylight(s)
- Basement: None
- Number of fireplaces: 1
- Fireplace features: Wood Burning, Main Level: 1, Fireplace
Interior area
- Total structure area: 2,370
- Total interior livable area: 2,370 sqft
Video & virtual tour
Property
Parking
- Total spaces: 6
- Parking features: Driveway, Attached Garage
- Has attached garage: Yes
- Covered spaces: 2
- Uncovered spaces: 4
Features
- Levels: Two
- Stories: 2
- Entry location: Main
- Patio & porch: Bath Off Primary, Dbl Pane/Storm Window, Dining Room, Fireplace, Skylight(s), Vaulted Ceiling(s), Walk-In Closet(s), Water Heater, Wine/Beverage Refrigerator, Wired for Generator
- Has view: Yes
- View description: Territorial
Lot
- Size: 0.47 Acres
- Dimensions: Appro x 107' x 189'
- Features: Cul-De-Sac, Dead End Street, Paved, Secluded, Cable TV, Gas Available, High Speed Internet, Outbuildings, Patio, Sprinkler System
- Topography: Level,Partial Slope,Terraces
- Residential vegetation: Garden Space, Wooded
Details
- Parcel number: 52330000250009
- Zoning: RR
- Zoning description: Jurisdiction: County
- Special conditions: Standard
- Other equipment: Wired for Generator
Construction
Type & style
- Home type: SingleFamily
- Architectural style: Traditional,2 Story
- Property subtype: Single Family Residence
Materials
- Brick, Wood Siding, Wood Products
- Foundation: Poured Concrete
- Roof: Tile
Condition
- Very Good
- Year built: 1994
Details
- Builder name: Chaffey
Utilities & green energy
- Electric: Company: PSE
- Sewer: Septic Tank, Company: Septic
- Water: Public, Company: KPUD
- Utilities for property: Xfinity, Xfinity
Community & HOA
Community
- Features: CCRs, Park, Playground, Trail(s)
- Subdivision: Woods & Meadows
HOA
- Services included: Common Area Maintenance
- HOA fee: $551 annually
Location
- Region: Poulsbo
Financial & listing details
- Price per square foot: $316/sqft
- Tax assessed value: $653,110
- Annual tax amount: $5,931
- Date on market: 5/8/2026
- Cumulative days on market: 92 days
- Listing terms: Conventional,VA Loan
- Inclusions: Dishwasher(s), Garbage Disposal, Microwave(s), Refrigerator(s), See Remarks, Stove(s)/Range(s)
Estimated market value
$741,500
$704,000 - $779,000
$3,591/mo
Price history
| Date | Event | Price |
|---|---|---|
| 7/28/2026 | Listed for sale | $749,947+106.9%$316/sqft |
Source:  NWMLS as distributed by MLS GRID #2560128 Report a problem NWMLS as distributed by MLS GRID #2560128 Report a problem | ||
| 4/22/2014 | Listing removed | $362,500$153/sqft |
Source: RE/MAX Victory #595905 Report a problem | ||
| 4/22/2014 | Listed for sale | $362,500+2%$153/sqft |
Source: RE/MAX Victory #595905 Report a problem | ||
| 4/21/2014 | Sold | $355,500-1.9%$150/sqft |
Source: NWMLS as distributed by MLS GRID #595905 Report a problem | ||
| 2/27/2014 | Pending sale | $362,500$153/sqft |
Source: RE/MAX Victory #595905 Report a problem | ||
| 2/22/2014 | Listed for sale | $362,500-1.8%$153/sqft |
Source: RE/MAX Victory #595905 Report a problem | ||
| 11/23/2013 | Listing removed | $369,000$156/sqft |
Source: RE/MAX Victory #507444 Report a problem | ||
| 9/7/2013 | Listed for sale | $369,000$156/sqft |
Source: RE/MAX Victory #507444 Report a problem | ||
| 9/6/2013 | Pending sale | $369,000$156/sqft |
Source: RE/MAX Victory #507444 Report a problem | ||
| 5/28/2013 | Listed for sale | $369,000+21.2%$156/sqft |
Source: High Point Realty Group Report a problem | ||
| 7/28/2003 | Sold | $304,500+30.1%$128/sqft |
Source: NWMLS as distributed by MLS GRID #23040019 Report a problem | ||
| 7/9/1998 | Sold | $234,000$99/sqft |
Source: Public Record Report a problem | ||
Public tax history
| Year | Property taxes | Tax assessment |
|---|---|---|
| 2025 | $5,793 +2.3% | $653,110 |
| 2024 | $5,662 +6.6% | $653,110 +3.1% |
| 2023 | $5,312 -1.7% | $633,220 |
| 2022 | $5,403 +19.4% | $633,220 +25.7% |
| 2021 | $4,524 -2.2% | $503,820 +5.9% |
| 2020 | $4,625 +9.5% | $475,690 +11.5% |
| 2019 | $4,224 -1.6% | $426,650 +20% |
| 2018 | $4,294 | $355,570 |
| 2017 | $4,294 +6.2% | $355,570 +9.5% |
| 2016 | $4,045 +0.8% | $324,830 +3.5% |
| 2015 | $4,014 | $313,850 +4.4% |
| 2014 | $4,014 +4.1% | $300,680 |
| 2013 | $3,855 +6.4% | $300,680 -3.8% |
| 2012 | $3,624 +2.5% | $312,490 -3.2% |
| 2011 | $3,536 +0.8% | $322,730 -6.3% |
| 2010 | $3,507 +0.4% | $344,350 -8.3% |
| 2009 | $3,492 +1.5% | $375,330 -4.2% |
| 2008 | $3,440 +4% | $391,820 +8.1% |
| 2007 | $3,307 -1.5% | $362,620 +34.1% |
| 2005 | $3,356 | $270,470 +9.1% |
| 2002 | -- | $247,840 +6.5% |
| 2001 | $2,899 -2.5% | $232,650 +13% |
| 2000 | $2,973 | $205,890 |
Find assessor info on the county website
Monthly payment
Est. payment
Payment breakdown
Explore the cost of this home by adjusting the details. Changes won't be saved.Climate risks
Neighborhood: 98370
Nearby schools
GreatSchools rating
- 6/10Vinland Elementary SchoolGrades: PK-5Distance: 1.1 mi
- 8/10Poulsbo Junior High SchoolGrades: 6-8Distance: 4 mi
- 10/10North Kitsap High SchoolGrades: 9-12Distance: 3.9 mi
Schools provided by the listing agent
- Elementary: Vinland Elem
- Middle: Poulsbo Middle
- High: North Kitsap High
Source: NWMLS as distributed by MLS GRID. This data may not be complete. We recommend contacting the local school district to confirm school assignments for this home.
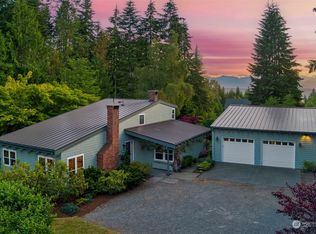
- $865,0003 bd3 ba2.8k sqft1753 NW Kekamek Dr, Poulsbo, WA 98370Sold
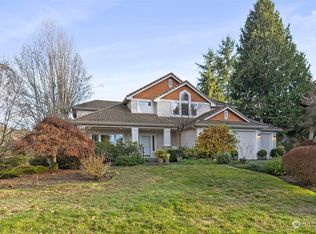
- $800,0004 bd3 ba2.7k sqft1653 NW Nassau Ct, Poulsbo, WA 98370Sold
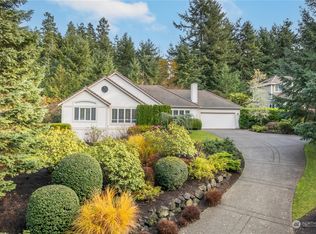
- $705,0003 bd2 ba2k sqft1612 NW Nassau Ct, Poulsbo, WA 98370Sold
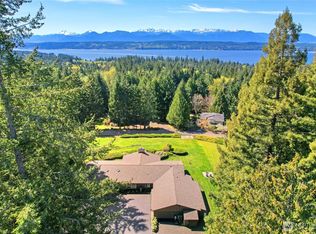
- $1,200,0003 bd3 ba3.2k sqft1750 NW Kekamek Dr, Poulsbo, WA 98370Sold
- $830,0004 bd3 ba2.7k sqft1654 NW Nassau Ct, Poulsbo, WA 98370Sold
- $1,060,0003 bd4 ba2.6k sqft24225 Fjord Pl NW, Poulsbo, WA 98370Sold
- $1,087,5003 bd3 ba2.9k sqft24376 Fjord Pl NW, Poulsbo, WA 98370Sold
- $1,100,0003 bd4 ba2.9k sqft24345 Fjord Pl NW, Poulsbo, WA 98370Sold
A local agent can set up tours, give advice and negotiate with sellers.
Similar homes
- $810,0003 bd2 ba1.7k sqft21337 Eagle Sky Place, Poulsbo, WA 98370Active
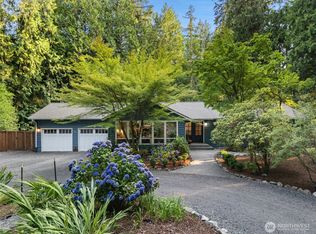 MLS ID #2564049, Shannon Perez. NWMLS as distributed by MLS GRID
 - $800,0003 bd3 ba2.8k sqft635 NE Stenman Lane, Poulsbo, WA 98370Active
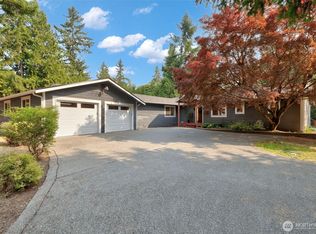 MLS ID #2565597, Dezirae Marie McCann. NWMLS as distributed by MLS GRID
 - $764,9003 bd4 ba2.6k sqft395 NW Blomster Way, Poulsbo, WA 98370Active
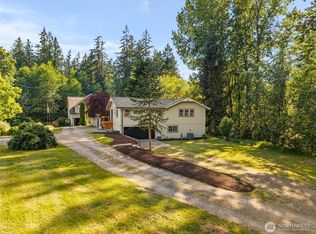 MLS ID #2542155, Chelan Smith. NWMLS as distributed by MLS GRID
 - $799,0003 bd3 ba2.5k sqftPheasant Bluff, Poulsbo, WA 98370Active
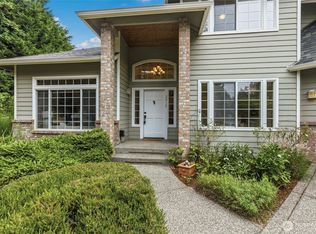 MLS ID #2561331, George Lane. NWMLS as distributed by MLS GRID
 - $635,0004 bd3 ba2.1k sqft2051 NE Bartre Court, Poulsbo, WA 98370ContingentMLS ID #2528827, BryAnn Bingham. NWMLS as distributed by MLS GRID
- $899,0003 bd3 ba3.3k sqft2606 NE Lillehammer Lane, Poulsbo, WA 98370ActiveMLS ID #2545816, Daniel Baker. NWMLS as distributed by MLS GRID
- $649,0004 bd3 ba2.4k sqft2052 NE Marina Vista Court, Poulsbo, WA 98370ActiveMLS ID #2544369, Loyd Rance Cockerham III. NWMLS as distributed by MLS GRID
- $599,0003 bd3 ba1.5k sqft29676 Beach Drive NE, Poulsbo, WA 98370ActiveMLS ID #2543822, Bridget Young. NWMLS as distributed by MLS GRID
- $770,0003 bd3 ba2.2k sqft6448 SE Skycrest Lane, Port Orchard, WA 98366ActiveMLS ID #2563926, Ken Grant. NWMLS as distributed by MLS GRID
- $749,9004 bd3 ba2.3k sqft5767 Eldorado Place NW, Bremerton, WA 98312ActiveMLS ID #2559136, Rick Slate. NWMLS as distributed by MLS GRID
- $895,0003 bd3 ba2.8k sqft143 Fern Gully, Port Ludlow, WA 98365ActiveMLS ID #2562159, Romelle Gosselin. NWMLS as distributed by MLS GRID
- $739,9003 bd3 ba1.4k sqft19061 Harris Avenue NE, Suquamish, WA 98392ActiveMLS ID #2558344, Gretchen Morgan. NWMLS as distributed by MLS GRID
- $850,0004 bd2 ba2.3k sqft549 NW 205th Street, Shoreline, WA 98177ActiveMLS ID #2564171, Jill Langer. NWMLS as distributed by MLS GRID
- $585,9002 bd2 ba1.9k sqft6426 NE Barrett Drive, Poulsbo, WA 98370ActiveMLS ID #2548123, Adam Foley. NWMLS as distributed by MLS GRID
- $655,0005 bd3 ba2.1k sqft10263 Ashley Circle NW, Silverdale, WA 98383ActiveMLS ID #2564096, Heather Marshman. NWMLS as distributed by MLS GRID
- $559,0004 bd3 ba2k sqft18656 4th Avenue NE, Suquamish, WA 98392ActiveMLS ID #2542072, John William Hays. NWMLS as distributed by MLS GRID
- $850,0004 bd3 ba2.3k sqft5719 152nd Street SW, Edmonds, WA 98026ActiveMLS ID #2561100, Bree Bristol. NWMLS as distributed by MLS GRID
- $670,0002 bd3 ba2.3k sqft612 Rainier Lane, Port Ludlow, WA 98365ActiveMLS ID #2562475, Jeannette Schanbeck. NWMLS as distributed by MLS GRID
- $615,0004 bd3 ba1.8k sqft9787 Enchantment Avenue NW, Silverdale, WA 98383ActiveMLS ID #2562839, Daphne L Gibler. NWMLS as distributed by MLS GRID
- $729,0002 bd3 ba2k sqftRidgecrest/Gainer/Lacy Sp, Port Ludlow, WA 98365ActiveMLS ID #2543982, Susie Haynes. NWMLS as distributed by MLS GRID
