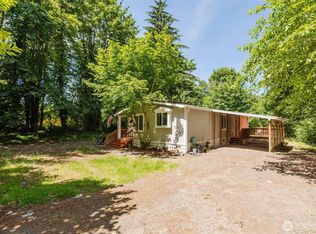
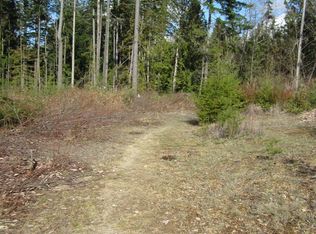
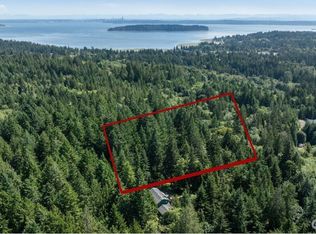
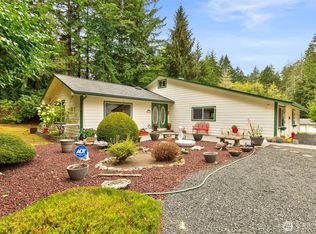
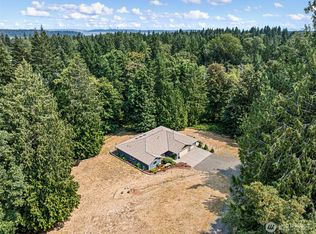
MOVE-IN READY! Set on more than an acre of natural land, this 2,213-square-foot home offers calm, space, and a sense of getaway living without sacrificing convenience. The open kitchen connects to living and dining areas, with a rec/play room nearby and an oversized garage ideal for cars, projects, or a shop. Upstairs, three bedrooms, including a primary with an ensuite bath and walk-in closet, are joined by natural light that carries through the day, framed by a tree-house effect as it filters through the evergreens. Outside, the property expands into retreat living: a large round driveway, a sunlit working garden, a massive party deck, a second gathering area tucked behind the home, and a storage shed. And while it feels like a private escape, you’re still close to everything: the Southworth walk-on ferry to Seattle (30 minutes), the charm of Port Orchard, the shops of Bremerton, and nearby parks, forests, and beaches. A retreat where disconnection and reconnection live side by side — escape without sacrifice, with natural acreage as your backdrop.
Pending
Listed by: Windermere Real Estate/M2, LLC • Ken Grant • 206-856-1461
Price cut: $23.1K (9/3)
$746,900
6448 SE Skycrest Lane, Port Orchard, WA 98366
3beds
2,213sqft
Single Family Residence
Built in 2005
1.25 Acres Lot
$739,500 Zestimate®
$338/sqft
$-- HOA
What's special
Large round drivewayMassive party deckStorage shedSunlit working garden
- --
- on Zillow
- 277
- views
- 30
- saves
Zillow last checked:
Listing updated:
Listed by:
Ken Grant 206-856-1461 ken@windermere.com,
Windermere Real Estate/M2, LLC
Source: NWMLS as distributed by MLS GRID,MLS#: 2563926
Facts & features
Interior
Bedrooms & bathrooms
- Bedrooms: 3
- Bathrooms: 3
- Full bathrooms: 2
- 1/2 bathrooms: 1
- Main level bathrooms: 1
- Main level bedrooms: 2
Primary bedroom
- Level: Second
Bedroom
- Level: Main
Bedroom
- Level: Main
Bathroom full
- Level: Second
Bathroom full
- Level: Second
Other
- Level: Main
Den office
- Level: Main
Dining room
- Level: Main
Entry hall
- Level: Main
Family room
- Level: Main
Kitchen with eating space
- Level: Main
Living room
- Level: Main
Utility room
- Level: Second
Heating
- Fireplace, Forced Air, Electric, Propane
Cooling
- None
Appliances
- Included: Dishwasher, Dryer, Refrigerator, Stove(s)/Range(s), Washer, Dishwasher(s), Dryer(s), Refrigerator(s), Washer(s)
Features
- Bath Off Primary, Ceiling Fan(s), Dining Room, Pantry
- Flooring: Laminate, Carpet
- Doors: French Doors
- Windows: Dbl Pane/Storm Window
- Basement: None
- Number of fireplaces: 1
- Fireplace features: Gas, Main Level: 1, Fireplace
Interior area
- Total structure area: 2,213
- Total interior livable area: 2,213 sqft
Video & virtual tour
Property
Parking
- Total spaces: 9
- Parking features: Driveway, Attached Garage, RV Parking
- Has attached garage: Yes
- Covered spaces: 2
- Uncovered spaces: 7
Features
- Levels: Two
- Stories: 2
- Entry location: Main
- Patio & porch: Bath Off Primary, Ceiling Fan(s), Dbl Pane/Storm Window, Dining Room, Fireplace, French Doors, Pantry, Security System, Vaulted Ceiling(s), Walk-In Closet(s), Wired for Generator
Lot
- Size: 1.25 Acres
- Features: Dead End Street, Paved, Secluded, Cable TV, Deck, Gas Available, Green House, High Speed Internet, Outbuildings, Patio, Propane, RV Parking
- Topography: Partial Slope
- Residential vegetation: Brush, Garden Space, Wooded
Details
- Parcel number: 33240230682000
- Zoning description: Jurisdiction: City
- Special conditions: Standard
- Other equipment: Leased Equipment: Propane, Wired for Generator
Construction
Type & style
- Home type: SingleFamily
- Architectural style: Contemporary,2 Story
- Property subtype: Single Family Residence
Materials
- Cement Planked, Cement Plank
- Foundation: Block
- Roof: Composition
Condition
- Very Good
- Year built: 2005
- Major remodel year: 2005
Utilities & green energy
- Electric: Company: PSE
- Sewer: Septic Tank
- Water: Shared Well
- Utilities for property: Astound Bb
Community & HOA
Community
- Security: Security System
- Subdivision: East Port Orchard
HOA
- HOA phone: 206-856-1461
Location
- Region: Pt Orchard
Financial & listing details
- Price per square foot: $338/sqft
- Tax assessed value: $645,500
- Annual tax amount: $5,490
- Date on market: 8/6/2026
- Listing terms: Conventional
- Inclusions: Dishwasher(s), Dryer(s), Leased Equipment, Refrigerator(s), Stove(s)/Range(s), Washer(s)
Estimated market value
$739,500
$703,000 - $776,000
$2,958/mo
Price history
| Date | Event | Price |
|---|---|---|
| 10/9/2026 | Pending sale | $746,900$338/sqft |
Source:  NWMLS as distributed by MLS GRID #2563926 Report a problem NWMLS as distributed by MLS GRID #2563926 Report a problem | ||
| 9/3/2026 | Price change | $746,900-3%$338/sqft |
Source: NWMLS as distributed by MLS GRID #2563926 Report a problem | ||
| 8/6/2026 | Listed for sale | $770,000+10%$348/sqft |
Source: NWMLS as distributed by MLS GRID #2563926 Report a problem | ||
| 11/1/2021 | Sold | $700,000$316/sqft |
Source: NWMLS as distributed by MLS GRID #1832910 Report a problem | ||
| 10/8/2021 | Pending sale | $700,000$316/sqft |
Source: NWMLS as distributed by MLS GRID #1832910 Report a problem | ||
| 10/1/2021 | Listed for sale | $700,000+155.5%$316/sqft |
Source: NWMLS as distributed by MLS GRID #1832910 Report a problem | ||
| 3/24/2021 | Listing removed | -- |
Source: Owner Report a problem | ||
| 9/17/2013 | Listing removed | $1,600$1/sqft |
Source: Owner Report a problem | ||
| 9/10/2013 | Price change | $1,600-8.6%$1/sqft |
Source: Owner Report a problem | ||
| 8/22/2013 | Listed for rent | $1,750$1/sqft |
Source: Owner Report a problem | ||
| 1/30/2004 | Sold | $274,000+730.3%$124/sqft |
Source: Public Record Report a problem | ||
| 6/30/2003 | Sold | $33,000$15/sqft |
Source: Public Record Report a problem | ||
Public tax history
| Year | Property taxes | Tax assessment |
|---|---|---|
| 2025 | $5,381 +0.5% | $645,500 |
| 2024 | $5,352 +3.2% | $645,500 |
| 2023 | $5,186 +0.7% | $645,500 |
| 2022 | $5,151 +4.6% | $645,500 +25% |
| 2021 | $4,923 +7.7% | $516,400 +13.9% |
| 2020 | $4,571 +9.7% | $453,460 +2.1% |
| 2019 | $4,166 -8.4% | $444,130 +22.7% |
| 2018 | $4,547 | $361,880 |
| 2017 | $4,547 +18.7% | $361,880 +13.1% |
| 2016 | $3,831 +3.4% | $319,890 +2.2% |
| 2015 | $3,704 | $312,990 +3.8% |
| 2014 | $3,704 +3.6% | $301,410 |
| 2013 | $3,574 +10.2% | $301,410 -1.1% |
| 2012 | $3,242 +4.1% | $304,890 -3% |
| 2011 | $3,114 +0.5% | $314,180 -6.5% |
| 2010 | $3,097 +4.2% | $336,120 -9.6% |
| 2009 | $2,974 -0.8% | $371,610 -4.1% |
| 2008 | $2,997 +8.6% | $387,660 +21.8% |
| 2007 | $2,759 | $318,300 +650.4% |
| 2005 | -- | $42,420 |
Find assessor info on the county website
Monthly payment
Est. payment
Payment breakdown
Explore the cost of this home by adjusting the details. Changes won't be saved.Climate risks
Neighborhood: 98366
Nearby schools
Schools provided by the listing agent
- Elementary: South Colby Elem
- Middle: John Sedgwick Jnr Hi
- High: So. Kitsap High
Source: NWMLS as distributed by MLS GRID. This data may not be complete. We recommend contacting the local school district to confirm school assignments for this home.

Similar homes
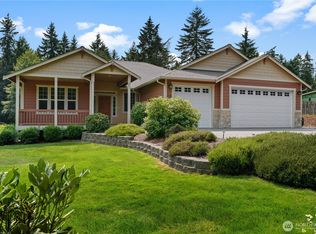
- $695,0004 bd3 ba2.5k sqft40 Carson Avenue SE, Port Orchard, WA 98366Active
 MLS ID #2565521, Kyle Pease. NWMLS as distributed by MLS GRID
 - $689,9004 bd3 ba2.2k sqft6579 Gleneagle Avenue SW, Port Orchard, WA 98367Active
 MLS ID #2597154, Lindsay Martin. NWMLS as distributed by MLS GRID
 - $730,0003 bd2 ba2.2k sqft3320 SE Baker Road, Port Orchard, WA 98367Active
 MLS ID #2582121, Lisa Phipps. NWMLS as distributed by MLS GRID
 - $799,9004 bd3 ba2.6k sqft8725 SE Yeshua Lane, Port Orchard, WA 98367Active
 MLS ID #2561880, Doug Miller. NWMLS as distributed by MLS GRID
