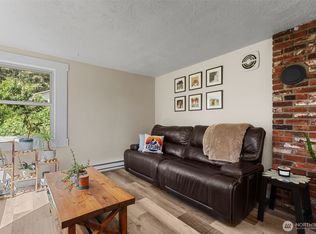
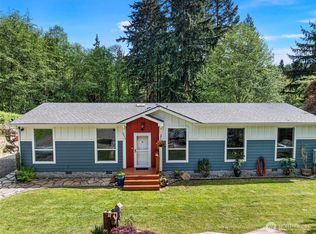
You've found it! The "vacant land" you've always known was out there! The home has it's issues, but the land is stunning! 4.38 acres of woods, level buildable spaces, septic, well and power all in place. Gas and public water are available. Come and rehab or build your dream home minutes from all of the amenities Port Orchard has to offer! Be early on the town's revitalization and snag this property while you can still find such amazing space, on a peaceful road with space to explore, expand and grow. Need a shop? There is over 700 square feet of usable space, heated, 220 power, ready for your hobbies. Bright, sunny yard is ready for your gardens, berries abound, or clear them and create space for an ADU, animals, games, who knows where the possibilities could take you. This property won't last, make sure you come see it today! Ask your agent for the demolition quote. It's less than you think!
Active
Listed by: Windermere RE West Sound Inc • Rebecca Johnson
$273,000
6512 SE Garfield Street, Port Orchard, WA 98366
3beds
1,216sqft
Manufactured Home, Manufactured On Land
Built in 1972
4.38 Acres Lot
$-- Zestimate®
$225/sqft
$-- HOA
What's special
Peaceful roadBright sunny yardLevel buildable spaces
- --
- on Zillow
- 2,133
- views
- 144
- saves
Likely to sell faster than
Zillow last checked:
Listing updated:
Listed by:
Rebecca Johnson,
Windermere RE West Sound Inc
Source: NWMLS as distributed by MLS GRID,MLS#: 2559145
Facts & features
Interior
Bedrooms & bathrooms
- Bedrooms: 3
- Bathrooms: 1
- Full bathrooms: 1
- Main level bathrooms: 1
- Main level bedrooms: 3
Primary bedroom
- Level: Main
Bedroom
- Level: Main
Bedroom
- Level: Main
Bathroom full
- Level: Main
Kitchen without eating space
- Level: Main
Living room
- Level: Main
Heating
- Fireplace, Forced Air, Electric
Cooling
- None
Appliances
- Included: Dryer, Microwave, Refrigerator, Stove(s)/Range(s), Washer, Dryer(s), Microwave(s), Refrigerator(s), Washer(s)
Features
- Flooring: Vinyl, Carpet
- Basement: None
- Number of fireplaces: 1
- Fireplace features: Wood Burning, Main Level: 1, Fireplace
Interior area
- Total structure area: 1,216
- Total interior livable area: 1,216 sqft
Property
Parking
- Total spaces: 4
- Parking features: Detached Carport, Driveway, Attached Garage
- Has attached garage: Yes
- Has carport: Yes
- Covered spaces: 4
Features
- Levels: One
- Stories: 1
- Patio & porch: Fireplace
- Has view: Yes
- View description: Territorial
Lot
- Size: 4.38 Acres
- Features: Paved, Value In Land, Deck, Outbuildings, Shop
- Topography: Level,Partial Slope,Steep Slope
- Residential vegetation: Brush, Garden Space, Wooded
Details
- Parcel number: 33240220412004
- Special conditions: Standard
Construction
Type & style
- Home type: MobileManufactured
- Architectural style: Manuf-Single Wide
- Property subtype: Manufactured Home, Manufactured On Land
Materials
- Metal/Vinyl
- Roof: See Remarks
Condition
- Year built: 1972
Utilities & green energy
- Sewer: Septic Tank
- Water: Individual Well
Community & HOA
Community
- Subdivision: Long Lake
Location
- Region: Pt Orchard
Financial & listing details
- Price per square foot: $225/sqft
- Tax assessed value: $204,400
- Annual tax amount: $1,842
- Date on market: 7/23/2026
- Inclusions: Dryer(s), Microwave(s), Refrigerator(s), Stove(s)/Range(s), Washer(s)
- Body type: Single Wide
Estimated market value
Not available
Estimated sales range
Not available
Not available
Price history
| Date | Event | Price |
|---|---|---|
| 7/23/2026 | Listed for sale | $273,000$225/sqft |
Source:  NWMLS as distributed by MLS GRID #2559145 Report a problem NWMLS as distributed by MLS GRID #2559145 Report a problem | ||
Public tax history
| Year | Property taxes | Tax assessment |
|---|---|---|
| 2025 | $1,704 +0.5% | $204,400 |
| 2024 | $1,695 +3.2% | $204,400 |
| 2023 | $1,642 +0.7% | $204,400 |
| 2022 | $1,631 +2.7% | $204,400 +22.6% |
| 2021 | $1,589 +5.4% | $166,660 +11.4% |
| 2020 | $1,508 +363.4% | $149,610 +37% |
| 2019 | $325 -20.7% | $109,240 +8.9% |
| 2018 | $410 | $100,330 |
| 2017 | $410 -0.1% | $100,330 +4.8% |
| 2016 | $411 +1.6% | $95,740 +0.1% |
| 2015 | $404 | $95,680 -16.9% |
| 2014 | $404 -49.4% | $115,200 |
| 2013 | $798 -3.4% | $115,200 -6.7% |
| 2012 | $826 +5.9% | $123,420 -2.3% |
| 2011 | $780 +7.4% | $126,350 -5.2% |
| 2010 | $726 +11.1% | $133,340 -8.5% |
| 2009 | $654 +98.5% | $145,680 -3.7% |
| 2008 | $329 +17.1% | $151,290 +40.7% |
| 2007 | $281 -69.8% | $107,540 +34.2% |
| 2005 | $932 | $80,140 +9% |
| 2002 | -- | $73,510 |
Find assessor info on the county website
Monthly payment
Climate risks
Neighborhood: 98366
Nearby schools
Schools provided by the listing agent
- Elementary: South Colby Elem
- Middle: John Sedgwick Jnr Hi
- High: So. Kitsap High
Source: NWMLS as distributed by MLS GRID. This data may not be complete. We recommend contacting the local school district to confirm school assignments for this home.


Similar homes
- $--3 bd2 ba1k sqft8740 SE Yeshua Ln, Pt Orchard, WA 98367Auction
 ServiceLink Auction
 - $189,9002 bd1 ba908 sqft4563 SE Foss Road, Port Orchard, WA 98366Active
 MLS ID #2583241, Bernadette Schuster. NWMLS as distributed by MLS GRID
 - $--2 bd1 ba872 sqft419 South St, Pt Orchard, WA 98366Auction
 Auction.com 2
 - $299,0003 bd3 ba1.6k sqft2321 NE Sylvan Way, Bremerton, WA 98310Active
 MLS ID #2583853, Peppie Anderson. NWMLS as distributed by MLS GRID
