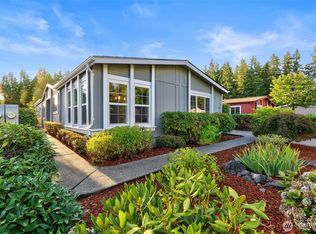
In coveted 55+ Viking Park, it's an incredibly rare find: an absolutely beautiful home with a heated 3-car garage + a carport! This home was truly loved; the owners added something new or took on an improvement project every year as a way of life. Fresh exterior paint. A new heat pump. New wide-plank LVP throughout the main living areas & bedrooms, plus modern baseboards & trim! New interior paint. New sinks. A new double oven, & the owners knew what was needed: an electrical upgrade to ensure the install was "done right." The list goes on! Come in & let your eyes travel up to the vaulted ceilings & skylights overhead. The rooms are spacious & beautifully painted, the appliances nearly new, & the cabinetry & storage keep going! And oh, the lifestyle you'll enjoy! Tinker, tackle a project & enjoy your favorite hobbies in your heated garage, plumbed for a future utility sink. The huge patio w/ a covered breezeway between house & garage offers a sunny or sheltered spot to relax, the entire back area is fully fenced for Fido, there's a blueberry bush too! Viking Park's clubhouse activities & picnic area offer opportunities to get together, + there's RV parking. You're so close to historic downtown Poulsbo's shops, restaurants & waterfront, for lunch w/ friends or a stroll on the boardwalk. It's your lucky day... dreams do come true! Make this 100% move-in-ready home yours, enjoy having room for the things you love, and love coming home to the place that makes every day awesome.
Active
Listed by: Adept Real Estate • Shannan Laudet
$275,000
1754 NE Mesford Road #19, Poulsbo, WA 98370
2beds
1,512sqft
Manufactured Home
Built in 1989
-- sqft lot
$228,300 Zestimate®
$182/sqft
$-- HOA
What's special
- --
- on Zillow
- 405
- views
- 27
- saves
Zillow last checked:
Listing updated:
Listed by:
Shannan Laudet,
Adept Real Estate
Source: NWMLS as distributed by MLS GRID,MLS#: 2582612
Facts & features
Interior
Bedrooms & bathrooms
- Bedrooms: 2
- Bathrooms: 2
- Full bathrooms: 2
Rooms
- Room types: Dining Room, Entry, Family Room, Kitchen With Eating Space, Living Room, Utility Room
Heating
- Forced Air, Heat Pump, Electric
Cooling
- Forced Air, Heat Pump
Appliances
- Included: Dishwasher, Disposal, Double Oven, Dryer, Microwave, Refrigerator, Stove(s)/Range(s), Washer, Dishwasher(s), Dryer(s), Garbage Disposal, Microwave(s), Refrigerator(s), Washer(s), Water Heater: Electric, Water Heater Location: Back Outside Closet
Features
- Flooring: Vinyl, Vinyl Plank
- Windows: Double Pane Windows
- Has fireplace: No
Interior area
- Total structure area: 1,512
- Total interior livable area: 1,512 sqft
Video & virtual tour
Property
Parking
- Parking features: Carport, Individual Garage, Uncovered
- Has garage: Yes
- Has carport: Yes
Features
- Levels: One
- Stories: 1
- Patio & porch: Water Heater
- Has view: Yes
- View description: Territorial
- Park: Viking Park
Lot
- Features: Cul-De-Sac, Dead End Street, Paved
Details
- Parcel number: 90000051260009
- Lease amount: $1,600
- Special conditions: See Remarks
Construction
Type & style
- Home type: MobileManufactured
- Architectural style: Manuf-Double Wide
- Property subtype: Manufactured Home
Materials
- Wood Siding, Wood Products
- Foundation: Concrete Ribbon
- Roof: Composition
Condition
- Very Good
- Year built: 1989
Utilities & green energy
- Electric: Company: PSE
- Sewer: Company: City of Poulsbo
- Water: Public, Company: City of Poulsbo
Green energy
- Energy efficient items: Double Pane Windows
Community & HOA
Community
- Senior community: Yes
- Subdivision: Poulsbo
Location
- Region: Poulsbo
Financial & listing details
- Price per square foot: $182/sqft
- Tax assessed value: $186,050
- Annual tax amount: $1,710
- Date on market: 9/15/2026
- Inclusions: Dishwasher(s), Double Oven, Dryer(s), Garbage Disposal, Microwave(s), Refrigerator(s), Stove(s)/Range(s), Washer(s)
- Body type: Double Wide
Estimated market value
$228,300
$205,000 - $251,000
Not available
Price history
| Date | Event | Price |
|---|---|---|
| 9/22/2026 | Listed for sale | $275,000+87.7%$182/sqft |
Source:  NWMLS as distributed by MLS GRID #2582612 Report a problem NWMLS as distributed by MLS GRID #2582612 Report a problem | ||
| 4/17/2020 | Sold | $146,500+4.7%$97/sqft |
Source: NWMLS as distributed by MLS GRID #1575979 Report a problem | ||
| 3/17/2020 | Pending sale | $139,900$93/sqft |
Source: John L Scott Real Estate #1575979 Report a problem | ||
| 3/10/2020 | Listed for sale | $139,900+278.1%$93/sqft |
Source: John L Scott Real Estate #1575979 Report a problem | ||
| 8/30/2012 | Sold | $37,000-12.9%$24/sqft |
Source: NWMLS as distributed by MLS GRID #373776 Report a problem | ||
| 7/31/2012 | Pending sale | $42,500$28/sqft |
Source: John L Scott Real Estate #373776 Report a problem | ||
| 7/14/2012 | Price change | $42,500-5.6%$28/sqft |
Source: John L Scott Real Estate #373776 Report a problem | ||
| 6/25/2012 | Listed for sale | $45,000-8.2%$30/sqft |
Source: John L Scott Real Estate #373776 Report a problem | ||
| 4/3/2012 | Listing removed | $49,000$32/sqft |
Source: John L Scott Real Estate #296042 Report a problem | ||
| 3/23/2012 | Price change | $49,000-9.3%$32/sqft |
Source: John L Scott Real Estate #296042 Report a problem | ||
| 2/14/2012 | Price change | $54,000-8.5%$36/sqft |
Source: John L Scott Real Estate #296042 Report a problem | ||
| 11/18/2011 | Listed for sale | $59,000$39/sqft |
Source: John L Scott Real Estate #296042 Report a problem | ||
Public tax history
| Year | Property taxes | Tax assessment |
|---|---|---|
| 2025 | $1,710 +2.4% | $186,050 |
| 2024 | $1,669 +42.6% | $186,050 +38.5% |
| 2023 | $1,171 -1.7% | $134,370 |
| 2022 | $1,191 +14.1% | $134,370 +19.9% |
| 2021 | $1,044 +1.6% | $112,030 +9.7% |
| 2020 | $1,027 +7.9% | $102,160 +9.8% |
| 2019 | $952 +54.2% | $93,050 +65% |
| 2018 | $618 | $56,390 |
| 2017 | $618 -4.7% | $56,390 +5.9% |
| 2016 | $648 -2.5% | $53,260 +13.1% |
| 2015 | $664 | $47,090 |
| 2014 | $664 +13.7% | $47,090 -20.8% |
| 2013 | $584 | $59,430 -2.6% |
| 2012 | -- | $61,030 -2.5% |
| 2011 | $98 -59.2% | $62,600 -24.4% |
| 2010 | $239 -5.2% | $82,790 -5% |
| 2009 | $252 -68.4% | $87,140 |
| 2008 | $798 -3.8% | $87,140 |
| 2007 | $830 | $87,140 +51.4% |
| 2005 | -- | $57,570 +1.1% |
| 2002 | -- | $56,920 |
Find assessor info on the county website
Monthly payment
Climate risks
Neighborhood: 98370
Similar homes
- $199,0003 bd2 ba1.7k sqft1754 NE Mesford Road #87, Poulsbo, WA 98370Active
 MLS ID #2569033, Catherine Arlen. NWMLS as distributed by MLS GRID
 - $184,0002 bd2 ba1.5k sqft1754 NE Mesford Road #32, Poulsbo, WA 98370Active
 MLS ID #2567110, Steve J Smaaladen. NWMLS as distributed by MLS GRID
 - $285,0003 bd2 ba1.2k sqftViking Crest Condominiums, Poulsbo, WA 98370Active
 MLS ID #2573948, Dennis Deitch. NWMLS as distributed by MLS GRID
 - $322,5003 bd2 ba1.2k sqftVikings Crest, Poulsbo, WA 98370Contingent
 MLS ID #2569149, Veronica Garcia. NWMLS as distributed by MLS GRID
