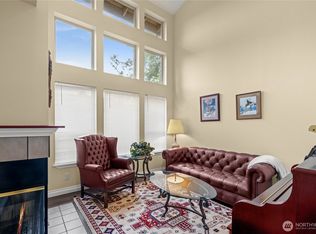
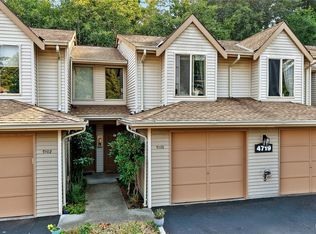
Discover the perfect blend of comfort and convenience in this beautifully maintained two-story condo featuring 3 spacious bedrooms and 3 full bathrooms., brand new appliances, brand new garage door and opener.Designed with a functional, open layout, this move-in-ready home offers generous living spaces filled with natural light. Cozy up by the inviting fireplace or unwind on one of the private balconies, perfect for enjoying your morning coffee or evening sunsets. The well-designed floor plan provides flexibility as a rental property or for having guests, working remotely or commuting as you are minutes from Silverdale, HWY 3, the Kingston/Bainbridge or Bremerton ferries. Parking is simple with the attached garage which offers added convenience and extra storage, plus an additional parking spot and guest parking. Ideally located near PSNS/Bangor/Keyport, shopping, dining, parks and schools this home combines low-maintenance living with an unbeatable location. Whether you're entertaining friends or enjoying a quiet night in, this stylish condo is ready to welcome you home. HOA dues include, water, sewer, garbage, landscaping and outside maintenance from the studs out..
Active
Listed by: Windermere PeninsulaProperties • Jessica L. Spaulding
Price cut: $4K (7/29)
$325,000
4701 NW Walgren Drive #204, Silverdale, WA 98383
3beds
1,180sqft
Condominium
Built in 1996
-- sqft lot
$324,500 Zestimate®
$275/sqft
$599/mo HOA
What's special
Inviting fireplaceBrand new appliancesWell-designed floor planPrivate balconiesFunctional open layout
- 50 days |
- 384 |
- 15 |
Zillow last checked:
Listing updated:
Listed by:
Jessica L. Spaulding,
Windermere PeninsulaProperties,
Jackie Killoran,
John L. Scott, Inc.
Source: NWMLS as distributed by MLS GRID,MLS#: 2546980
Facts & features
Interior
Bedrooms & bathrooms
- Bedrooms: 3
- Bathrooms: 3
- Full bathrooms: 3
- Main level bathrooms: 1
- Main level bedrooms: 1
Primary bedroom
- Level: Second
Bedroom
- Level: Main
Bedroom
- Level: Second
Bathroom full
- Level: Second
Bathroom full
- Level: Second
Bathroom full
- Level: Main
Dining room
- Level: Main
Kitchen with eating space
- Level: Main
Living room
- Level: Main
Utility room
- Level: Main
Heating
- Fireplace, Wall Furnace, Electric, Wood
Cooling
- None
Appliances
- Included: Dishwasher, Refrigerator, Stove(s)/Range(s), Dishwasher(s), Refrigerator(s), Water Heater: Electric, Water Heater Location: Bathroom
- Laundry: Common Area
Features
- Flooring: Ceramic Tile, Vinyl, Carpet
- Number of fireplaces: 1
- Fireplace features: Wood Burning, Main Level: 1, Fireplace
Interior area
- Total structure area: 1,180
- Total interior livable area: 1,180 sqft
Property
Parking
- Total spaces: 2
- Parking features: Individual Garage, Uncovered
- Has garage: Yes
- Covered spaces: 1
- Uncovered spaces: 1
Features
- Levels: Three Or More
- Patio & porch: Fireplace, Primary Bathroom, Top Floor, Vaulted Ceiling(s), Water Heater
- Has view: Yes
- View description: Territorial
Lot
- Features: Paved
Details
- Parcel number: 81050012040009
- Special conditions: Standard
Construction
Type & style
- Home type: Condo
- Architectural style: Condo (3 Levels)
- Property subtype: Condominium
Materials
- Metal/Vinyl, Wood Products
- Roof: Composition
Condition
- Year built: 1996
Utilities & green energy
- Electric: Company: PUD #3
- Sewer: Company: HOA
- Water: Company: HOA
- Utilities for property: Astound, Astound
Community & HOA
Community
- Features: Cable TV, Outside Entry
- Subdivision: Silverdale
HOA
- Services included: Common Area Maintenance, Maintenance Grounds, Road Maintenance, See Remarks, Sewer, Water
- HOA fee: $599 monthly
- HOA phone: 360-308-2242
Location
- Region: Silverdale
Financial & listing details
- Price per square foot: $275/sqft
- Tax assessed value: $278,780
- Annual tax amount: $2,717
- Date on market: 6/27/2026
- Cumulative days on market: 51 days
- Listing terms: Conventional,FHA,USDA Loan,VA Loan
- Inclusions: Dishwasher(s), Refrigerator(s), Stove(s)/Range(s)
Estimated market value
$324,500
$308,000 - $341,000
$2,598/mo
Price history
| Date | Event | Price |
|---|---|---|
| 7/29/2026 | Price change | $325,000-1.2%$275/sqft |
Source:  NWMLS as distributed by MLS GRID #2546980 Report a problem NWMLS as distributed by MLS GRID #2546980 Report a problem | ||
| 6/29/2026 | Listed for sale | $329,000+163.2%$279/sqft |
Source: NWMLS as distributed by MLS GRID #2546980 Report a problem | ||
| 11/25/2015 | Sold | $125,000+32.9%$106/sqft |
Source: NWMLS as distributed by MLS GRID #813399 Report a problem | ||
| 1/26/2015 | Sold | $94,069-52.3%$80/sqft |
Source: Public Record Report a problem | ||
| 9/29/2006 | Sold | $197,280+47.2%$167/sqft |
Source: Public Record Report a problem | ||
| 3/1/2004 | Sold | $134,000+17.5%$114/sqft |
Source: Public Record Report a problem | ||
| 5/29/2001 | Sold | $114,000+8.6%$97/sqft |
Source: Public Record Report a problem | ||
| 12/10/1998 | Sold | $105,000$89/sqft |
Source: Public Record Report a problem | ||
Public tax history
| Year | Property taxes | Tax assessment |
|---|---|---|
| 2025 | $2,579 +1.2% | $278,780 |
| 2024 | $2,547 +2.8% | $278,780 |
| 2023 | $2,477 +4.5% | $278,780 +5% |
| 2022 | $2,370 +10.2% | $265,500 +25% |
| 2021 | $2,150 +0.8% | $212,403 +6% |
| 2020 | $2,134 +29.5% | $200,380 +32% |
| 2019 | $1,647 -11.9% | $151,800 +38.3% |
| 2018 | $1,870 | $109,740 |
| 2017 | $1,870 +28.1% | $109,740 |
| 2016 | $1,459 -6.9% | $109,740 |
| 2015 | $1,567 | $109,740 |
| 2014 | $1,567 +4.5% | $109,740 |
| 2013 | $1,501 -2.5% | $109,740 -7% |
| 2012 | $1,539 +6.6% | $118,000 -8.7% |
| 2011 | $1,444 -9% | $129,210 -10% |
| 2010 | $1,586 +1.6% | $143,560 -8% |
| 2009 | $1,561 -0.7% | $156,040 -4% |
| 2008 | $1,572 +0.5% | $162,550 +10% |
| 2007 | $1,564 | $147,771 +26.4% |
| 2005 | -- | $116,862 +23.8% |
| 2002 | -- | $94,390 |
Find assessor info on the county website
Monthly payment
Est. payment
Payment breakdown
Explore the cost of this home by adjusting the details. Changes won't be saved.Climate risks
Neighborhood: 98383
Nearby schools
GreatSchools rating
- 6/10Silverdale Elementary SchoolGrades: PK-5Distance: 0.5 mi
- 6/10Central Kitsap Middle SchoolGrades: 6-8Distance: 1.2 mi
- 9/10Central Kitsap High SchoolGrades: 9-12Distance: 1.2 mi
Schools provided by the listing agent
- Middle: Central Kitsap Middle
- High: Central Kitsap High
Source: NWMLS as distributed by MLS GRID. This data may not be complete. We recommend contacting the local school district to confirm school assignments for this home.
- $329,0003 bd3 ba1.1k sqft4701 NW Walgren Dr #A201, Silverdale, WA 98383For Sale
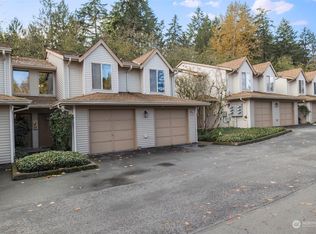
- $310,0003 bd3 ba1.2k sqft4713 NW Walgren Dr UNIT 105, Silverdale, WA 98383Sold
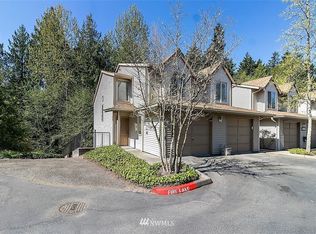
- $406,2003 bd3 ba1.2k sqft4713 NW Walgren Dr #C-101, Silverdale, WA 98383Off Market
- $403,5003 bd3 ba1.2k sqft4719 NW Walgren Dr #D-104, Silverdale, WA 98383Off Market
- $315,0003 bd3 ba1.2k sqft4719 NW Walgren Dr UNIT 106, Silverdale, WA 98383For Sale
- $310,0003 bd3 ba1.2k sqft4719 NW Walgren Dr #D103, Silverdale, WA 98383For Sale
- $305,0003 bd3 ba1.2k sqft4719 NW Walgren Dr #D101, Silverdale, WA 98383Sold
- $315,0003 bd3 ba1.1k sqft4707 NW Walgren Dr #B203, Silverdale, WA 98383For Sale
A local agent can set up tours, give advice and negotiate with sellers.
Similar homes
- $310,0003 bd3 ba1.2k sqftClearidge Condominiums, Silverdale, WA 98383Active
 MLS ID #2564571, Andrea Peterson. NWMLS as distributed by MLS GRID
 - $315,0003 bd3 ba1.2k sqftClearidge, Silverdale, WA 98383Active
 MLS ID #2520340, Vanessa Harper. NWMLS as distributed by MLS GRID
 - $329,0003 bd3 ba1.1k sqftClearidge Condominiums, Silverdale, WA 98383ActiveMLS ID #2514491, Jim Ritchie. NWMLS as distributed by MLS GRID
- $369,0003 bd3 ba1.5k sqft1307 NW Slate Lane #101, Silverdale, WA 98383Active
 MLS ID #2537329, Jamie Garcia. NWMLS as distributed by MLS GRID
 - $400,0003 bd3 ba1.5k sqftLakeland Heights, Silverdale, WA 98383ActiveMLS ID #2541193, Frank C. Leach. NWMLS as distributed by MLS GRID
- $385,0003 bd2 ba1.2k sqft2035 Chico Way NW, Bremerton, WA 98312ActiveMLS ID #2539166, Spencer Bowen. NWMLS as distributed by MLS GRID
- $324,9502 bd2 ba770 sqftRodgers Park, Seattle, WA 98119ActiveMLS ID #2568293, Arron Renfrew. NWMLS as distributed by MLS GRID
- $300,0002 bd2 ba1k sqftMeadow Wood, Bremerton, WA 98311ActiveMLS ID #2406963, Summer G. Davy. NWMLS as distributed by MLS GRID
- $435,0002 bd3 ba1.3k sqft1299 NW Amanda Loop, Silverdale, WA 98383ActiveMLS ID #2560585, Matt Lamagna. NWMLS as distributed by MLS GRID
- $350,0002 bd2 ba1.1k sqftNorthgate West Condominium, Seattle, WA 98125ActiveMLS ID #2547680, Cassandra Engrum. NWMLS as distributed by MLS GRID
- $265,0003 bd2 ba1.1k sqftThe Narrows, Bremerton, WA 98310ActiveMLS ID #2510361, Heather Warren. NWMLS as distributed by MLS GRID
- $294,9992 bd2 ba1.1k sqftFairway Condominiums, Bremerton, WA 98312ActiveMLS ID #2508817, Lindsay Martin. NWMLS as distributed by MLS GRID
- $380,0003 bd3 ba1k sqft4909 Bowwood Circle NE, Bremerton, WA 98310ActiveMLS ID #2539680, Stephanie Dupuis. NWMLS as distributed by MLS GRID
- $327,5002 bd2 ba834 sqftWestwood Terrace, Seattle, WA 98126ActiveMLS ID #2496467, Charlene Little. NWMLS as distributed by MLS GRID
- $254,9003 bd2 ba1.1k sqft7630 Shilohwood Place NW, Bremerton, WA 98311ActiveMLS ID #2526218, Jamie Haywood. NWMLS as distributed by MLS GRID
- $355,0003 bd3 ba1.5k sqftAutumn Crest Townhomes Phase 1, Port Orchard, WA 98366ActiveMLS ID #2521680, Jason D Krause. NWMLS as distributed by MLS GRID
- $274,9002 bd2 ba982 sqftSunn Fjord Condominiums, Bremerton, WA 98312ActiveMLS ID #2488348, Lindsay Martin. NWMLS as distributed by MLS GRID
- $258,0002 bd2 ba990 sqftSunn Fjord, Bremerton, WA 98312ActiveMLS ID #2534351, Victoria Pearson. NWMLS as distributed by MLS GRID
- $399,9502 bd2 ba1.1k sqft911 NW Leisure Lane, Bremerton, WA 98311ActiveMLS ID #2519570, Jason Richesin. NWMLS as distributed by MLS GRID
- $325,0002 bd1 ba890 sqftKingston Bayview Estates, Kingston, WA 98346ActiveMLS ID #2549678, Rebecca Olodort. NWMLS as distributed by MLS GRID
