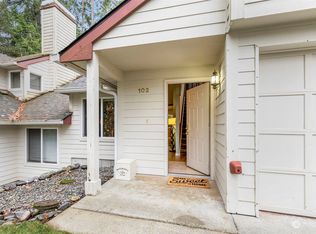
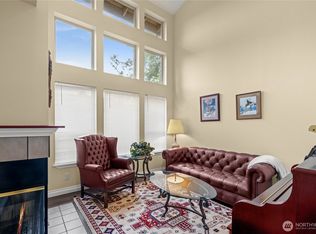
Beautifully updated 3-bedroom townhome in an ideal Central Kitsap location, perfectly situated between Poulsbo and Silverdale and just minutes from Naval Base Kitsap installations, major employers, shopping, medical facilities, schools, and convenient freeway access. This move-in-ready home has been extensively renovated with quality craftsmanship and attention to detail throughout. Recent updates include fresh interior and exterior paint, new flooring, new doors and trim, updated toilets, sinks, faucets, all-new light fixtures, Corian countertops throughout, a new refrigerator, washer and dryer, new garage door and opener, and a brand-new deck—providing years of worry-free living. Outdoor enthusiasts will love the proximity to the many recreational opportunities the Kitsap Peninsula has to offer, including parks, hiking, fishing, boating, crabbing, and waterfront adventures. Enjoy the convenience of being within walking distance of Island Lake Park and the Community Center, where trails, playgrounds, and year-round activities await. Whether you're commuting to nearby Naval installations, heading to work in Silverdale or Poulsbo, or simply looking for a beautifully updated home close to everything, this property checks all the boxes.Don't miss this exceptional opportunity—schedule your showing today and discover your new home!
Active
Listed by: RE/MAX Platinum Srvs/Silverdal • Frank C. Leach
Price cut: $5K (7/2)
$400,000
1307 NW Slate Lane #103, Silverdale, WA 98383
3beds
1,517sqft
Townhouse, Single Family Residence
Built in 1993
1,742 Square Feet Lot
$399,300 Zestimate®
$264/sqft
$361/mo HOA
What's special
All-new light fixturesBrand-new deckUpdated toilets sinks faucetsCorian countertops throughoutNew flooringNew doors and trim
- 57 days |
- 234 |
- 10 |
Zillow last checked:
Listing updated:
Listed by:
Frank C. Leach,
RE/MAX Platinum Srvs/Silverdal
Source: NWMLS as distributed by MLS GRID,MLS#: 2541193
Facts & features
Interior
Bedrooms & bathrooms
- Bedrooms: 3
- Bathrooms: 3
- Full bathrooms: 1
- 3/4 bathrooms: 1
- 1/2 bathrooms: 1
- Main level bathrooms: 1
Primary bedroom
- Level: Second
Bedroom
- Level: Second
Bedroom
- Level: Second
Bathroom full
- Level: Second
Bathroom three quarter
- Level: Second
Other
- Level: Main
Dining room
- Level: Main
Entry hall
- Level: Split
Kitchen with eating space
- Level: Main
Living room
- Level: Main
Utility room
- Level: Second
Heating
- Fireplace, 90%+ High Efficiency, Forced Air, Electric, Natural Gas
Cooling
- Forced Air
Appliances
- Included: Dishwasher, Disposal, Dryer, Refrigerator, Stove(s)/Range(s), Washer, Dishwasher(s), Dryer(s), Garbage Disposal, Refrigerator(s), Washer(s)
Features
- Bath Off Primary, Dining Room
- Flooring: Laminate
- Windows: Dbl Pane/Storm Window
- Basement: Partially Finished
- Number of fireplaces: 1
- Fireplace features: Gas, Main Level: 1, Fireplace
Interior area
- Total structure area: 1,517
- Total interior livable area: 1,517 sqft
Property
Parking
- Total spaces: 4
- Parking features: Driveway, Attached Garage, Off Street
- Has attached garage: Yes
- Covered spaces: 2
- Uncovered spaces: 2
Features
- Levels: Multi/Split
- Entry location: Split
- Patio & porch: Bath Off Primary, Dbl Pane/Storm Window, Dining Room, Fireplace, Security System
- Has view: Yes
- View description: Territorial
Lot
- Size: 1,742 Square Feet
- Dimensions: 27 x 64
- Features: Drought Resistant Landscape, Open Lot, Paved, Cable TV, Deck, Gas Available, High Speed Internet
- Topography: Level,Partial Slope
- Residential vegetation: Garden Space
Details
- Parcel number: 52550000230004
- Zoning: UL
- Zoning description: Jurisdiction: County
- Special conditions: Standard
Construction
Type & style
- Home type: Townhouse
- Architectural style: Contemporary,Townhouse
- Property subtype: Townhouse, Single Family Residence
Materials
- Cement/Concrete, Cement Planked, Wood Products, Cement Plank
- Foundation: Poured Concrete
- Roof: Composition
Condition
- Very Good
- Year built: 1993
Utilities & green energy
- Electric: Company: PSE
- Sewer: Sewer Connected, Company: KCPW
- Water: Public, Company: KPUD
- Utilities for property: Astound/Xfinity, Astound/Xfinity
Community & HOA
Community
- Features: Athletic Court, CCRs, Park, Playground, Trail(s)
- Security: Security System
- Subdivision: Ridgetop
HOA
- Services included: Common Area Maintenance, Road Maintenance, Snow Removal
- HOA fee: $361 monthly
- HOA phone: 253-985-3812
Location
- Region: Silverdale
Financial & listing details
- Price per square foot: $264/sqft
- Annual tax amount: $3,203
- Date on market: 6/18/2026
- Cumulative days on market: 58 days
- Listing terms: Conventional,FHA,USDA Loan,VA Loan
- Inclusions: Dishwasher(s), Dryer(s), Garbage Disposal, Refrigerator(s), Stove(s)/Range(s), Washer(s)
Estimated market value
$399,300
$379,000 - $419,000
$2,752/mo
Price history
| Date | Event | Price |
|---|---|---|
| 7/2/2026 | Price change | $400,000-1.2%$264/sqft |
Source:  NWMLS as distributed by MLS GRID #2541193 Report a problem NWMLS as distributed by MLS GRID #2541193 Report a problem | ||
| 6/18/2026 | Listed for sale | $405,000+35%$267/sqft |
Source: NWMLS as distributed by MLS GRID #2541193 Report a problem | ||
| 10/14/2020 | Sold | $300,000+3.4%$198/sqft |
Source: NWMLS as distributed by MLS GRID #1659771 Report a problem | ||
| 9/11/2020 | Pending sale | $290,000$191/sqft |
Source: Windermere Real Estate/West Sound, Inc. #1659771 Report a problem | ||
| 9/10/2020 | Listed for sale | $290,000+46.5%$191/sqft |
Source: Windermere Real Estate/West Sound, Inc. #1659771 Report a problem | ||
| 2/1/2008 | Sold | $198,000$131/sqft |
Source: NWMLS as distributed by MLS GRID #27151574 Report a problem | ||
Public tax history
Tax history is unavailable.
Monthly payment
Est. payment
Payment breakdown
Explore the cost of this home by adjusting the details. Changes won't be saved.Climate risks
Neighborhood: 98383
Nearby schools
GreatSchools rating
- 6/10Hilder Pearson Elementary SchoolGrades: PK-5Distance: 1.7 mi
- 8/10Poulsbo Junior High SchoolGrades: 6-8Distance: 4.2 mi
- 10/10North Kitsap High SchoolGrades: 9-12Distance: 4.2 mi
- $369,0003 bd3 ba1.5k sqft1307 NW Slate Ln UNIT 101, Silverdale, WA 98383For Sale

- $390,0003 bd3 ba1.5k sqft1313 NW Slate Ln UNIT 101, Silverdale, WA 98383Sold

- $385,0003 bd3 ba2k sqft1313 NW Slate Ln UNIT 102, Silverdale, WA 98383Sold

- $345,0003 bd3 ba1.4k sqft1301 NW Slate Ln UNIT 102, Silverdale, WA 98383Sold
- $384,0003 bd3 ba1.5k sqft1319 NW Slate Ln UNIT 105, Silverdale, WA 98383Sold
- $370,0003 bd3 ba1.5k sqft1319 NW Slate Ln UNIT 107, Silverdale, WA 98383Sold
- $389,9503 bd3 ba1.5k sqft1319 NW Slate Ln UNIT 106, Silverdale, WA 98383For Sale
- $359,0003 bd3 ba1.4k sqft1324 NW Slate Ln UNIT 104, Silverdale, WA 98383Sold
A local agent can set up tours, give advice and negotiate with sellers.
Similar homes
- $369,0003 bd3 ba1.5k sqft1307 NW Slate Lane #101, Silverdale, WA 98383ActiveMLS ID #2537329, Jamie Garcia. NWMLS as distributed by MLS GRID
- $599,0003 bd3 ba2.1k sqft1596 NW Duesenberg Court, Silverdale, WA 98383Active
 MLS ID #2565562, Donny Reece. NWMLS as distributed by MLS GRID
 - $399,9502 bd2 ba1.1k sqft911 NW Leisure Lane, Bremerton, WA 98311Active
 MLS ID #2519570, Jason Richesin. NWMLS as distributed by MLS GRID
 - $329,0003 bd3 ba1.1k sqftClearidge Condominiums, Silverdale, WA 98383Active
 MLS ID #2514491, Jim Ritchie. NWMLS as distributed by MLS GRID
 - $415,0002 bd2 ba1.1k sqft902 NW Leisure Lane, Bremerton, WA 98311ActiveMLS ID #2514390, Brittney Bell. NWMLS as distributed by MLS GRID
- $410,0003 bd2 ba1.4k sqft3964 Broadmoor Loop NE, Bremerton, WA 98310ActiveMLS ID #2564445, Josh WInkler. NWMLS as distributed by MLS GRID
- $490,0003 bd3 ba1.3k sqft7838 Celtic Loop NW, Silverdale, WA 98383ActiveMLS ID #2534683, Kyle Skelly. NWMLS as distributed by MLS GRID
- $585,0003 bd3 ba1.7k sqft12568 Spohn Road NE, Poulsbo, WA 98370ActiveMLS ID #2567716, Brittney Bell. NWMLS as distributed by MLS GRID
- $460,0003 bd2 ba1.4k sqft738 Wallin Street, Bremerton, WA 98310ActiveMLS ID #2563178, Garrett Whipple. NWMLS as distributed by MLS GRID
- $385,0003 bd2 ba1.2k sqft2035 Chico Way NW, Bremerton, WA 98312ActiveMLS ID #2539166, Spencer Bowen. NWMLS as distributed by MLS GRID
- $450,0004 bd2 ba1.8k sqft3013 NW Four Wheel Drive, Seabeck, WA 98380ActiveMLS ID #2567834, Greg Fredericksen. NWMLS as distributed by MLS GRID
- $419,9003 bd3 ba1.2k sqftKingston Meadows, Kingston, WA 98346ActiveMLS ID #2537684, Pamela Evenson. NWMLS as distributed by MLS GRID
- $420,0003 bd2 ba1.3k sqft143 Dora Avenue, Bremerton, WA 98312ActiveMLS ID #2558405, Marlene Scheffer. NWMLS as distributed by MLS GRID
- $410,0003 bd3 ba1.2k sqftKingston Meadows, Kingston, WA 98346ActiveMLS ID #2514645, Keenan Grayson. NWMLS as distributed by MLS GRID
- $485,0003 bd2 ba1.8k sqft9125 Central Valley Road NE, Bremerton, WA 98311ActiveMLS ID #2548701, Kristina M Togia. NWMLS as distributed by MLS GRID
- $415,0003 bd2 ba1.9k sqft153 Blueberry Hill, Port Ludlow, WA 98365ActiveMLS ID #2547103, Jen Rubinowitz. NWMLS as distributed by MLS GRID
- $525,0004 bd3 ba1.8k sqft9192 Harrow Place NW, Bremerton, WA 98311ActiveMLS ID #2565317, Dennis Balduf. NWMLS as distributed by MLS GRID
- $445,0002 bd3 ba1.2k sqftFourth Avenue Townhomes, Poulsbo, WA 98370ActiveMLS ID #2496331, Kim Hoffman. NWMLS as distributed by MLS GRID
- $450,0003 bd2 ba1.1k sqft2257 NW Clinton Avenue, Poulsbo, WA 98370ActiveMLS ID #2565638, Dezirae Marie McCann. NWMLS as distributed by MLS GRID
- $473,5004 bd3 ba2.1k sqft483 NE Conifer Drive, Bremerton, WA 98311ActiveMLS ID #2562541, Destin Schuster. NWMLS as distributed by MLS GRID
