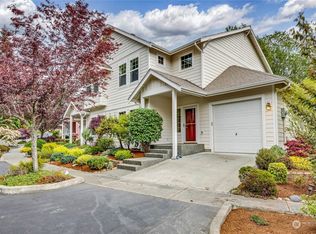
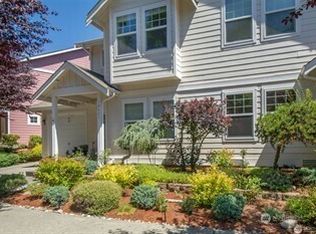
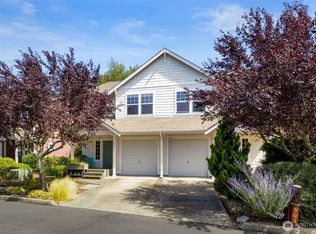
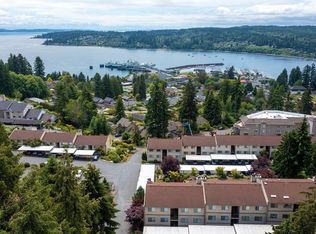
Commuter’s Oasis! Just 1.4 miles to the Kingston Ferry, this 3BR/2.25BA townhome offers a "new home" feel with high-end updates. The exterior was freshly painted days ago, offering crisp curb appeal. Inside, enjoy a designer touch with a custom accent wall and a refreshed powder room. The kitchen shines with a brand-new fridge, dishwasher, and sink, plus a propane range and huge pantry. Rare for the community, the private yard features professional landscaping and renovated hardscaping for an elevated outdoor retreat. New washer/dryer included! HOA covers exterior, water, sewer, and garbage. 1-car garage with overhead storage. Move in and enjoy the best of downtown Kingston living.
Active
Listed by: Windermere Central Sound • Keenan Grayson
Price cut: $5K (6/5)
$410,000
10617 NE Kingston Meadows Circle, Kingston, WA 98346
3beds
1,278sqft
Townhouse, Condominium
Built in 2003
2,178 Square Feet Lot
$409,800 Zestimate®
$321/sqft
$577/mo HOA
What's special
Refreshed powder roomCrisp curb appealHuge pantryPropane range
- 120 days
- 252
- 8
Zillow last checked:
Listing updated:
Listed by:
Keenan Grayson,
Windermere Central Sound
Source: NWMLS as distributed by MLS GRID,MLS#: 2514645
Facts & features
Interior
Bedrooms & bathrooms
- Bedrooms: 3
- Bathrooms: 3
- Full bathrooms: 1
- 3/4 bathrooms: 1
- 1/2 bathrooms: 1
- Main level bathrooms: 1
Primary bedroom
- Level: Second
Bedroom
- Level: Second
Bedroom
- Level: Second
Bathroom three quarter
- Level: Second
Bathroom full
- Level: Second
Other
- Level: Main
Heating
- Fireplace, Wall Furnace, Electric, Propane
Cooling
- None
Appliances
- Included: Dishwasher, Refrigerator, Stove(s)/Range(s), Dishwasher(s), Refrigerator(s)
Features
- Flooring: Laminate, Carpet
- Number of fireplaces: 1
- Fireplace features: Gas, Main Level: 1, Fireplace
Interior area
- Total structure area: 1,278
- Total interior livable area: 1,278 sqft
Video & virtual tour
Property
Parking
- Total spaces: 2
- Parking features: Individual Garage
- Has garage: Yes
- Covered spaces: 1
- Uncovered spaces: 1
Features
- Levels: Multi/Split
- Patio & porch: End Unit, Fireplace, Ground Floor, Primary Bathroom
Lot
- Size: 2,178 Square Feet
- Features: Dead End Street, Open Lot, Paved
Details
- Parcel number: 81360030230007
- Special conditions: Standard
Construction
Type & style
- Home type: Townhouse
- Architectural style: Townhouse
- Property subtype: Townhouse, Condominium
Materials
- Cement Planked, Cement Plank
- Roof: Composition
Condition
- Year built: 2003
- Major remodel year: 2003
Utilities & green energy
- Electric: Company: PSE
- Sewer: Company: HOA
- Water: Company: HOA
Community & HOA
Community
- Subdivision: Kingston
HOA
- Services included: Common Area Maintenance, Earthquake Insurance, Maintenance Grounds, Road Maintenance, Sewer, Water
- HOA fee: $577 monthly
- HOA phone: 206-855-1131
Location
- Region: Kingston
Financial & listing details
- Price per square foot: $321/sqft
- Annual tax amount: $3,350
- Date on market: 4/29/2026
- Cumulative days on market: 122 days
- Listing terms: Conventional,VA Loan
- Inclusions: Dishwasher(s), Refrigerator(s), Stove(s)/Range(s)
Estimated market value
$409,800
$389,000 - $430,000
$2,532/mo
Price history
| Date | Event | Price |
|---|---|---|
| 6/5/2026 | Price change | $410,000-1.2%$321/sqft |
Source:  NWMLS as distributed by MLS GRID #2514645 Report a problem NWMLS as distributed by MLS GRID #2514645 Report a problem | ||
| 4/30/2026 | Listed for sale | $415,000+29.7%$325/sqft |
Source: NWMLS as distributed by MLS GRID #2514645 Report a problem | ||
| 12/31/2020 | Sold | $320,000+14.7%$250/sqft |
Source: NWMLS as distributed by MLS GRID #1689142 Report a problem | ||
| 7/23/2018 | Sold | $279,000+12%$218/sqft |
Source: NWMLS as distributed by MLS GRID #1315159 Report a problem | ||
| 6/24/2018 | Pending sale | $249,000$195/sqft |
Source: Windermere Real Estate/West Sound, Inc. #1315159 Report a problem | ||
| 6/22/2018 | Listed for sale | $249,000$195/sqft |
Source: Windermere Real Estate/West Sound, Inc. #1315159 Report a problem | ||
Public tax history
Tax history is unavailable.
Monthly payment
Est. payment
Payment breakdown
Explore the cost of this home by adjusting the details. Changes won't be saved.Climate risks
Neighborhood: 98346
Nearby schools
Schools provided by the listing agent
- Elementary: Richard Gordon Elem
- Middle: Kingston Middle
- High: Kingston High School
Source: NWMLS as distributed by MLS GRID. This data may not be complete. We recommend contacting the local school district to confirm school assignments for this home.
- $425,0004 bd3 ba1.4k sqft10625 NE Kingston Meadow Cir, Kingston, WA 98346Sold
- $435,0004 bd6 ba1.4k sqft10627 NE Kingston Meadows Cir, Kingston, WA 98346Sold
- $419,9003 bd3 ba1.2k sqft10612 NE Kingston Meadows Cir, Kingston, WA 98346For Sale

- $380,0003 bd3 ba1.3k sqft10597 NE Kingston Meadows Cir, Kingston, WA 98346Sold
Similar homes
- $419,9003 bd3 ba1.2k sqftKingston Meadows, Kingston, WA 98346ActiveMLS ID #2537684, Pamela Evenson. NWMLS as distributed by MLS GRID
- $314,0002 bd1 ba890 sqftBay View Estates, Kingston, WA 98346Active
 MLS ID #2511998, Susan Shorett. NWMLS as distributed by MLS GRID
 - $429,0003 bd3 ba1.4k sqft130 NE Miramar Circle, Bremerton, WA 98311Active
 MLS ID #2565743, Rheannon Androckitis. NWMLS as distributed by MLS GRID
 - $499,9503 bd3 ba1.3k sqftHomestead In Edmonds, Edmonds, WA 98026Active
 MLS ID #2542969, Hayley Ford. NWMLS as distributed by MLS GRID
