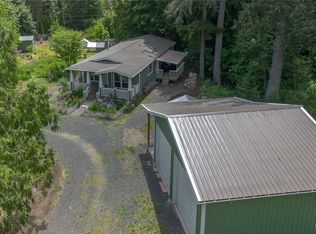
Looking for a modern, like-new home w/ huge shop and outbuildings on acreage? Built in 2024 and tucked away on a private road off a quiet, tree-lined street, the home is just minutes from downtown Kingston and the ferries. Designed for easy one-level living, the floor plan offers separation and privacy with the primary suite on one end of the home and two additional bedrooms plus bath on the opposite side. The gorgeous kitchen shines at the center of the home and was made for entertaining with a ton of storage, generous counter space, and an open flow into the two main living areas. Outside, so much usable space. The 36' x 36' shop/3 bay garage is fully insulated with 200-amp service and provides the space for hobbies, vehicles, or business needs. An additional 12' x 12' outbuilding with electricity is a bonus and could be shop/studio/storage. Friends and family visiting with campers/RVs will have room to stay. The sunny, private backyard is perfect for gardening, outdoor gatherings, or simply relaxing and listening to the sounds of the PNW. Enjoy country living without giving up proximity to town and ferry access. Seller pre inspection available! Don’t miss the farm stand at the start of Night Owl!
Contingent
Listed by: Charter Real Estate • Talia Soifer
$589,000
31571 Night Owl Avenue NE, Kingston, WA 98346
3beds
1,566sqft
Manufactured Home, Manufactured On Land
Built in 2024
2.55 Acres Lot
$587,800 Zestimate®
$376/sqft
$-- HOA
What's special
Modern like-new homeSunny private backyardGenerous counter space
- 47 days |
- 855 |
- 39 |
Likely to sell faster than
Zillow last checked:
Listing updated:
Listed by:
Talia Soifer,
Charter Real Estate
Source: NWMLS as distributed by MLS GRID,MLS#: 2543632
Facts & features
Interior
Bedrooms & bathrooms
- Bedrooms: 3
- Bathrooms: 2
- Full bathrooms: 1
- 3/4 bathrooms: 1
- Main level bathrooms: 2
- Main level bedrooms: 3
Primary bedroom
- Level: Main
Bedroom
- Level: Main
Bedroom
- Level: Main
Bathroom full
- Level: Main
Bathroom three quarter
- Level: Main
Dining room
- Level: Main
Entry hall
- Level: Main
Family room
- Level: Main
Kitchen with eating space
- Level: Main
Utility room
- Level: Main
Heating
- Forced Air, Electric
Cooling
- None
Appliances
- Included: Dishwasher, Dryer, Stove(s)/Range(s), Washer, Dishwasher(s), Dryer(s), Washer(s), Water Heater: Electric, Water Heater Location: Utility rm
Features
- Bath Off Primary, Dining Room, Pantry
- Flooring: Vinyl Plank, Carpet
- Windows: Dbl Pane/Storm Window
- Has fireplace: No
Interior area
- Total structure area: 1,566
- Total interior livable area: 1,566 sqft
Property
Parking
- Total spaces: 8
- Parking features: Driveway, Detached Garage, RV Parking
- Has garage: Yes
- Covered spaces: 3
- Uncovered spaces: 5
Features
- Levels: One
- Stories: 1
- Entry location: Main
- Patio & porch: Bath Off Primary, Dbl Pane/Storm Window, Dining Room, Pantry, Walk-In Closet(s), Water Heater
- Has view: Yes
- View description: Territorial
Lot
- Size: 2.55 Acres
- Features: Dead End Street, Open Lot, Secluded, Value In Land, Outbuildings, RV Parking, Shop
- Topography: Level,Sloped
- Residential vegetation: Brush, Garden Space, Wooded
Details
- Parcel number: 10270220212002
- Special conditions: Standard
Construction
Type & style
- Home type: MobileManufactured
- Architectural style: Manuf-Double Wide
- Property subtype: Manufactured Home, Manufactured On Land
Materials
- Cement Planked, Wood Siding, Cement Plank
- Foundation: Block
- Roof: Composition
Condition
- Very Good
- Year built: 2024
- Major remodel year: 2024
Utilities & green energy
- Electric: Company: PSE
- Sewer: Septic Tank, Company: Septic
- Water: Shared Well, Company: Shared well
- Utilities for property: Starlink
Community & HOA
Community
- Subdivision: Kingston
Location
- Region: Kingston
Financial & listing details
- Price per square foot: $376/sqft
- Tax assessed value: $472,260
- Annual tax amount: $4,226
- Date on market: 5/11/2026
- Cumulative days on market: 104 days
- Listing terms: Conventional,FHA,VA Loan
- Inclusions: Dishwasher(s), Dryer(s), Stove(s)/Range(s), Washer(s)
- Road surface type: Dirt
- Body type: Double Wide
Estimated market value
$587,800
$558,000 - $617,000
$1,950/mo
Price history
| Date | Event | Price |
|---|---|---|
| 7/6/2026 | Listed for sale | $589,000+412.2%$376/sqft |
Source:  NWMLS as distributed by MLS GRID #2543632 Report a problem NWMLS as distributed by MLS GRID #2543632 Report a problem | ||
| 1/14/2019 | Sold | $115,000$73/sqft |
Source: NWMLS as distributed by MLS GRID #1396976 Report a problem | ||
Public tax history
| Year | Property taxes | Tax assessment |
|---|---|---|
| 2025 | $4,224 +11% | $472,260 +9% |
| 2024 | $3,806 +141.1% | $433,340 +133.3% |
| 2023 | $1,579 -1.6% | $185,740 |
| 2022 | $1,605 +10.1% | $185,740 +15.9% |
| 2021 | $1,458 +5.1% | $160,190 +15.3% |
| 2020 | $1,387 | $138,910 +27.7% |
| 2019 | -- | $108,770 +10.7% |
| 2018 | $1,059 | $98,250 |
| 2017 | $1,059 -5% | $98,250 +3.5% |
| 2016 | $1,115 -5.2% | $94,960 |
| 2015 | $1,175 | $94,960 |
| 2014 | $1,175 | $94,960 |
Find assessor info on the county website
Monthly payment
Climate risks
Neighborhood: 98346
Getting around
0 / 100
Car-DependentNearby schools
GreatSchools rating
- 6/10Richard Gordon Elementary SchoolGrades: PK-5Distance: 3.2 mi
- 3/10Kingston Middle SchoolGrades: 6-8Distance: 3.7 mi
- 9/10Kingston High SchoolGrades: 9-12Distance: 3.4 mi
Schools provided by the listing agent
- Elementary: Richard Gordon Elem
- Middle: Kingston Middle
- High: Kingston High School
Source: NWMLS as distributed by MLS GRID. This data may not be complete. We recommend contacting the local school district to confirm school assignments for this home.
- $--3 bd2 ba2.7k sqft31603 Night Owl Ave NE, Kingston, WA 98346Off Market
- $750,0003 bd2 ba2.1k sqft31451 Night Owl Ave NE, Kingston, WA 98346Sold
- $729,0004 bd3 ba2.7k sqft31481 Night Owl Ave NE, Kingston, WA 98346For Sale
- $375,0004 bd2 ba1.7k sqft8505 NE Country Woods Ln, Kingston, WA 98346Sold
- $997,0003 bd3 ba2.7k sqft30996 Old Hansville Rd NE, Kingston, WA 98346Sold
- $850,3005 acres8977 NE Country Woods Ln, Kingston, WA 98346Off Market
- $145,5005.12 acres0 Morning Dove Ln, Kingston, WA 98346Sold
- $705,0003 bd2 ba1.6k sqft30978 Old Hansville Rd NE, Kingston, WA 98346Sold
A local agent can set up tours, give advice and negotiate with sellers.
Similar homes
- $529,8883 bd2 ba1.5k sqft18142 NE Diamond Drive, Poulsbo, WA 98370Active
 MLS ID #2549341, Steven Derrig. NWMLS as distributed by MLS GRID
 - $599,5002 bd2 ba1.4k sqft290 Werner Road, Port Ludlow, WA 98365Active
 MLS ID #2530355, Trevor R. Huntingford. NWMLS as distributed by MLS GRID
 - $585,0003 bd3 ba1.7k sqft12568 Spohn Road NE, Poulsbo, WA 98370Active
 MLS ID #2567716, Brittney Bell. NWMLS as distributed by MLS GRID
 - $410,0003 bd3 ba1.2k sqftKingston Meadows, Kingston, WA 98346Active
 MLS ID #2514645, Keenan Grayson. NWMLS as distributed by MLS GRID
 - $584,0004 bd3 ba2.1k sqft991 Melia Lane NE, Bremerton, WA 98311ActiveMLS ID #2572869, Leah Persinger. NWMLS as distributed by MLS GRID
- $569,0002 bd2 ba1.9k sqft6426 NE Barrett Drive, Poulsbo, WA 98370ActiveMLS ID #2548123, Adam Foley. NWMLS as distributed by MLS GRID
- $625,0003 bd3 ba2.2k sqftPort Ludlow 2, Port Ludlow, WA 98365ActiveMLS ID #2550980, Jessica Garrett. NWMLS as distributed by MLS GRID
- $540,0003 bd2 ba1.5k sqft2000 192nd Street #102, Bothell, WA 98012ActiveMLS ID #2552588, Molly Haines. NWMLS as distributed by MLS GRID
- $630,0003 bd2 ba1.6k sqftPort Ludlow 2, Port Ludlow, WA 98365ActiveMLS ID #2549221, Stephanie Svornich. NWMLS as distributed by MLS GRID
- $599,0004 bd2 ba1.9k sqftPt. Ludlow #2, Port Ludlow, WA 98365ActiveMLS ID #2529934, Summer Garten. NWMLS as distributed by MLS GRID
- $539,9003 bd2 ba1.3k sqft132 Goliah Lane, Port Ludlow, WA 98365ActiveMLS ID #2506877, Michelle R Girard. NWMLS as distributed by MLS GRID
- $529,0003 bd2 ba1.4k sqftPort Ludlow No. 2 Area 2 18, Port Ludlow, WA 98365ActiveMLS ID #2549501, Duane Petzoldt. NWMLS as distributed by MLS GRID
- $545,0002 bd2 ba1.3k sqftBridgehaven Div. #6, Port Ludlow, WA 98365ActiveMLS ID #2561967, Timothy Horvath. NWMLS as distributed by MLS GRID
- $810,0003 bd2 ba1.7k sqft21337 Eagle Sky Place, Poulsbo, WA 98370ActiveMLS ID #2564049, Shannon Perez. NWMLS as distributed by MLS GRID
- $559,0004 bd3 ba2k sqft18656 4th Avenue NE, Suquamish, WA 98392ActiveMLS ID #2542072, John William Hays. NWMLS as distributed by MLS GRID
- $585,0004 bd3 ba2.1k sqftStendahl Ridge, Poulsbo, WA 98370ActiveMLS ID #2553630, Jessica Yates. NWMLS as distributed by MLS GRID
- $575,0003 bd3 ba2k sqft8210 University Point Circle NE, Bremerton, WA 98311ActiveMLS ID #2540259, Steven Derrig. NWMLS as distributed by MLS GRID
- $700,0003 bd2 ba1.1k sqft13317 58th Drive SE, Everett, WA 98208ActiveMLS ID #2568659, Kathy Clark. NWMLS as distributed by MLS GRID
- $538,0003 bd3 ba1.5k sqft7331 NE Morning View Avenue, Bremerton, WA 98311ActiveMLS ID #2564739, Laura Henry. NWMLS as distributed by MLS GRID
- $585,0003 bd3 ba1.4k sqftLandweer Place, Mukilteo, WA 98275ActiveMLS ID #2530915, Teddy Atterbury. NWMLS as distributed by MLS GRID
