Skip main navigation
Sold
  • Listed by: Windermere RE West Sound Inc.
    Bought with: Windermere RE Greenwood
    $997,000

    30996 Old Hansville Road NE, Kingston, WA 98346

    3beds
    2,780sqft
    Single Family Residence
    Built in 1994
    2.5 Acres Lot
    $995,200 Zestimate®
    $359/sqft
    $3,562 Estimated rent

    Home value

    $995,200

    $926,000 - $1.07M

    $3,562/mo

    Zestimate® history
    Loading
    Loading...

    Owner options

    List your home for rent

    $3,562/mo

    Rent Zestimate®

    Find your next renter with Zillow Rental Manager. Plus, with online applications, you can quickly screen prospective tenants – for free.

    Learn more

    $3,562/mo

    Rent Zestimate®

    Refinance and save

    $5,952/mo

    Est. payment

    Refinancing to a lower rate could help reduce your monthly payments and save thousands over the life of the loan.

    See today's rates

    $5,952/mo

    Est. payment

    Explore your selling options

    Work with a Zillow partner agent

    Leverage their expertise and Zillow's premium Showcase listings to get your home seen by more buyers.

    Get started

    List with your own agent

    Get your home in front of millions of buyers by listing it on Zillow.

    Learn how to do it

    Sell it yourself

    Take full control of how buyers see your home on Zillow by listing For Sale by Owner (FSBO).

    List your home

    What's special

    Stylish kitchenDaylight basementWalk-in pantryBeautifully hand-crafted cherry cabinetryStainless-steel appliancesQuartz countersNice garden shed
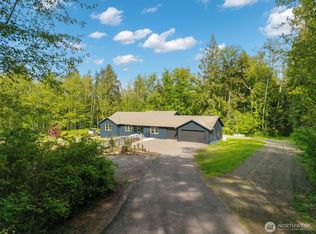
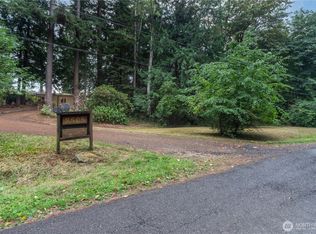
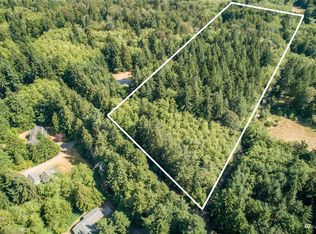
    A Kingston home that has it all! Custom-built with a large, timber-framed wrap-around entry deck, this modern one-level 2780 sq/ft home with a daylight basement includes main floor living with a sun-filled open living room and dining room, 2-3 bedrooms (one listed as an office), a utility room and a fun loft. The stylish kitchen has beautifully hand-crafted cherry cabinetry, a walk-in pantry, quartz counters, and Stainless-Steel appliances. The daylight basement has another bedroom (hint – a great multigenerational home?), a .75 bath, an office, plus a full family/entertainment room with French doors leading out to 2.5 acres of private treed property with fun trails. Equipped with a newer heat pump, this home is energy-efficient too. But wait – for those Craftspeople/Woodworkers, there is a professional detached shop with 2 garage bay doors/220v power AND another separate 970 sq/ft insulated Pole Barn big enough for 3-4 cars or big toys! Store your garden equipment in the nice garden shed that has RV parking next to it with access to utility hookups. Be minutes away from the Kingston to Seattle fast ferry/Kingston to Edmonds ferry or the great outdoor adventures Kitsap County has to offer!

    Zillow last checked:

    Listing updated:

    Offers reviewed: Mar 16
    Listed by:

    Mary Richards,

    Windermere RE West Sound Inc.

    Bought with:

    Nicole LaChasse, 21135

    Windermere RE Greenwood

    Kelly Burns, 124890

    Windermere RE Greenwood

    Source: NWMLS as distributed by MLS GRID,MLS#: 2485748MLS Logo

    Facts & features

    Interior

    Bedrooms & bathrooms
    • Bedrooms: 3
    • Bathrooms: 3
    • Full bathrooms: 1
    • 3/4 bathrooms: 2
    • Main level bathrooms: 2
    • Main level bedrooms: 2
    Primary bedroom
    • Level: Main
    Bedroom
    • Level: Lower
    Bedroom
    • Level: Main
    Bathroom full
    • Level: Main
    Bathroom three quarter
    • Level: Lower
    Bathroom three quarter
    • Level: Main
    Bonus room
    • Description: Cool loft
    • Level: Second
    Den office
    • Level: Main
    Den office
    • Level: Lower
    Dining room
    • Level: Main
    Entry hall
    • Level: Main
    Family room
    • Level: Lower
    Kitchen without eating space
    • Level: Main
    Living room
    • Level: Main
    Utility room
    • Level: Main
    Heating
    • Fireplace, Forced Air, Heat Pump, Electric
    Cooling
    • Heat Pump
    Appliances
    • Included: Dishwasher, Dryer, Microwave, Refrigerator, Stove(s)/Range(s), Washer, Dishwasher(s), Dryer(s), Microwave(s), Refrigerator(s), Washer(s), Water Heater: Electric, Water Heater Location: Downstairs
    Features
    • Bath Off Primary, Ceiling Fan(s), Dining Room, Loft, Pantry
    • Flooring: Ceramic Tile, Engineered Hardwood, Laminate, Vinyl Plank, Carpet
    • Doors: French Doors
    • Windows: Skylight(s)
    • Basement: Daylight,Finished
    • Number of fireplaces: 1
    • Fireplace features: Electric, Main Level: 1, Fireplace
    Interior area
    • Total structure area: 2,780
    • Total interior livable area: 2,780 sqft

    Property

    Parking
    • Total spaces: 5
    • Parking features: Driveway, Detached Garage, Off Street, RV Parking
    • Has garage: Yes
    • Covered spaces: 5
    Features
    • Levels: One
    • Stories: 1
    • Entry location: Main
    • Patio & porch: Bath Off Primary, Ceiling Fan(s), Dining Room, Fireplace, French Doors, Loft, Pantry, Skylight(s), Vaulted Ceiling(s), Walk-In Closet(s), Water Heater, Wine/Beverage Refrigerator, Wired for Generator
    • Has view: Yes
    • View description: Territorial
    Lot
    • Size: 2.50 Acres
    • Dimensions: 315' x 345'
    • Features: Drought Resistant Landscape, Paved, Cable TV, Deck, Outbuildings, RV Parking, Shop
    • Topography: Level,Partial Slope
    • Residential vegetation: Garden Space, Wooded
    Details
    • Parcel number: 10270220242009
    • Zoning: RP
    • Zoning description: Jurisdiction: County
    • Special conditions: Standard
    • Other equipment: Wired for Generator

    Construction

    Type & style
    • Home type: SingleFamily
    • Architectural style: 1 Story w/Bsmnt.
    • Property subtype: Single Family Residence
    Materials
    • Wood Siding
    • Foundation: Poured Concrete
    • Roof: Composition
    Condition
    • Year built: 1994
    • Major remodel year: 1994

    Utilities & green energy

    • Electric: Company: Puget Sound Energy
    • Sewer: Septic Tank
    • Water: Private
    • Utilities for property: T Mobile

    Community & neighborhood

    Location
    • Region: Kingston
    • Subdivision: Kingston

    Other

    Other facts
    • Listing terms: Conventional,VA Loan
    • Road surface type: Dirt
    • Cumulative days on market: 7 days

    Price history

    DateEventPrice
    4/7/2026Sold$997,000+5%$359/sqft
    Source: NWMLS as distributed by MLS GRID #2485748 Report a problem
    3/17/2026Pending sale$949,500$342/sqft
    Source: NWMLS as distributed by MLS GRID #2485748 Report a problem
    3/11/2026Listed for sale$949,500+17.2%$342/sqft
    Source: NWMLS as distributed by MLS GRID #2485748 Report a problem
    3/28/2023Sold$810,000+1.9%$291/sqft
    Source: NWMLS as distributed by MLS GRID #2035595 Report a problem
    2/26/2023Pending sale$795,000$286/sqft
    Source: NWMLS as distributed by MLS GRID #NWM2035595 Report a problem
    2/24/2023Listed for sale$795,000+124.3%$286/sqft
    Source: NWMLS as distributed by MLS GRID #2035595 Report a problem
    3/14/2014Sold$354,500$128/sqft
    Source: NWMLS as distributed by MLS GRID #560036 Report a problem

    Public tax history

    YearProperty taxesTax assessment
    2024$6,258 +3.3%$712,460
    2023$6,056 -1.6%$712,460
    2022$6,157 +13.3%$712,460 +19.3%
    2021$5,435 +7.9%$597,030 +18.4%
    2020$5,035 +17.7%$504,300 +19.4%
    2019$4,279 -0.4%$422,390 +27%
    2018$4,297 $332,560
    2017$4,297 +11.4%$332,560 +1%
    2016$3,858 -7.2%$329,270
    2015$4,157 $329,270 +9.3%
    2014$4,157 +1.6%$301,140 +4.6%
    2013$4,091 +19.9%$288,030 -1.5%
    2012$3,413 +6.4%$292,330
    2011$3,207 -12.9%$292,330 -20%
    2010$3,683 +0.9%$365,440 -7.9%
    2009$3,649 -0.5%$396,810 -4%
    2008$3,667 -3.6%$413,220 +4.1%
    2007$3,806 +79.8%$397,100 +137%
    2005$2,116 $167,550 +10.2%
    2002-- $152,050 +4.5%
    2001$1,931 +2.5%$145,490 +6.9%
    2000$1,883 $136,110

    Find assessor info on the county website

    Neighborhood: 98346

    Nearby schools

    GreatSchools rating
    Schools provided by the listing agent
    • Middle: Kingston Middle
    • High: Kingston High School

    Source: NWMLS as distributed by MLS GRID. This data may not be complete. We recommend contacting the local school district to confirm school assignments for this home.

    Get a cash offer in 3 minutes
    Find out how much your home could sell for in as little as 3 minutes with a no-obligation cash offer.
    Estimated market value
    $995,200
    Get a cash offer in 3 minutes
    Find out how much your home could sell for in as little as 3 minutes with a no-obligation cash offer.
    Estimated market value
    $995,200