Discover the friendly tranquility of historic Suquamish in this beautifully maintained, move-in-ready 4-bedroom, 2.5-bath home, ideally located between Bainbridge Island and Kingston for an easy Kitsap County commute. Just minutes from the waterfront shops, restaurants, marinas, and Scandinavian charm of Poulsbo, this location offers the perfect balance of convenience and peaceful living and the serenity of a genial community rich in Native history while in reach of downtown Seattle in under an hour. Designed with a unique and functional floor plan, the home features four bedrooms and two full baths on the ground level, while the upper level serves as the heart of the home with a spacious great room, an inviting kitchen, wet bar, powder room and office. Beamed vaulted ceilings and an open-concept layout create a bright, welcoming atmosphere ideal for both everyday living and entertaining. Step outside to the expansive deck and pergola, where views of Puget Sound shipping and the surrounding native flora provide a stunning natural backdrop. Updates include a remodeled kitchen and bathrooms (2019) and a newer roof (2017). The extra-wide, extra-deep divided two-car garage with 11-foot ceilings and a spacious standing-height crawl space offer exceptional storage and versatility. As an added bonus, the large-screen TV and select furnishings may remain, making this wonderful home even more move-in ready. Come, experience the quiet, genial life of Suquamish!
Active
Listed by: Paramount Real Estate Group • John William Hays • 206-419-5001
$559,000
18656 4th Avenue NE, Suquamish, WA 98392
4beds
2,068sqft
Single Family Residence
Built in 1992
3,920 Square Feet Lot
$552,500 Zestimate®
$270/sqft
$-- HOA
What's special
Inviting kitchenPowder roomExpansive deckWet barBeamed vaulted ceilingsSurrounding native floraBeautifully maintained
- --
- on Zillow
- 559
- views
- 53
- saves
Zillow last checked:
Listing updated:
Listed by:
John William Hays 206-419-5001 johnhays.broker@gmail.com,
Paramount Real Estate Group
Source: NWMLS as distributed by MLS GRID,MLS#: 2542072
Facts & features
Interior
Bedrooms & bathrooms
- Bedrooms: 4
- Bathrooms: 3
- Full bathrooms: 2
- 1/2 bathrooms: 1
Primary bedroom
- Level: Lower
Bedroom
- Level: Lower
Bedroom
- Level: Lower
Bedroom
- Level: Lower
Bathroom full
- Level: Lower
Bathroom full
- Level: Lower
Entry hall
- Level: Lower
Utility room
- Level: Lower
Heating
- Fireplace, Forced Air, Heat Pump, Electric, Pellet
Cooling
- Forced Air, Heat Pump
Appliances
- Included: Dishwasher, Dryer, Microwave, Refrigerator, Stove(s)/Range(s), Washer, Dishwasher(s), Dryer(s), Microwave(s), Refrigerator(s), Washer(s), Water Heater: Electric, Water Heater Location: Bedroom Closet
Features
- Ceiling Fan(s)
- Flooring: Ceramic Tile, Vinyl Plank, Carpet
- Windows: Dbl Pane/Storm Window
- Basement: None
- Number of fireplaces: 1
- Fireplace features: Pellet Stove, Upper Level: 1, Fireplace
Interior area
- Total structure area: 2,068
- Total interior livable area: 2,068 sqft
Property
Parking
- Total spaces: 5
- Parking features: Driveway, Attached Garage
- Has attached garage: Yes
- Covered spaces: 2
- Uncovered spaces: 3
Features
- Levels: Two
- Stories: 2
- Entry location: Lower
- Patio & porch: Ceiling Fan(s), Dbl Pane/Storm Window, Fireplace, Jetted Tub, Water Heater
- Spa features: Bath
- Has view: Yes
- View description: Sound
- Has water view: Yes
- Water view: Sound
Lot
- Size: 3,920 Square Feet
- Dimensions: Appro x 40' x 100'
- Features: Paved, Deck, Fenced-Fully, High Speed Internet
- Topography: Level,Partial Slope
Details
- Parcel number: 4386029180104
- Zoning: SVR
- Zoning description: Jurisdiction: County
- Special conditions: Standard
Construction
Type & style
- Home type: SingleFamily
- Architectural style: Contemporary,2 Story
- Property subtype: Single Family Residence
Materials
- Wood Siding, Wood Products
- Foundation: Poured Concrete
- Roof: Composition
Condition
- Year built: 1992
Utilities & green energy
- Electric: Company: Puget Sound Energy
- Sewer: Sewer Connected, Company: Kitsap Public Works
- Water: Public, Company: Kitsap PUD
- Utilities for property: At&t
Community & HOA
Community
- Subdivision: Suquamish
Location
- Region: Suquamish
Financial & listing details
- Price per square foot: $270/sqft
- Tax assessed value: $503,320
- Annual tax amount: $4,584
- Date on market: 8/6/2026
- Listing terms: Conventional,FHA,VA Loan
- Inclusions: Dishwasher(s), Dryer(s), Microwave(s), Refrigerator(s), Stove(s)/Range(s), Washer(s)
Estimated market value
$552,500
$525,000 - $580,000
$3,115/mo
Price history
| Date | Event | Price |
|---|---|---|
| 8/6/2026 | Listed for sale | $559,000+80.3%$270/sqft |
Source:  NWMLS as distributed by MLS GRID #2542072 Report a problem NWMLS as distributed by MLS GRID #2542072 Report a problem | ||
| 8/11/2017 | Sold | $310,000-1.6%$150/sqft |
Source: NWMLS as distributed by MLS GRID #1157987 Report a problem | ||
| 7/14/2017 | Pending sale | $315,000$152/sqft |
Source: Windermere Real Estate/West Sound, Inc #1157987 Report a problem | ||
| 7/11/2017 | Listed for sale | $315,000+1.6%$152/sqft |
Source: Windermere Real Estate/West Sound, Inc #1157987 Report a problem | ||
| 6/2/2017 | Listing removed | $309,900$150/sqft |
Source: John L Scott Real Estate #1020286 Report a problem | ||
| 3/19/2017 | Listed for sale | $309,900$150/sqft |
Source: John L Scott Real Estate #1020286 Report a problem | ||
| 3/14/2017 | Pending sale | $309,900$150/sqft |
Source: John L Scott Real Estate #1020286 Report a problem | ||
| 2/21/2017 | Listed for sale | $309,900$150/sqft |
Source: John L Scott Real Estate #1020286 Report a problem | ||
| 2/4/2017 | Pending sale | $309,900$150/sqft |
Source: John L Scott Real Estate #1020286 Report a problem | ||
| 12/8/2016 | Listed for sale | $309,900$150/sqft |
Source: John L Scott Real Estate #1020286 Report a problem | ||
| 11/30/2016 | Pending sale | $309,900$150/sqft |
Source: John L Scott Real Estate #1020286 Report a problem | ||
| 10/22/2016 | Price change | $309,900-1.3%$150/sqft |
Source: John L Scott Real Estate #1020286 Report a problem | ||
| 9/16/2016 | Price change | $314,000-1.7%$152/sqft |
Source: John L Scott Real Estate #1020286 Report a problem | ||
| 9/1/2016 | Price change | $319,500-1.5%$154/sqft |
Source: John L Scott Real Estate #1020286 Report a problem | ||
| 8/27/2016 | Listed for sale | $324,500+23.4%$157/sqft |
Source: John L Scott Real Estate #1020286 Report a problem | ||
| 7/3/2007 | Sold | $263,000+14.6%$127/sqft |
Source: NWMLS as distributed by MLS GRID #27074249 Report a problem | ||
| 3/7/2005 | Sold | $229,500$111/sqft |
Source: NWMLS as distributed by MLS GRID #25008469 Report a problem | ||
Public tax history
| Year | Property taxes | Tax assessment |
|---|---|---|
| 2025 | $4,446 +1.9% | $503,320 |
| 2024 | $4,363 -1.4% | $503,320 -4.7% |
| 2023 | $4,426 -1.7% | $527,960 |
| 2022 | $4,503 +21.1% | $527,960 +27.4% |
| 2021 | $3,719 +5.5% | $414,550 +15.7% |
| 2020 | $3,524 +10.5% | $358,320 +11.9% |
| 2019 | $3,189 +5.8% | $320,210 +31.6% |
| 2018 | $3,014 | $243,310 |
| 2017 | $3,014 +5.2% | $243,310 +14.9% |
| 2016 | $2,864 +5.2% | $211,700 |
| 2015 | $2,721 | $211,700 +4.5% |
| 2014 | $2,721 +0.7% | $202,660 |
| 2013 | $2,701 +1.1% | $202,660 -9.3% |
| 2012 | $2,673 +6.4% | $223,550 |
| 2011 | $2,511 -0.2% | $223,550 -8% |
| 2010 | $2,517 -2.4% | $243,100 -11.2% |
| 2009 | $2,578 +5.3% | $273,610 +1.8% |
| 2008 | $2,448 +244696% | $268,780 +4.7% |
| 2007 | $1 -100% | $256,720 +41.2% |
| 2005 | $2,337 | $181,750 +17.4% |
| 2002 | -- | $154,780 |
Find assessor info on the county website
Monthly payment
Est. payment
Payment breakdown
Explore the cost of this home by adjusting the details. Changes won't be saved.Climate risks
Neighborhood: 98392
Nearby schools
Schools provided by the listing agent
- Elementary: Suquamish Elem
- Middle: Kingston Middle
- High: Kingston High School
Source: NWMLS as distributed by MLS GRID. This data may not be complete. We recommend contacting the local school district to confirm school assignments for this home.
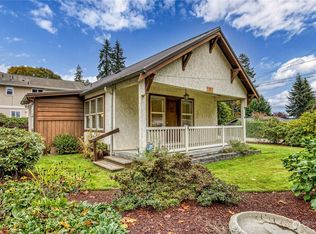
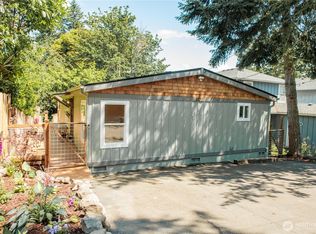
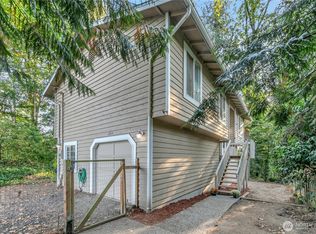
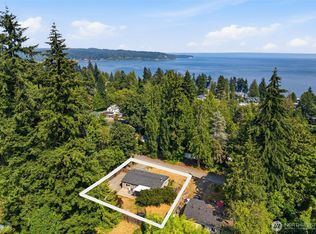
Similar homes
- $565,0003 bd2 ba1.7k sqft1414 NE Rygg Court, Poulsbo, WA 98370Active
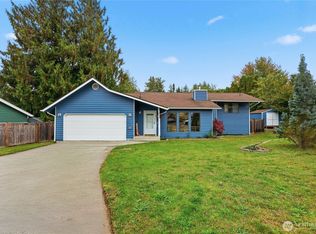 MLS ID #2589765, Gabrielle Ritter. NWMLS as distributed by MLS GRID
 - $575,0003 bd3 ba1.8k sqftHighlands At Ridgetop, Silverdale, WA 98383Active
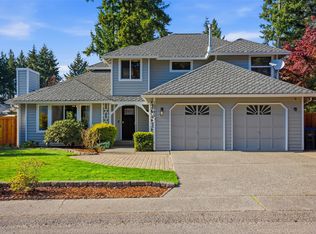 MLS ID #2596046, Jennie Wetter. NWMLS as distributed by MLS GRID
 - $625,0003 bd2 ba1.7k sqft17653 NE Noll Road, Poulsbo, WA 98370Active
 MLS ID #2582239, Michelle Cook. NWMLS as distributed by MLS GRID
 - $485,0003 bd2 ba1.5k sqft22445 Sunridge Way NE, Poulsbo, WA 98370Active
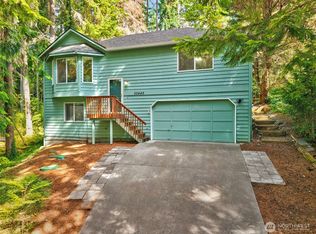 MLS ID #2573899, Shari Royston. NWMLS as distributed by MLS GRID
