Welcome to this charming Poulsbo Place cottage, perfectly blending style, comfort, and ultimate convenience. Located just steps from downtown Historic Poulsbo’s vibrant marina and boutique shops, this beautifully maintained 3-bedroom, 2.5-bath home offers an idyllic Pacific Northwest lifestyle. The light-filled main level welcomes you with beautiful wide-plank flooring and an open layout. Unwind in the inviting living room, featuring a cozy fireplace flanked by elegant, custom wood built-in shelving, extended ledges, and a matching media console. The space flows seamlessly into a premium kitchen updated with stunning quartz countertops, a classic subway tile backsplash, crisp white shaker cabinets, and stainless steel appliances. Enjoy the accessibility and ease of main-floor living with the spacious primary owner’s suite positioned on the first floor. Upstairs features two generous bedrooms, a full guest bathroom, and a sun-drenched family bonus room. Situated on a quiet lane directly across from the picturesque community rose garden, the outdoor spaces are just as delightful. Enjoy a private covered porch with durable composite decking, perfect for open-air dining. An attached 2-car garage provides excellent parking and extra storage. Nestled within a highly desirable neighborhood filled with scenic walking paths, you are also just a short drive to Bainbridge Island and Kingston ferries for a seamless Seattle commute. Embrace turnkey town living at its finest!
Active
Listed by: Paramount Real Estate Group • Sharon Martinelli
$699,000
104 NE Whimbrel Lane, Poulsbo, WA 98370
3beds
1,855sqft
:
Get pre-qualified$4,316/mo
Single Family Residence
Built in 2007
3,920 Square Feet Lot
$-- Zestimate®
$377/sqft
$109/mo HOA
What's special
Cozy fireplaceStunning quartz countertopsPremium kitchenSun-drenched family bonus roomMatching media consoleExtended ledgesBeautiful wide-plank flooring
- 21 days |
- 1,039 |
- 57 |
Likely to sell faster than
Zillow last checked:
Listing updated:
Listed by:
Sharon Martinelli,
Paramount Real Estate Group
Source: NWMLS as distributed by MLS GRID,MLS#: 2558111
Facts & features
Interior
Bedrooms & bathrooms
- Bedrooms: 3
- Bathrooms: 3
- Full bathrooms: 1
- 3/4 bathrooms: 1
- 1/2 bathrooms: 1
- Main level bathrooms: 2
- Main level bedrooms: 1
Primary bedroom
- Level: Main
Bedroom
- Level: Second
Bedroom
- Level: Second
Bathroom full
- Level: Second
Bathroom three quarter
- Level: Main
Other
- Level: Main
Dining room
- Level: Main
Entry hall
- Level: Main
Family room
- Level: Second
Kitchen with eating space
- Level: Main
Living room
- Level: Main
Utility room
- Level: Main
Heating
- Fireplace, Forced Air, Wall Furnace, Electric, Natural Gas
Cooling
- None
Appliances
- Included: Dishwasher, Dryer, Microwave, Refrigerator, Stove(s)/Range(s), Washer, Dishwasher(s), Dryer(s), Microwave(s), Refrigerator(s), Washer(s)
Features
- Bath Off Primary, Ceiling Fan(s), Dining Room, High Tech Cabling, Pantry
- Flooring: Engineered Hardwood, Vinyl, Carpet
- Windows: Dbl Pane/Storm Window
- Basement: None
- Number of fireplaces: 1
- Fireplace features: Gas, Main Level: 1, Fireplace
Interior area
- Total structure area: 1,855
- Total interior livable area: 1,855 sqft
Property
Parking
- Total spaces: 2
- Parking features: Attached Garage
- Has attached garage: Yes
- Covered spaces: 2
Features
- Levels: Two
- Stories: 2
- Entry location: Main
- Patio & porch: Bath Off Primary, Ceiling Fan(s), Dbl Pane/Storm Window, Dining Room, Fireplace, High Tech Cabling, Pantry, Walk-In Closet(s)
- Has view: Yes
- View description: Territorial
Lot
- Size: 3,920 Square Feet
- Features: Paved, Cable TV, Deck, Gas Available, High Speed Internet, Sprinkler System
- Topography: Level,Partial Slope
- Residential vegetation: Garden Space
Details
- Parcel number: 54900001820006
- Special conditions: Standard
Construction
Type & style
- Home type: SingleFamily
- Architectural style: 2 Story
- Property subtype: Single Family Residence
Materials
- Cement Planked, Cement Plank
- Foundation: Poured Concrete
- Roof: Composition
Condition
- Year built: 2007
Utilities & green energy
- Electric: Company: PSE
- Sewer: Sewer Connected, Company: City of Poulsbo
- Water: Public, Company: City of Poulsbo
Community & HOA
Community
- Features: Park
- Subdivision: Poulsbo Place
HOA
- Services included: Common Area Maintenance
- HOA fee: $109 monthly
- HOA phone: 253-265-9001
Location
- Region: Poulsbo
Financial & listing details
- Price per square foot: $377/sqft
- Tax assessed value: $585,190
- Annual tax amount: $5,380
- Date on market: 7/22/2026
- Cumulative days on market: 23 days
- Listing terms: Conventional,FHA,State Bond,VA Loan
- Inclusions: Dishwasher(s), Dryer(s), Microwave(s), Refrigerator(s), Stove(s)/Range(s), Washer(s)
Estimated market value
Not available
Estimated sales range
Not available
Not available
Price history
| Date | Event | Price |
|---|---|---|
| 7/23/2026 | Listed for sale | $699,000+18.5%$377/sqft |
Source:  NWMLS as distributed by MLS GRID #2558111 Report a problem NWMLS as distributed by MLS GRID #2558111 Report a problem | ||
| 4/21/2021 | Sold | $590,000$318/sqft |
Source: NWMLS as distributed by MLS GRID #1743005 Report a problem | ||
| 3/22/2021 | Pending sale | $590,000$318/sqft |
Source: NWMLS as distributed by MLS GRID #1743005 Report a problem | ||
| 3/17/2021 | Listed for sale | $590,000+56.6%$318/sqft |
Source: NWMLS as distributed by MLS GRID #1743005 Report a problem | ||
| 12/20/2006 | Sold | $376,810$203/sqft |
Source: Public Record Report a problem | ||
Public tax history
| Year | Property taxes | Tax assessment |
|---|---|---|
| 2025 | $5,378 +2.4% | $585,190 |
| 2024 | $5,249 +11.8% | $585,190 +8.6% |
| 2023 | $4,695 -1.7% | $539,020 |
| 2022 | $4,776 +12.9% | $539,020 +18.8% |
| 2021 | $4,229 +3.4% | $453,900 +11.6% |
| 2020 | $4,091 -4.1% | $406,900 -2.3% |
| 2019 | $4,264 -0.2% | $416,690 +17.5% |
| 2018 | $4,274 | $354,660 |
| 2017 | $4,274 +4.9% | $354,660 +6.5% |
| 2016 | $4,076 -1.9% | $332,900 +3.4% |
| 2015 | $4,153 | $322,020 +5% |
| 2014 | $4,153 +3.9% | $306,790 |
| 2013 | $3,997 +19.2% | $306,790 +8.5% |
| 2012 | $3,354 +2.3% | $282,760 -3.4% |
| 2011 | $3,278 +4.3% | $292,730 -2.4% |
| 2010 | $3,144 +2.1% | $300,040 -6.2% |
| 2009 | $3,078 +0.4% | $319,980 -4.4% |
| 2008 | $3,065 +394.3% | $334,610 +414.8% |
| 2007 | $620 | $65,000 |
Find assessor info on the county website
Monthly payment
Est. payment
Payment breakdown
Explore the cost of this home by adjusting the details. Changes won't be saved.Climate risks
Neighborhood: 98370
Nearby schools
GreatSchools rating
- 9/10Poulsbo Elementary SchoolGrades: PK-5Distance: 1.5 mi
- 8/10Poulsbo Junior High SchoolGrades: 6-8Distance: 1.3 mi
- 10/10North Kitsap High SchoolGrades: 9-12Distance: 1.1 mi
Schools provided by the listing agent
- Elementary: Poulsbo Elem
- Middle: Poulsbo Middle
- High: North Kitsap High
Source: NWMLS as distributed by MLS GRID. This data may not be complete. We recommend contacting the local school district to confirm school assignments for this home.
- $679,0003 bd3 ba1.7k sqft124 NE Whimbrel Ln, Poulsbo, WA 98370Sold
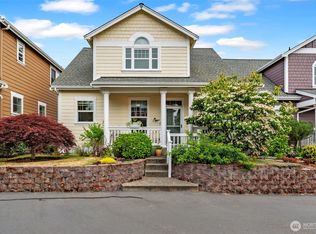
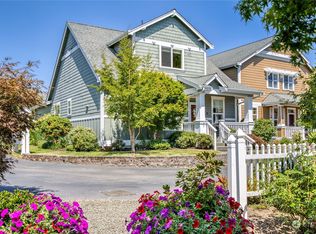
- $685,0003 bd3 ba1.6k sqft94 NE Whimbrel Ln, Poulsbo, WA 98370Sold
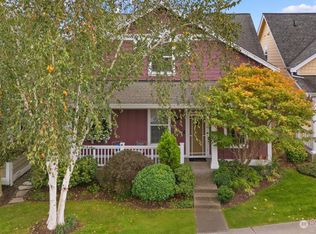
- $665,0003 bd3 ba1.6k sqft105 NE Sunset St, Poulsbo, WA 98370Sold
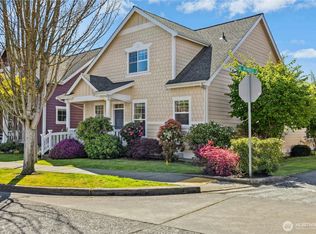
- $660,0003 bd3 ba1.6k sqft95 NE Sunset St, Poulsbo, WA 98370Sold
- $769,0003 bd3 ba1.8k sqft123 NE Whimbrel Ln, Poulsbo, WA 98370Sold
- $637,4003 bd3 ba1.5k sqft65 NE Whimbrel Ln, Poulsbo, WA 98370Off Market
- $710,0003 bd3 ba1.7k sqft143 NE Whimbrel Ln, Poulsbo, WA 98370Sold
- $669,0003 bd3 ba1.6k sqft145 NE Sunset St, Poulsbo, WA 98370Sold
A local agent can set up tours, give advice and negotiate with sellers.
Similar homes
- $674,0003 bd3 ba1.9k sqft19421 Scoter Lane NE, Poulsbo, WA 98370Active
 MLS ID #2540665, Leah Persinger. NWMLS as distributed by MLS GRID
 - $595,0003 bd3 ba2.4k sqft19684 Johanna Vei Lane NW, Poulsbo, WA 98370Active
 MLS ID #2558924, Rebecca Gore-Clark. NWMLS as distributed by MLS GRID
 - $585,0004 bd3 ba2.1k sqftStendahl Ridge, Poulsbo, WA 98370Active
 MLS ID #2553630, Jessica Yates. NWMLS as distributed by MLS GRID
 - $749,9995 bd3 ba2.5k sqftCalavista, Poulsbo, WA 98370Active
 MLS ID #2562152, Angelyna Welch. NWMLS as distributed by MLS GRID
 - $799,0003 bd3 ba2.5k sqftPheasant Bluff, Poulsbo, WA 98370ActiveMLS ID #2561331, George Lane. NWMLS as distributed by MLS GRID
- $615,0003 bd3 ba2.4k sqftCook Add, Poulsbo, WA 98370ActiveMLS ID #2552891, Sheryl Wingate. NWMLS as distributed by MLS GRID
- $729,0005 bd3 ba2.4k sqft1797 Ashby Avenue NW, Poulsbo, WA 98370ActiveMLS ID #2539231, Christine Hudson. NWMLS as distributed by MLS GRID
- $519,0003 bd3 ba1.3k sqftPoulsbo, Poulsbo, WA 98370ActiveMLS ID #2550810, Laura Henry. NWMLS as distributed by MLS GRID
- $529,0005 bd3 ba1.6k sqftVetter Homestead Ph 02, Poulsbo, WA 98370ActiveMLS ID #2543865, Karen K. Millar. NWMLS as distributed by MLS GRID
- $559,0004 bd3 ba2k sqft18656 4th Avenue NE, Suquamish, WA 98392ActiveMLS ID #2542072, John William Hays. NWMLS as distributed by MLS GRID
- $655,0005 bd3 ba2.1k sqft10263 Ashley Circle NW, Silverdale, WA 98383ActiveMLS ID #2564096, Heather Marshman. NWMLS as distributed by MLS GRID
- $759,9003 bd3 ba2k sqft4782 NW Grover Lane, Bremerton, WA 98312ActiveMLS ID #2560565, Betsy Tarpley. NWMLS as distributed by MLS GRID
- $625,0004 bd3 ba2.3k sqft6110 Lakemont Lane, Bremerton, WA 98312ActiveMLS ID #2563069, Joe Stevick. NWMLS as distributed by MLS GRID
- $749,9004 bd3 ba2.3k sqft5767 Eldorado Place NW, Bremerton, WA 98312ActiveMLS ID #2559136, Rick Slate. NWMLS as distributed by MLS GRID
- $615,0004 bd3 ba1.8k sqft9787 Enchantment Avenue NW, Silverdale, WA 98383ActiveMLS ID #2562839, Daphne L Gibler. NWMLS as distributed by MLS GRID
- $637,5003 bd2 ba1.9k sqft5107 NW Cannon Circle, Silverdale, WA 98383ActiveMLS ID #2559717, Bernadette Schuster. NWMLS as distributed by MLS GRID
- $537,7773 bd3 ba1.4k sqft7307 Morning View Avenue NE, Bremerton, WA 98311ActiveMLS ID #2564259, Lindsay Martin. NWMLS as distributed by MLS GRID
- $538,0003 bd3 ba1.5k sqft7331 NE Morning View Avenue, Bremerton, WA 98311ActiveMLS ID #2564739, Laura Henry. NWMLS as distributed by MLS GRID
- $715,3004 bd3 ba2.7k sqft4881 NW Chad Ct, Silverdale, WA 98383Off Market
- $625,0004 bd3 ba2.6k sqftValley View Estates, Bremerton, WA 98311ActiveMLS ID #2537197, Rebecca Knowlden. NWMLS as distributed by MLS GRID
