If "easy living in a charming coastal town" had an address, this would be it. Welcome to this thoughtfully designed Poulsbo Place home, where open-concept living meets effortless style. Sunlight pours through expansive windows, creating a warm, inviting atmosphere that flows easily from the living and dining areas into the well-appointed kitchen. Downstairs, a fully finished lower level expands your possibilities—ideal for a media room, home office, fitness space, or creative studio. Upstairs, each bedroom offers its own private ensuite, providing comfort and separation for everyone. Two suites include generous built-in closets with custom built-in shelving, giving your wardrobe room to breathe. A spacious two-car garage adds convenience and storage. The location is truly unmatched. A short, pleasant jaunt brings you to downtown Poulsbo’s charming boutiques, cafés, and the picturesque waterfront. Commuters will appreciate quick access to Seattle ferries and local military bases. Stay cool on warm summer days with efficient AC. The kitchen features granite counters, maple cabinetry, and stainless steel appliances—perfect for everyday living or entertaining. This is a rare opportunity to enjoy modern comfort and a vibrant community setting all in one beautifully maintained home. Gas BBQ hookup on porch.
Active
Listed by: Manette Real Estate Co. • Leah Persinger
Price cut: $25K (8/11)
$674,000
19421 Scoter Lane NE, Poulsbo, WA 98370
3beds
1,968sqft
:
Get pre-qualified$4,231/mo
Single Family Residence
Built in 2007
2,613 Square Feet Lot
$672,100 Zestimate®
$342/sqft
$125/mo HOA
What's special
Well-appointed kitchenWarm inviting atmosphereKitchen features granite countersFully finished lower levelSpacious two-car garageMaple cabinetryStainless steel appliances
- 55 days |
- 900 |
- 33 |
Likely to sell faster than
Zillow last checked:
Listing updated:
Listed by:
Leah Persinger,
Manette Real Estate Co.
Source: NWMLS as distributed by MLS GRID,MLS#: 2540665
Facts & features
Interior
Bedrooms & bathrooms
- Bedrooms: 3
- Bathrooms: 3
- Full bathrooms: 3
- Main level bathrooms: 1
- Main level bedrooms: 1
Primary bedroom
- Level: Second
Bedroom
- Level: Main
Bedroom
- Level: Second
Bathroom full
- Level: Second
Bathroom full
- Level: Second
Bathroom full
- Level: Main
Bonus room
- Level: Lower
Dining room
- Level: Main
Entry hall
- Level: Main
Kitchen with eating space
- Level: Main
Living room
- Level: Main
Utility room
- Level: Second
Heating
- Fireplace, Ductless, Wall Furnace, Electric, Natural Gas
Cooling
- Ductless
Appliances
- Included: Dishwasher, Disposal, Dryer, Microwave, Refrigerator, Stove(s)/Range(s), Washer, Dishwasher(s), Dryer(s), Garbage Disposal, Microwave(s), Refrigerator(s), Washer(s), Water Heater: Gas, Water Heater Location: Upstairs Closet
Features
- Bath Off Primary, Ceiling Fan(s), Dining Room, Pantry
- Flooring: Hardwood, Vinyl, Carpet
- Windows: Dbl Pane/Storm Window, Skylight(s)
- Basement: None
- Number of fireplaces: 1
- Fireplace features: Gas, Main Level: 1, Fireplace
Interior area
- Total structure area: 1,968
- Total interior livable area: 1,968 sqft
Video & virtual tour
Property
Parking
- Total spaces: 3
- Parking features: Driveway, Attached Garage
- Has attached garage: Yes
- Covered spaces: 2
- Uncovered spaces: 1
Features
- Levels: Two
- Stories: 2
- Entry location: Main
- Patio & porch: Bath Off Primary, Ceiling Fan(s), Dbl Pane/Storm Window, Dining Room, Fireplace, Pantry, Skylight(s), Sprinkler System, Walk-In Closet(s), Water Heater
Lot
- Size: 2,613 Square Feet
- Features: Curbs, Paved, Sidewalk, Cable TV, Fenced-Fully, Gas Available, High Speed Internet, Sprinkler System
- Topography: Level
Details
- Parcel number: 55260002400004
- Special conditions: Standard
Construction
Type & style
- Home type: SingleFamily
- Architectural style: Contemporary,2 Stories w/Bsmnt
- Property subtype: Single Family Residence
Materials
- Cement/Concrete
- Foundation: Poured Concrete
- Roof: Composition
Condition
- Very Good
- Year built: 2007
Utilities & green energy
- Electric: Company: Puget Sound Energy
- Sewer: Sewer Connected, Company: City of Poulsbo
- Water: Public, Company: City of Poulsbo
Community & HOA
Community
- Features: CCRs, Park, Playground, Trail(s)
- Subdivision: Poulsbo Place
HOA
- Services included: Common Area Maintenance, Maintenance Grounds
- HOA fee: $125 monthly
- HOA phone: 253-985-3812
Location
- Region: Poulsbo
Financial & listing details
- Price per square foot: $342/sqft
- Tax assessed value: $644,550
- Annual tax amount: $5,925
- Date on market: 6/16/2026
- Cumulative days on market: 57 days
- Listing terms: Conventional,FHA,VA Loan
- Inclusions: Dishwasher(s), Dryer(s), Garbage Disposal, Microwave(s), Refrigerator(s), Stove(s)/Range(s), Washer(s)
Estimated market value
$672,100
$638,000 - $706,000
$3,095/mo
Price history
| Date | Event | Price |
|---|---|---|
| 8/11/2026 | Price change | $674,000-3.6%$342/sqft |
Source:  NWMLS as distributed by MLS GRID #2540665 Report a problem NWMLS as distributed by MLS GRID #2540665 Report a problem | ||
| 6/17/2026 | Listed for sale | $699,000+6.6%$355/sqft |
Source: NWMLS as distributed by MLS GRID #2540665 Report a problem | ||
| 10/12/2023 | Sold | $655,555+0.1%$333/sqft |
Source: NWMLS as distributed by MLS GRID #2155209 Report a problem | ||
| 9/9/2023 | Pending sale | $655,000$333/sqft |
Source: NWMLS as distributed by MLS GRID #2155209 Report a problem | ||
| 8/25/2023 | Listed for sale | $655,000+34.8%$333/sqft |
Source: NWMLS as distributed by MLS GRID #2155209 Report a problem | ||
| 8/28/2019 | Sold | $486,000+1.3%$247/sqft |
Source: NWMLS as distributed by MLS GRID #1493357 Report a problem | ||
| 7/22/2019 | Pending sale | $480,000$244/sqft |
Source: Windermere Real Estate/West Sound, Inc #1493357 Report a problem | ||
| 7/20/2019 | Listed for sale | $480,000+33.7%$244/sqft |
Source: Windermere Real Estate/West Sound, Inc #1493357 Report a problem | ||
| 4/25/2014 | Sold | $359,000$182/sqft |
Source: NWMLS as distributed by MLS GRID #606404 Report a problem | ||
| 4/2/2014 | Pending sale | $359,000$182/sqft |
Source: Windermere Real Estate/West Sound, Inc #606404 Report a problem | ||
| 3/20/2014 | Listed for sale | $359,000+5.5%$182/sqft |
Source: Windermere Real Estate/West Sound, Inc #606404 Report a problem | ||
| 11/3/2008 | Sold | $340,280$173/sqft |
Source: Public Record Report a problem | ||
Public tax history
| Year | Property taxes | Tax assessment |
|---|---|---|
| 2025 | $5,923 +2.5% | $644,550 |
| 2024 | $5,782 +16.6% | $644,550 +13.2% |
| 2023 | $4,961 -1.7% | $569,470 |
| 2022 | $5,046 +13% | $569,470 +18.9% |
| 2021 | $4,464 +3.4% | $479,070 +11.5% |
| 2020 | $4,318 -4.5% | $429,470 -2.8% |
| 2019 | $4,520 +5.2% | $441,690 +23.9% |
| 2018 | $4,297 | $356,550 |
| 2017 | $4,297 +4.9% | $356,550 +6.7% |
| 2016 | $4,097 -1.7% | $334,290 +3.4% |
| 2015 | $4,170 | $323,160 +5.1% |
| 2014 | $4,170 +4% | $307,570 |
| 2013 | $4,011 +10% | $307,570 +0% |
| 2012 | $3,648 +2.3% | $307,550 -3.4% |
| 2011 | $3,565 +4.2% | $318,450 -2.5% |
| 2010 | $3,420 +11.2% | $326,470 +2.1% |
| 2009 | $3,077 +120.7% | $319,850 +110.2% |
| 2008 | $1,394 | $152,160 |
| 2007 | -- | -- |
Find assessor info on the county website
Monthly payment
Est. payment
Payment breakdown
Explore the cost of this home by adjusting the details. Changes won't be saved.Climate risks
Neighborhood: 98370
Nearby schools
GreatSchools rating
- 9/10Poulsbo Elementary SchoolGrades: PK-5Distance: 1.4 mi
- 8/10Poulsbo Junior High SchoolGrades: 6-8Distance: 1.2 mi
- 10/10North Kitsap High SchoolGrades: 9-12Distance: 1 mi
- $610,0002 bd3 ba1.6k sqft19398 Scoter Ln NE, Poulsbo, WA 98370Sold

- $610,0003 bd3 ba1.9k sqft19463 Scoter Ln NE, Poulsbo, WA 98370Sold
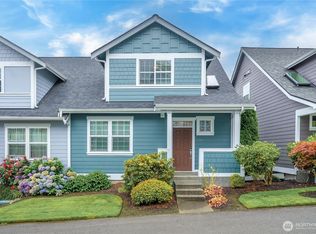
- $665,0003 bd3 ba1.7k sqft19458 Jensen Way NE, Poulsbo, WA 98370Sold

- $585,0002 bd3 ba1.6k sqft19472 Scoter Ln NE, Poulsbo, WA 98370Sold

- $625,0002 bd2 ba1.2k sqft19455 Jensen Way NE, Poulsbo, WA 98370Sold
- $930,0003 bd4 ba2.8k sqft19401 Willet Ln NE, Poulsbo, WA 98370Sold
- $555,0002 bd1 ba880 sqft200 NE Sunset St, Poulsbo, WA 98370Sold
- $590,0002 bd2 ba1.1k sqft19475 Jensen Way NE, Poulsbo, WA 98370Sold
A local agent can set up tours, give advice and negotiate with sellers.
Similar homes
- $699,0003 bd3 ba1.8k sqft104 NE Whimbrel Lane, Poulsbo, WA 98370Active
 MLS ID #2558111, Sharon Martinelli. NWMLS as distributed by MLS GRID
 - $615,0003 bd3 ba2.4k sqftCook Add, Poulsbo, WA 98370Active
 MLS ID #2552891, Sheryl Wingate. NWMLS as distributed by MLS GRID
 - $799,0003 bd3 ba2.5k sqftPheasant Bluff, Poulsbo, WA 98370Active
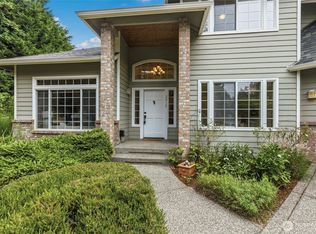 MLS ID #2561331, George Lane. NWMLS as distributed by MLS GRID
 - $519,0003 bd3 ba1.3k sqftPoulsbo, Poulsbo, WA 98370Active
 MLS ID #2550810, Laura Henry. NWMLS as distributed by MLS GRID
 - $529,0005 bd3 ba1.6k sqftVetter Homestead Ph 02, Poulsbo, WA 98370ActiveMLS ID #2543865, Karen K. Millar. NWMLS as distributed by MLS GRID
- $739,9003 bd3 ba1.4k sqft19061 Harris Avenue NE, Suquamish, WA 98392ActiveMLS ID #2558344, Gretchen Morgan. NWMLS as distributed by MLS GRID
- $559,0004 bd3 ba2k sqft18656 4th Avenue NE, Suquamish, WA 98392ActiveMLS ID #2542072, John William Hays. NWMLS as distributed by MLS GRID
- $655,0005 bd3 ba2.1k sqft10263 Ashley Circle NW, Silverdale, WA 98383ActiveMLS ID #2564096, Heather Marshman. NWMLS as distributed by MLS GRID
- $615,0004 bd3 ba1.8k sqft9787 Enchantment Avenue NW, Silverdale, WA 98383ActiveMLS ID #2562839, Daphne L Gibler. NWMLS as distributed by MLS GRID
- $699,9003 bd3 ba2.8k sqft1987 NW Rampart Ridge Court, Bremerton, WA 98311ActiveMLS ID #2530666, Rick Slate. NWMLS as distributed by MLS GRID
- $625,0004 bd3 ba2.3k sqft6110 Lakemont Lane, Bremerton, WA 98312ActiveMLS ID #2563069, Joe Stevick. NWMLS as distributed by MLS GRID
- $639,0004 bd3 ba2.1k sqft4851 NW Walgren Drive, Silverdale, WA 98383ActiveMLS ID #2531506, Kristina M Togia. NWMLS as distributed by MLS GRID
- $520,0003 bd3 ba1.8k sqft10339 White Deer Place NW, Silverdale, WA 98383ActiveMLS ID #2566599, Elaine Hunt. NWMLS as distributed by MLS GRID
- $745,0003 bd3 ba2.8k sqft7977 E Clam Bay Court, Port Orchard, WA 98366ActiveMLS ID #2563693, Garrett Whipple. NWMLS as distributed by MLS GRID
- $637,5003 bd2 ba1.9k sqft5107 NW Cannon Circle, Silverdale, WA 98383ActiveMLS ID #2559717, Bernadette Schuster. NWMLS as distributed by MLS GRID
- $538,0003 bd3 ba1.5k sqft7331 NE Morning View Avenue, Bremerton, WA 98311ActiveMLS ID #2564739, Laura Henry. NWMLS as distributed by MLS GRID
- $659,0003 bd2 ba1.7k sqftOlympic Terr Div 2 Phase 1, Port Ludlow, WA 98365ActiveMLS ID #2498701, Holley Carlson. NWMLS as distributed by MLS GRID
- $625,0003 bd3 ba2.2k sqftPort Ludlow 2, Port Ludlow, WA 98365ActiveMLS ID #2550980, Jessica Garrett. NWMLS as distributed by MLS GRID
- $618,0004 bd3 ba2.3k sqft1018 Timberline Avenue, Bremerton, WA 98312ActiveMLS ID #2561422, Carly McGraw. NWMLS as distributed by MLS GRID
- $599,9003 bd3 ba2.2k sqft3193 Woods Road E, Port Orchard, WA 98366ActiveMLS ID #2508182, Maria Byrd. NWMLS as distributed by MLS GRID
