Pacific Northwest contemporary home offering comfortable single-level living in a private community with a neighborhood playground. The open-concept floor plan brings the kitchen, dining area, and great room together, creating a spacious and functional central living area. Vaulted ceilings enhance the sense of openness, while large windows provide natural light throughout the main living space. A fireplace serves as a welcoming focal point and adds warmth and character to the great room. The kitchen features a large center island, ample cabinetry, generous counter space, and an easy connection to the surrounding living and dining areas. The thoughtful single-level layout also includes comfortable bedrooms, two bathrooms, an attached garage, and outdoor space ready for the next owner’s personal touches. Conveniently located with access to Silverdale’s shopping, dining, services, and medical facilities, as well as Naval Base Kitsap–Bangor and other surrounding Kitsap County destinations. This home offers an inviting great-room design, a desirable community setting, and a convenient location for work, errands, and everyday living.
Active
Listed by: eXp Realty • Bernadette Schuster
Price cut: $7.5K (8/11)
$637,500
5107 NW Cannon Circle, Silverdale, WA 98383
3beds
1,986sqft
Single Family Residence
Built in 2020
5,662 Square Feet Lot
$634,100 Zestimate®
$321/sqft
$54/mo HOA
What's special
- 26 days |
- 984 |
- 37 |
Likely to sell faster than
Zillow last checked:
Listing updated:
Listed by:
Bernadette Schuster,
eXp Realty
Source: NWMLS as distributed by MLS GRID,MLS#: 2559717
Facts & features
Interior
Bedrooms & bathrooms
- Bedrooms: 3
- Bathrooms: 2
- Full bathrooms: 2
- Main level bathrooms: 2
- Main level bedrooms: 3
Primary bedroom
- Level: Main
Bedroom
- Level: Main
Bedroom
- Level: Main
Bathroom full
- Level: Main
Bathroom full
- Level: Main
Den office
- Level: Main
Dining room
- Level: Main
Entry hall
- Level: Main
Great room
- Level: Main
Kitchen with eating space
- Level: Main
Utility room
- Level: Main
Heating
- Fireplace, 90%+ High Efficiency, Forced Air, Electric, Natural Gas
Cooling
- Has cooling: Yes
Appliances
- Included: Dishwasher, Microwave, Refrigerator, Stove(s)/Range(s), Dishwasher(s), Microwave(s), Refrigerator(s), Water Heater: Electric, Water Heater Location: garage
Features
- Bath Off Primary, Ceiling Fan(s), Dining Room, Pantry
- Flooring: Laminate, Vinyl, Carpet
- Windows: Dbl Pane/Storm Window
- Basement: None
- Number of fireplaces: 1
- Fireplace features: Gas, Main Level: 1, Fireplace
Interior area
- Total structure area: 1,986
- Total interior livable area: 1,986 sqft
Video & virtual tour
Property
Parking
- Total spaces: 4
- Parking features: Attached Garage
- Has attached garage: Yes
- Covered spaces: 2
- Uncovered spaces: 2
Features
- Levels: One
- Stories: 1
- Entry location: Main
- Patio & porch: Bath Off Primary, Ceiling Fan(s), Dbl Pane/Storm Window, Dining Room, Fireplace, Pantry, Vaulted Ceiling(s), Water Heater
- Has view: Yes
- View description: Territorial
Lot
- Size: 5,662 Square Feet
- Dimensions: 60 x 98
- Features: Curbs, Paved, Sidewalk, Cable TV, Gas Available, High Speed Internet, Patio
- Topography: Level
- Residential vegetation: Garden Space
Details
- Parcel number: 56670000400005
- Zoning: UL
- Zoning description: Jurisdiction: County
- Special conditions: Standard
- Other equipment: Leased Equipment: none
Construction
Type & style
- Home type: SingleFamily
- Architectural style: Contemporary,1 Story
- Property subtype: Single Family Residence
Materials
- Stone, Wood Siding, Wood Products
- Foundation: Poured Concrete
- Roof: Composition
Condition
- Good
- Year built: 2020
- Major remodel year: 2020
Utilities & green energy
- Electric: Company: PSE
- Sewer: Available, Company: Kitsap County PUD
- Water: Public, Company: Silverdale Water
- Utilities for property: Unknown, Unknown
Community & HOA
Community
- Features: CCRs, Playground
- Subdivision: Silverdale
HOA
- Services included: Common Area Maintenance, Road Maintenance
- HOA fee: $650 annually
- HOA phone: 360-990-3264
Location
- Region: Silverdale
Financial & listing details
- Price per square foot: $321/sqft
- Tax assessed value: $527,300
- Annual tax amount: $4,820
- Date on market: 7/22/2026
- Cumulative days on market: 28 days
- Listing terms: Conventional,FHA,VA Loan
- Inclusions: Dishwasher(s), Leased Equipment, Microwave(s), Refrigerator(s), Stove(s)/Range(s)
Estimated market value
$634,100
$602,000 - $666,000
$3,106/mo
Price history
| Date | Event | Price |
|---|---|---|
| 8/11/2026 | Price change | $637,500-1.2%$321/sqft |
Source: eXp Realty #2559717 Report a problem | ||
| 7/24/2026 | Listed for sale | $645,000+4%$325/sqft |
Source:  NWMLS as distributed by MLS GRID #2559717 Report a problem NWMLS as distributed by MLS GRID #2559717 Report a problem | ||
| 6/16/2022 | Sold | $620,000+6%$312/sqft |
Source: NWMLS as distributed by MLS GRID #1927996 Report a problem | ||
| 5/13/2022 | Pending sale | $585,000$295/sqft |
Source: NWMLS as distributed by MLS GRID #1927996 Report a problem | ||
| 5/6/2022 | Listed for sale | $585,000+43%$295/sqft |
Source: NWMLS as distributed by MLS GRID #1927996 Report a problem | ||
| 5/18/2020 | Sold | $409,000$206/sqft |
Source: Public Record Report a problem | ||
Public tax history
| Year | Property taxes | Tax assessment |
|---|---|---|
| 2025 | $4,877 +1.2% | $527,300 |
| 2024 | $4,818 +2.8% | $527,300 |
| 2023 | $4,685 +19.7% | $527,300 +20.2% |
| 2022 | $3,914 +3.7% | $438,560 +17.6% |
| 2021 | $3,776 -8.7% | $373,030 -4% |
| 2020 | $4,135 | $388,390 |
Find assessor info on the county website
Monthly payment
Est. payment
Payment breakdown
Explore the cost of this home by adjusting the details. Changes won't be saved.Climate risks
Neighborhood: 98383
Nearby schools
GreatSchools rating
- 6/10Silverdale Elementary SchoolGrades: PK-5Distance: 0.4 mi
- 6/10Central Kitsap Middle SchoolGrades: 6-8Distance: 0.7 mi
- 9/10Central Kitsap High SchoolGrades: 9-12Distance: 0.7 mi
Schools provided by the listing agent
- Elementary: Silverdale Elem
- Middle: Central Kitsap Middle
- High: Central Kitsap High
Source: NWMLS as distributed by MLS GRID. This data may not be complete. We recommend contacting the local school district to confirm school assignments for this home.
- $620,7003 bd3 ba2.3k sqftLOT 5059 NW Cannon Cir #38, Silverdale, WA 98383Off Market
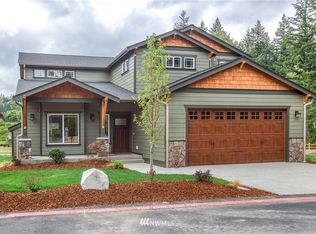
- $615,1003 bd2 ba2.1k sqftLOT 5019 NW Cannon Cir #37, Silverdale, WA 98383Off Market

- $613,1003 bd2 ba1.9k sqftLOT 5116 NW Cannon Cir #9, Silverdale, WA 98383Off Market
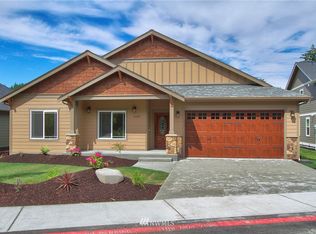
- $631,3003 bd2 ba2.3k sqftLOT 5067 NW Cannon Cir #39, Silverdale, WA 98383Off Market
- $605,6003 bd2 ba1.9k sqftLOT 5107 NW Cannon Cir #40, Silverdale, WA 98383Off Market
- $643,9003 bd3 ba2.3k sqftLOT 5124 NW Cannon Cir #8, Silverdale, WA 98383Off Market
- $715,0004 bd3 ba2.3k sqft5124 NW Cannon Cir, Silverdale, WA 98383Sold
- $593,9003 bd2 ba1.9k sqftLOT 5068 NW Cannon Cir #15, Silverdale, WA 98383Off Market
A local agent can set up tours, give advice and negotiate with sellers.
Similar homes
- $615,0004 bd3 ba1.8k sqft9787 Enchantment Avenue NW, Silverdale, WA 98383Active
 MLS ID #2562839, Daphne L Gibler. NWMLS as distributed by MLS GRID
 - $639,0004 bd3 ba2.1k sqft4851 NW Walgren Drive, Silverdale, WA 98383Active
 MLS ID #2531506, Kristina M Togia. NWMLS as distributed by MLS GRID
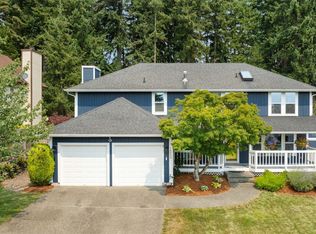
 - $655,0005 bd3 ba2.1k sqft10263 Ashley Circle NW, Silverdale, WA 98383Active
 MLS ID #2564096, Heather Marshman. NWMLS as distributed by MLS GRID
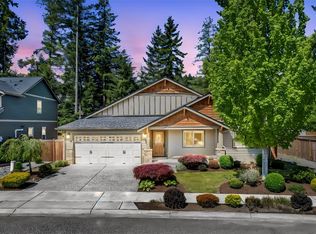
 - $625,0003 bd2 ba1.9k sqft10787 Armada Avenue NW, Silverdale, WA 98383Active
 MLS ID #2530979, Dennis Balduf. NWMLS as distributed by MLS GRID
 - $719,9503 bd3 ba2.7k sqft2114 NW Rustling Fir Lane, Silverdale, WA 98383ActiveMLS ID #2563520, Kristina Moneypenny. NWMLS as distributed by MLS GRID
- $490,0003 bd3 ba1.3k sqft7838 Celtic Loop NW, Silverdale, WA 98383ActiveMLS ID #2534683, Kyle Skelly. NWMLS as distributed by MLS GRID
- $625,0004 bd3 ba2.3k sqft6110 Lakemont Lane, Bremerton, WA 98312ActiveMLS ID #2563069, Joe Stevick. NWMLS as distributed by MLS GRID
- $627,5004 bd3 ba2.6k sqftValley View Estates, Bremerton, WA 98311ActiveMLS ID #2560595, Felicia Kratzer. NWMLS as distributed by MLS GRID
- $669,9003 bd3 ba2.4k sqftHogan Heights, Bremerton, WA 98311ActiveMLS ID #2516735, Hillary Tutterrow. NWMLS as distributed by MLS GRID
- $618,0004 bd3 ba2.3k sqft1018 Timberline Avenue, Bremerton, WA 98312ActiveMLS ID #2561422, Carly McGraw. NWMLS as distributed by MLS GRID
- $619,9004 bd3 ba2.6k sqftValley View Estates, Bremerton, WA 98311ActiveMLS ID #2537197, Rebecca Knowlden. NWMLS as distributed by MLS GRID
- $615,0004 bd3 ba2k sqftSilver Street Estates, Bremerton, WA 98311ActiveMLS ID #2562409, Ashley Porter. NWMLS as distributed by MLS GRID
- $649,9003 bd3 ba2k sqft7634 E Montana Street, Port Orchard, WA 98366ActiveMLS ID #2561884, Doug Miller. NWMLS as distributed by MLS GRID
- $699,5003 bd3 ba2.5k sqftIllahee Heights, Bremerton, WA 98311ActiveMLS ID #2539663, Jennifer DiIorio. NWMLS as distributed by MLS GRID
- $699,9003 bd3 ba2.8k sqft1987 NW Rampart Ridge Court, Bremerton, WA 98311ActiveMLS ID #2530666, Rick Slate. NWMLS as distributed by MLS GRID
- $628,0004 bd3 ba2.7k sqft1328 Baker Heights Loop, Bremerton, WA 98312ActiveMLS ID #2533407, Shari Royston. NWMLS as distributed by MLS GRID
- $574,9004 bd3 ba2.1k sqft6366 Juanita Circle NE, Bremerton, WA 98311ActiveMLS ID #2543036, Lindsay Martin. NWMLS as distributed by MLS GRID
- $680,0005 bd3 ba2.7k sqft10352 Chimes Place NW, Bremerton, WA 98311ActiveMLS ID #2515284, Togasii Siitupe Peko Jr.. NWMLS as distributed by MLS GRID
- $575,0004 bd3 ba2.5k sqft220 NE Tronson Circle, Bremerton, WA 98311ActiveMLS ID #2537025, Bernadette Schuster. NWMLS as distributed by MLS GRID
- $649,9993 bd3 ba2k sqft3780 NE North Shore Road, Belfair, WA 98528ActiveMLS ID #2566583, Andrea Klusman. NWMLS as distributed by MLS GRID
