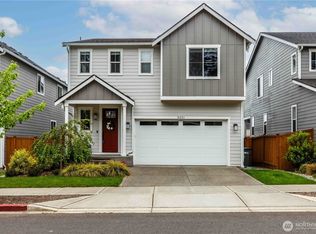
Up to 3% available toward buyer closing costs and/or rate buydown (2% seller credit plus 1% preferred lender credit). Nearly new and thoughtfully designed, this home offers a functional open-concept layout for everyday living. The main level features 9’ ceilings and 8’ doors for an elevated feel, along with a guest bedroom and full bath—ideal for visitors or flexible use. The inviting great room is anchored by a cozy fireplace and flows seamlessly into the dining area and kitchen, complete with an expansive center island and oversized center-meet sliding doors that open to a covered patio for effortless indoor-outdoor living. Upstairs, a spacious loft provides flexible living space for a media room, office, or play area. The primary suite features a walk-in shower and large walk-in closet, while three additional bedrooms and a full bath offer flexibility for a variety of needs. A dedicated laundry room adds everyday convenience. The fully fenced and landscaped yard is move-in ready, and the setting is a standout—backing to a larger parcel with a single residence, offering a more open feel, added privacy, and tree views rather than a row of neighboring homes. Located just minutes from Silverdale’s main shopping, dining, and entertainment hub, this home offers a 15-minute commute to Bangor Trident Base and 25 minutes to Puget Sound Naval Shipyard. Nearby St. Michael Medical Center, Kitsap Mall, Costco, and Silverdale Rotary Gateway Park—with trails, dog park, and skate park.
Pending
Listed by: Coldwell Banker Bain • Togasii Siitupe Peko Jr.
$680,000
10352 Chimes Place NW, Bremerton, WA 98311
5beds
2,728sqft
:
Get pre-qualified$4,247/mo
Single Family Residence
Built in 2023
3,920 Square Feet Lot
$675,300 Zestimate®
$249/sqft
$104/mo HOA
What's special
Cozy fireplaceLarge walk-in closetOversized center-meet sliding doorsExpansive center islandDedicated laundry roomInviting great roomFunctional open-concept layout
- 77 days |
- 239 |
- 5 |
Zillow last checked:
Listing updated:
Listed by:
Togasii Siitupe Peko Jr.,
Coldwell Banker Bain
Source: NWMLS as distributed by MLS GRID,MLS#: 2515284
Facts & features
Interior
Bedrooms & bathrooms
- Bedrooms: 5
- Bathrooms: 3
- Full bathrooms: 1
- 3/4 bathrooms: 2
- Main level bathrooms: 1
- Main level bedrooms: 1
Bedroom
- Level: Second
Bedroom
- Level: Second
Bedroom
- Level: Second
Bedroom
- Level: Main
Bathroom full
- Level: Second
Bathroom three quarter
- Level: Second
Bathroom three quarter
- Level: Main
Heating
- Fireplace, Heat Pump, Electric
Cooling
- Heat Pump
Appliances
- Included: Dishwasher, Disposal, Microwave, Refrigerator, Stove(s)/Range(s), Dishwasher(s), Garbage Disposal, Microwave(s), Refrigerator(s), Water Heater: Electric, Water Heater Location: Garage
Features
- Bath Off Primary, Dining Room, Loft
- Flooring: Vinyl Plank, Carpet
- Basement: None
- Number of fireplaces: 1
- Fireplace features: Electric, Main Level: 1, Fireplace
Interior area
- Total structure area: 2,728
- Total interior livable area: 2,728 sqft
Property
Parking
- Total spaces: 4
- Parking features: Attached Garage
- Has attached garage: Yes
- Covered spaces: 2
- Uncovered spaces: 2
Features
- Levels: Two
- Stories: 2
- Entry location: Main
- Patio & porch: Bath Off Primary, Dining Room, Fireplace, Loft, Walk-In Closet(s), Water Heater
- Has view: Yes
- View description: Territorial
Lot
- Size: 3,920 Square Feet
- Features: Cul-De-Sac, Dead End Street, Paved, Sidewalk, Cable TV, Fenced-Fully, High Speed Internet, Patio
- Topography: Level,Partial Slope
- Residential vegetation: Garden Space
Details
- Parcel number: 57050000230000
- Zoning: Urban Medium Residential
- Zoning description: Jurisdiction: See Remarks
- Special conditions: Standard
Construction
Type & style
- Home type: SingleFamily
- Architectural style: Contemporary,2 Story
- Property subtype: Single Family Residence
Materials
- Cement Planked, Stone, Cement Plank
- Foundation: Poured Concrete
- Roof: Composition
Condition
- Average
- Year built: 2023
- Major remodel year: 2023
Details
- Builder name: Richmond American
Utilities & green energy
- Electric: Company: Puget Sound Energy
- Sewer: Sewer Connected, Company: Kitsap Public Works
- Water: Public, Company: Silverdale Water
- Utilities for property: Astound, Astound
Green energy
- Energy efficient items: Advanced Wall
Community & HOA
Community
- Features: CCRs, Park, Playground
- Subdivision: Central Kitsap
HOA
- Services included: Common Area Maintenance
- HOA fee: $104 monthly
- HOA phone: 360-512-3820
Location
- Region: Bremerton
Financial & listing details
- Price per square foot: $249/sqft
- Annual tax amount: $5,550
- Date on market: 5/20/2026
- Cumulative days on market: 72 days
- Listing terms: Assumable,Conventional,FHA,VA Loan
- Inclusions: Dishwasher(s), Garbage Disposal, Microwave(s), Refrigerator(s), Stove(s)/Range(s)
Estimated market value
$675,300
$642,000 - $709,000
$3,724/mo
Price history
| Date | Event | Price |
|---|---|---|
| 7/11/2026 | Pending sale | $680,000$249/sqft |
Source:  NWMLS as distributed by MLS GRID #2515284 Report a problem NWMLS as distributed by MLS GRID #2515284 Report a problem | ||
| 5/15/2026 | Listed for sale | $680,000$249/sqft |
Source: NWMLS as distributed by MLS GRID #2515284 Report a problem | ||
Public tax history
Tax history is unavailable.
Monthly payment
Est. payment
Payment breakdown
Explore the cost of this home by adjusting the details. Changes won't be saved.Climate risks
Neighborhood: 98311
Nearby schools
GreatSchools rating
- 7/10Silver Ridge Elementary SchoolGrades: PK-5Distance: 0.3 mi
- 6/10Ridgetop Junior High SchoolGrades: 6-8Distance: 0.3 mi
- 9/10Central Kitsap High SchoolGrades: 9-12Distance: 1.8 mi
Schools provided by the listing agent
- Elementary: Silver Ridge Elem
- Middle: Ridgetop Middle
- High: Central Kitsap High
Source: NWMLS as distributed by MLS GRID. This data may not be complete. We recommend contacting the local school district to confirm school assignments for this home.
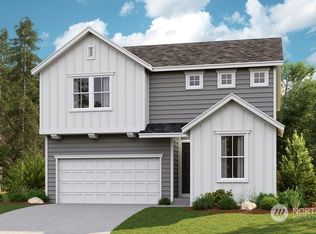
- $639,3025 bd3 ba2.6k sqft10376 Chimes Pl NW #25, Bremerton, WA 98311Sold
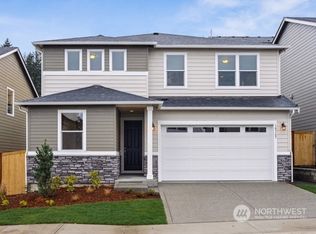
- $574,9904 bd3 ba2.4k sqft10365 Chimes Pl NW #27, Silverdale, WA 98383Sold
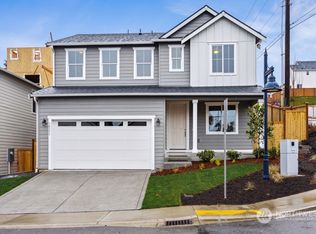
- $522,9903 bd3 ba2.1k sqft10377 Chimes Pl NW #26, Bremerton, WA 98311Sold
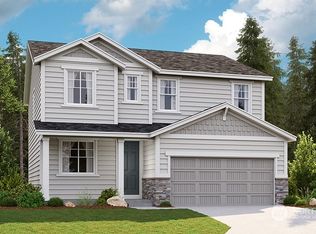
- $575,5543 bd3 ba2.1k sqft10351 Chimes Pl NW #28, Bremerton, WA 98311Sold
- $--5 bd3 ba2.6k sqft10364 Chimes Pl NW, Bremerton, WA 98311Off Market
- $560,0003 bd3 ba2.1k sqft10377 Chimes Pl NW, Bremerton, WA 98311Sold
- $--5 bd3 ba2.6k sqft10376 Chimes Pl NW, Bremerton, WA 98311Off Market
- $549,9904 bd3 ba2.4k sqft10339 Chimes Pl NW #29, Bremerton, WA 98311Sold
A local agent can set up tours, give advice and negotiate with sellers.
Similar homes
- $674,9003 bd3 ba2.4k sqftHogan Heights, Bremerton, WA 98311Active
 MLS ID #2516735, Hillary Tutterrow. NWMLS as distributed by MLS GRID
 - $625,0004 bd3 ba2.6k sqftValley View Estates, Bremerton, WA 98311Active
 MLS ID #2537197, Rebecca Knowlden. NWMLS as distributed by MLS GRID
 - $769,0004 bd4 ba3.4k sqft10224 Ramble Drive NW, Bremerton, WA 98311Active
 MLS ID #2518863, Alicia Hayes. NWMLS as distributed by MLS GRID
 - $594,9994 bd3 ba2.1k sqft6366 Juanita Circle NE, Bremerton, WA 98311Active
 MLS ID #2543036, Lindsay Martin. NWMLS as distributed by MLS GRID
 - $575,0004 bd3 ba2.5k sqft220 NE Tronson Circle, Bremerton, WA 98311ActiveMLS ID #2537025, Bernadette Schuster. NWMLS as distributed by MLS GRID
- $779,0004 bd3 ba2.9k sqftWoodbridge Crossing Ph 3, Silverdale, WA 98383ActiveMLS ID #2539194, Raymond Conners. NWMLS as distributed by MLS GRID
- $690,0005 bd3 ba3k sqft1170 Baker Heights Loop, Bremerton, WA 98312ActiveMLS ID #2537369, Cynthia Lint. NWMLS as distributed by MLS GRID
- $699,0004 bd3 ba2.3k sqft18821 Colwood Avenue NE, Poulsbo, WA 98370ActiveMLS ID #2558805, Bridget Young. NWMLS as distributed by MLS GRID
- $539,9504 bd3 ba2.3k sqftFreestone At Bayside Div 01, Bremerton, WA 98312ActiveMLS ID #2562876, Ramon Cayanan. NWMLS as distributed by MLS GRID
- $535,0003 bd3 ba1.7k sqftThe Ridges, Bremerton, WA 98311ActiveMLS ID #2538161, Shari Royston. NWMLS as distributed by MLS GRID
- $779,0004 bd4 ba3.3k sqftSterling Hills Estates, Silverdale, WA 98383ActiveMLS ID #2512982, Tamara Turnley. NWMLS as distributed by MLS GRID
- $699,0003 bd3 ba1.8k sqft104 NE Whimbrel Lane, Poulsbo, WA 98370ActiveMLS ID #2558111, Sharon Martinelli. NWMLS as distributed by MLS GRID
- $615,0003 bd3 ba2.4k sqft19684 Johanna Vei Lane NW, Poulsbo, WA 98370ActiveMLS ID #2558924, Rebecca Gore-Clark. NWMLS as distributed by MLS GRID
- $599,9994 bd3 ba2.1k sqftStendahl Ridge, Poulsbo, WA 98370ActiveMLS ID #2553630, Jessica Yates. NWMLS as distributed by MLS GRID
- $519,9003 bd3 ba1.6k sqft5091 May Street NW, Bremerton, WA 98311ActiveMLS ID #2536265, Lindsay Martin. NWMLS as distributed by MLS GRID
- $628,0004 bd3 ba2.7k sqft1328 Baker Heights Loop, Bremerton, WA 98312ActiveMLS ID #2533407, Shari Royston. NWMLS as distributed by MLS GRID
- $729,0005 bd3 ba2.4k sqft1797 Ashby Avenue NW, Poulsbo, WA 98370ActiveMLS ID #2539231, Christine Hudson. NWMLS as distributed by MLS GRID
- $589,9994 bd4 ba2.1k sqft134 Blackfish Court, Bremerton, WA 98310ActiveMLS ID #2510252, Chris Keough. NWMLS as distributed by MLS GRID
- $775,0004 bd3 ba2.5k sqftSoundview Estates, Bremerton, WA 98312ActiveMLS ID #2550432, Wendy Crenshaw. NWMLS as distributed by MLS GRID
- $614,0004 bd3 ba2.5k sqft1227 Baker Heights Loop, Bremerton, WA 98312ActiveMLS ID #2515205, Marilyn Richesin. NWMLS as distributed by MLS GRID
