Pristine 2023-built home in the highly desirable Central Kitsap School District. Offering 1,757 square feet of thoughtfully designed living space, this home features 3 spacious bedrooms, 2.5 bathrooms, and a versatile upstairs loft. The main floor boasts an open-concept layout that flows seamlessly from the living area to the beautiful kitchen with quartz counters, stainless steel appliances and island. Upstairs you’ll find the spacious primary bedroom with attached en-suite bath and walk-in closet. Plus 2 large bedrooms and full bathroom. Enjoy year-round comfort with the energy-efficient heat pump providing full central air conditioning. Complete with a 2-car attached garage, this property is nestled in a wonderful community that features maintained walking trails and a playground. Great location, just minutes to shopping, dining, schools and Navy Bases!
Active
Listed by: Keller Williams Greater 360 • Shari Royston
Price cut: $12K (7/21)
$535,000
9516 Fairhaven Circle NE, Bremerton, WA 98311
3beds
1,757sqft
:
Get pre-qualified$3,397/mo
Single Family Residence
Built in 2023
2,613 Square Feet Lot
$534,200 Zestimate®
$304/sqft
$155/mo HOA
What's special
Walk-in closetVersatile upstairs loftStainless steel appliancesOpen-concept layout
- 49 days |
- 232 |
- 11 |
Zillow last checked:
Listing updated:
Listed by:
Shari Royston,
Keller Williams Greater 360,
Dave Tambur,
Keller Williams Greater 360
Source: NWMLS as distributed by MLS GRID,MLS#: 2538161
Facts & features
Interior
Bedrooms & bathrooms
- Bedrooms: 3
- Bathrooms: 3
- Full bathrooms: 2
- 1/2 bathrooms: 1
- Main level bathrooms: 1
Primary bedroom
- Level: Second
Bedroom
- Level: Second
Bedroom
- Level: Second
Bathroom full
- Level: Second
Bathroom full
- Level: Second
Other
- Level: Main
Entry hall
- Level: Main
Kitchen with eating space
- Level: Main
Living room
- Level: Main
Utility room
- Level: Second
Heating
- Fireplace, Forced Air, Heat Pump, Electric, Natural Gas
Cooling
- Forced Air, Heat Pump
Appliances
- Included: Dishwasher, Disposal, Microwave, Refrigerator, Stove(s)/Range(s), Dishwasher(s), Garbage Disposal, Microwave(s), Refrigerator(s), Water Heater: Electric, Water Heater Location: Garage
Features
- Bath Off Primary, Ceiling Fan(s), Dining Room, High Tech Cabling, Loft, Pantry
- Flooring: Ceramic Tile, Laminate, Vinyl, Carpet
- Windows: Dbl Pane/Storm Window
- Basement: None
- Number of fireplaces: 1
- Fireplace features: Gas, Main Level: 1, Fireplace
Interior area
- Total structure area: 1,757
- Total interior livable area: 1,757 sqft
Property
Parking
- Total spaces: 4
- Parking features: Driveway, Attached Garage
- Has attached garage: Yes
- Covered spaces: 2
- Uncovered spaces: 2
Features
- Levels: Two
- Stories: 2
- Entry location: Main
- Patio & porch: Bath Off Primary, Ceiling Fan(s), Dbl Pane/Storm Window, Dining Room, Fireplace, High Tech Cabling, Loft, Pantry, Walk-In Closet(s), Water Heater
- Has view: Yes
- View description: Territorial
Lot
- Size: 2,613 Square Feet
- Features: Curbs, Dead End Street, Paved, Sidewalk, Fenced-Fully, Gas Available, High Speed Internet, Patio
- Topography: Level
Details
- Parcel number: 56630000060001
- Zoning: UR
- Special conditions: Standard
Construction
Type & style
- Home type: SingleFamily
- Architectural style: Contemporary,2 Story
- Property subtype: Single Family Residence
Materials
- Cement Planked, Wood Products, Cement Plank
- Foundation: Poured Concrete
- Roof: Composition
Condition
- Good
- Year built: 2023
Utilities & green energy
- Electric: Company: PSE
- Sewer: Sewer Connected, Company: Kitsap Public Utility District
- Water: Public, Company: North Perry Water
- Utilities for property: Xfinity, Xfinity
Community & HOA
Community
- Features: CCRs, Playground, Trail(s)
- Subdivision: Central Kitsap
HOA
- Services included: Common Area Maintenance, Road Maintenance
- HOA fee: $155 monthly
Location
- Region: Bremerton
Financial & listing details
- Price per square foot: $304/sqft
- Tax assessed value: $459,500
- Annual tax amount: $4,397
- Date on market: 6/23/2026
- Cumulative days on market: 51 days
- Listing terms: Assumable,Conventional,FHA,VA Loan
- Inclusions: Dishwasher(s), Garbage Disposal, Microwave(s), Refrigerator(s), Stove(s)/Range(s)
Estimated market value
$534,200
$507,000 - $561,000
$3,029/mo
Price history
| Date | Event | Price |
|---|---|---|
| 7/21/2026 | Price change | $535,000-2.2%$304/sqft |
Source:  NWMLS as distributed by MLS GRID #2538161 Report a problem NWMLS as distributed by MLS GRID #2538161 Report a problem | ||
| 6/24/2026 | Listed for sale | $547,000+11.6%$311/sqft |
Source: NWMLS as distributed by MLS GRID #2538161 Report a problem | ||
| 9/29/2023 | Sold | $489,950$279/sqft |
Source: NWMLS as distributed by MLS GRID #2043653 Report a problem | ||
| 7/13/2023 | Pending sale | $489,950$279/sqft |
Source: NWMLS as distributed by MLS GRID #NWM2043653 Report a problem | ||
| 6/16/2023 | Price change | $489,950-1.2%$279/sqft |
Source: NWMLS as distributed by MLS GRID #NWM2043653 Report a problem | ||
| 4/1/2023 | Price change | $495,950+0.2%$282/sqft |
Source: NWMLS as distributed by MLS GRID #NWM2043653 Report a problem | ||
| 3/10/2023 | Listed for sale | $494,950$282/sqft |
Source: NWMLS as distributed by MLS GRID #NWM2043653 Report a problem | ||
Public tax history
| Year | Property taxes | Tax assessment |
|---|---|---|
| 2025 | $4,259 +1.3% | $459,500 |
| 2024 | $4,207 +239.6% | $459,500 +230.2% |
| 2023 | $1,239 +59.3% | $139,140 +59.9% |
| 2022 | $778 | $86,990 |
Find assessor info on the county website
Monthly payment
Est. payment
Payment breakdown
Explore the cost of this home by adjusting the details. Changes won't be saved.Climate risks
Neighborhood: 98311
Nearby schools
GreatSchools rating
- 6/10Cottonwood Elementary SchoolGrades: PK-5Distance: 0.5 mi
- 5/10Fairview Junior High SchoolGrades: 6-8Distance: 1 mi
- 8/10Olympic High SchoolGrades: 9-12Distance: 2 mi
Schools provided by the listing agent
- Elementary: Cottonwood Elem
- Middle: Fairview Middle
- High: Olympic High
Source: NWMLS as distributed by MLS GRID. This data may not be complete. We recommend contacting the local school district to confirm school assignments for this home.
- $506,5074 bd3 ba1.7k sqft9528 Fairhaven Cir NE, Bremerton, WA 98311Sold

- $479,9503 bd3 ba1.7k sqft9576 Fairhaven Cir NE, Bremerton, WA 98311Sold
- $585,0004 bd3 ba2.2k sqft9553 Fairhaven Cir NE, Bremerton, WA 98311Sold
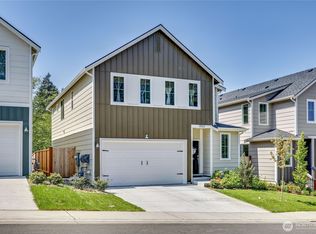
- $484,9503 bd3 ba1.7k sqft9564 Fairhaven Cir NE, Bremerton, WA 98311Sold

- $535,2903 bd3 ba1.8k sqft9591 Fairhaven Cir NE, Bremerton, WA 98311Sold
- $496,9503 bd3 ba1.7k sqft9492 Fairhaven Cir NE, Bremerton, WA 98311Sold
- $557,7004 bd3 ba2.2k sqft9565 Fairhaven Cir NE, Bremerton, WA 98311Off Market
- $489,9503 bd3 ba1.7k sqft9504 Fairhaven Cir NE, Bremerton, WA 98311Sold
A local agent can set up tours, give advice and negotiate with sellers.
Similar homes
- $537,7773 bd3 ba1.4k sqft7307 Morning View Avenue NE, Bremerton, WA 98311Active
 MLS ID #2564259, Lindsay Martin. NWMLS as distributed by MLS GRID
 - $575,0004 bd3 ba2.5k sqft220 NE Tronson Circle, Bremerton, WA 98311Active
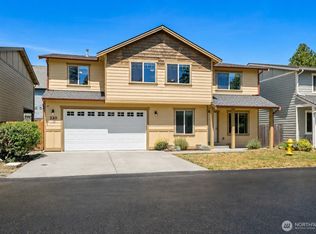 MLS ID #2537025, Bernadette Schuster. NWMLS as distributed by MLS GRID
 - $584,9994 bd3 ba2.1k sqft6366 Juanita Circle NE, Bremerton, WA 98311Active
 MLS ID #2543036, Lindsay Martin. NWMLS as distributed by MLS GRID
 - $520,0003 bd3 ba1.8k sqft10339 White Deer Place NW, Silverdale, WA 98383Active
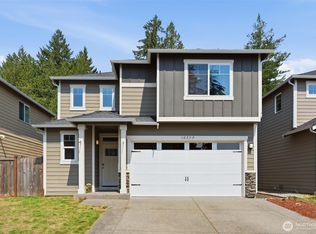 MLS ID #2566599, Elaine Hunt. NWMLS as distributed by MLS GRID
 - $615,0004 bd3 ba2k sqftSilver Street Estates, Bremerton, WA 98311ActiveMLS ID #2562409, Ashley Porter. NWMLS as distributed by MLS GRID
- $445,0003 bd3 ba1.6k sqft826 NW Highgarden Drive, Bremerton, WA 98311ActiveMLS ID #2561357, Keylla Otero. NWMLS as distributed by MLS GRID
- $549,9904 bd3 ba1.8k sqft1641 Bayview Drive W, Bremerton, WA 98312ActiveMLS ID #2526019, Brandy Brazeau. NWMLS as distributed by MLS GRID
- $415,0002 bd2 ba1.1k sqft902 NW Leisure Lane, Bremerton, WA 98311ActiveMLS ID #2514390, Brittney Bell. NWMLS as distributed by MLS GRID
- $474,9003 bd2 ba1.3k sqftBay Vista, Bremerton, WA 98312ActiveMLS ID #2529923, Brent Smith. NWMLS as distributed by MLS GRID
- $618,0004 bd3 ba2.3k sqft1018 Timberline Avenue, Bremerton, WA 98312ActiveMLS ID #2561422, Carly McGraw. NWMLS as distributed by MLS GRID
- $550,0003 bd3 ba2k sqft4529 Bristol Lane SE, Port Orchard, WA 98366ActiveMLS ID #2564683, Lorraine Klopfenstein. NWMLS as distributed by MLS GRID
- $499,9993 bd3 ba1.5k sqftHorstman Heights, Port Orchard, WA 98366ActiveMLS ID #2550036, Paige Schulte. NWMLS as distributed by MLS GRID
- $475,0003 bd1 ba1.5k sqft914 McKenzie Avenue, Bremerton, WA 98337ActiveMLS ID #2545517, Dustin Baker. NWMLS as distributed by MLS GRID
- $639,0004 bd5 ba2.5k sqft1910 Corbet Drive NW, Bremerton, WA 98312ActiveMLS ID #2543237, Jeffrey Hartnett. NWMLS as distributed by MLS GRID
- $585,0004 bd3 ba2.1k sqftStendahl Ridge, Poulsbo, WA 98370ActiveMLS ID #2553630, Jessica Yates. NWMLS as distributed by MLS GRID
- $539,9005 bd3 ba2.3k sqft4244 SE Horsehead Way, Port Orchard, WA 98366ActiveMLS ID #2535557, Doug Miller. NWMLS as distributed by MLS GRID
- $649,9003 bd3 ba2k sqft7634 E Montana Street, Port Orchard, WA 98366ActiveMLS ID #2561884, Doug Miller. NWMLS as distributed by MLS GRID
- $499,9003 bd3 ba1.8k sqft1424 West Avenue, Port Orchard, WA 98366ActiveMLS ID #2551575, Doug Miller. NWMLS as distributed by MLS GRID
- $525,0004 bd3 ba1.9k sqftStrathmore In Mccormick Woods, Port Orchard, WA 98367ContingentMLS ID #2515195, Jennifer Brooks. NWMLS as distributed by MLS GRID
- $554,7774 bd3 ba2.5k sqft4246 Andasio Loop SE, Port Orchard, WA 98366ActiveMLS ID #2493140, James J Bergstrom. NWMLS as distributed by MLS GRID
