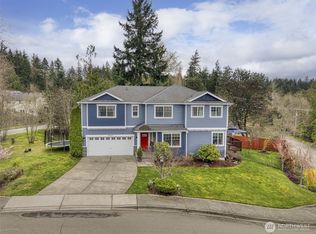
Unbeatable value in this beautifully maintained, 4 bedroom home in the coveted Central Kitsap School District. Sitting handsomely on a premium, corner lot, this home features a well designed, open floorplan with the beautiful chef's kitchen, which features Stainless Steel appliances and custom cabinetry. Effortless flow from the living space to the backyard make for easy everyday living, or a perfect setting for a Summer BBQ with friends. Spoil yourself in the Primary Suite, with its own attached bathroom, with soaking tub and separate shower. Spacious walk-in closet with custom built-ins! Three additional bedrooms + full bathroom, and spacious laundry room upstairs for added convenience. Enjoy the good life on the generous back patio overlooking the private, fully fenced backyard. Superb location for the award-winning schools, dining and shopping!
Pending inspection
Listed by: Keller Williams Greater 360 • Lindsay Martin
Price cut: $10.1K (8/14)
$574,900
6366 Juanita Circle NE, Bremerton, WA 98311
4beds
2,141sqft
Single Family Residence
Built in 2009
6,969 Square Feet Lot
$574,100 Zestimate®
$269/sqft
$17/mo HOA
What's special
Generous back patioPrivate fully fenced backyardWell designed open floorplanPremium corner lotThree additional bedroomsCustom cabinetryStainless steel appliances
- 71 days
- 710
- 43
Zillow last checked:
Listing updated:
Listed by:
Lindsay Martin,
Keller Williams Greater 360
Source: NWMLS as distributed by MLS GRID,MLS#: 2543036
Facts & features
Interior
Bedrooms & bathrooms
- Bedrooms: 4
- Bathrooms: 3
- Full bathrooms: 2
- 1/2 bathrooms: 1
- Main level bathrooms: 1
Primary bedroom
- Level: Second
Bedroom
- Level: Second
Bedroom
- Level: Second
Bedroom
- Level: Second
Bathroom full
- Level: Second
Bathroom full
- Level: Second
Other
- Level: Main
Dining room
- Level: Main
Living room
- Level: Main
Heating
- Fireplace, Forced Air, Electric, Natural Gas
Cooling
- Has cooling: Yes
Appliances
- Included: Dishwasher, Disposal, Microwave, Refrigerator, Stove(s)/Range(s), Dishwasher(s), Garbage Disposal, Microwave(s), Refrigerator(s), Water Heater: Gas, Water Heater Location: Garage
Features
- Bath Off Primary, Dining Room
- Flooring: Hardwood, Vinyl, Carpet
- Basement: None
- Number of fireplaces: 1
- Fireplace features: Gas, Main Level: 1, Fireplace
Interior area
- Total structure area: 2,141
- Total interior livable area: 2,141 sqft
Property
Parking
- Total spaces: 2
- Parking features: Attached Garage, Off Street
- Has attached garage: Yes
- Covered spaces: 2
Features
- Levels: Two
- Stories: 2
- Patio & porch: Bath Off Primary, Dining Room, Fireplace, Vaulted Ceiling(s), Walk-In Closet(s), Water Heater
Lot
- Size: 6,969 Square Feet
- Features: Corner Lot, Curbs, Paved, Sidewalk, Cable TV, Deck, Fenced-Fully, Gas Available
- Topography: Level
- Residential vegetation: Garden Space
Details
- Parcel number: 55290000150004
- Special conditions: Standard
Construction
Type & style
- Home type: SingleFamily
- Architectural style: 2 Story
- Property subtype: Single Family Residence
Materials
- Brick, Cement Planked, Cement Plank
- Foundation: Poured Concrete
- Roof: Composition
Condition
- Good
- Year built: 2009
- Major remodel year: 2009
Utilities & green energy
- Electric: Company: Puget Sound Energy
- Sewer: Sewer Connected, Company: Kitsap Public Utility District
- Water: Public, Company: City of Bremerton
- Utilities for property: Xfinity
Community & HOA
Community
- Features: CCRs
- Subdivision: Central Kitsap
HOA
- Services included: Common Area Maintenance
- HOA fee: $200 annually
Location
- Region: Bremerton
Financial & listing details
- Price per square foot: $269/sqft
- Tax assessed value: $506,240
- Annual tax amount: $4,761
- Date on market: 5/4/2026
- Cumulative days on market: 118 days
- Listing terms: Conventional,FHA,VA Loan
- Inclusions: Dishwasher(s), Garbage Disposal, Microwave(s), Refrigerator(s), Stove(s)/Range(s)
Estimated market value
$574,100
$545,000 - $603,000
$3,140/mo
Price history
| Date | Event | Price |
|---|---|---|
| 8/25/2026 | Pending sale | $574,900$269/sqft |
Source:  NWMLS as distributed by MLS GRID #2543036 Report a problem NWMLS as distributed by MLS GRID #2543036 Report a problem | ||
| 8/14/2026 | Price change | $574,900-1.7%$269/sqft |
Source: NWMLS as distributed by MLS GRID #2543036 Report a problem | ||
| 8/10/2026 | Price change | $584,999-1.7%$273/sqft |
Source: NWMLS as distributed by MLS GRID #2543036 Report a problem | ||
| 7/7/2026 | Price change | $594,999-0.8%$278/sqft |
Source: NWMLS as distributed by MLS GRID #2543036 Report a problem | ||
| 6/19/2026 | Listed for sale | $599,900+53.8%$280/sqft |
Source: NWMLS as distributed by MLS GRID #2543036 Report a problem | ||
| 6/13/2019 | Sold | $389,950$182/sqft |
Source: NWMLS as distributed by MLS GRID #1439154 Report a problem | ||
| 5/2/2019 | Pending sale | $389,950$182/sqft |
Source: Karin Kay Properties #1439154 Report a problem | ||
| 5/1/2019 | Listed for sale | $389,950+27.8%$182/sqft |
Source: Karin Kay Properties #1439154 Report a problem | ||
| 4/22/2009 | Sold | $305,230$143/sqft |
Source: Public Record Report a problem | ||
Public tax history
| Year | Property taxes | Tax assessment |
|---|---|---|
| 2025 | $4,623 +1.2% | $506,240 |
| 2024 | $4,567 +2.9% | $506,240 |
| 2023 | $4,440 -0.4% | $506,240 |
| 2022 | $4,459 +6.3% | $506,240 +20.6% |
| 2021 | $4,194 +6.6% | $419,750 +12.1% |
| 2020 | $3,934 +5% | $374,330 +7% |
| 2019 | $3,747 -9.4% | $349,850 +20.3% |
| 2018 | $4,136 | $290,870 |
| 2017 | $4,136 +12.7% | $290,870 +11.3% |
| 2016 | $3,669 +2.9% | $261,290 +8.4% |
| 2015 | $3,565 | $241,130 +5.2% |
| 2014 | $3,565 +12.9% | $229,180 |
| 2013 | $3,156 +5.4% | $229,180 -3.9% |
| 2012 | $2,995 +13.6% | $238,380 -2.8% |
| 2011 | $2,636 -20.5% | $245,270 -21.4% |
| 2010 | $3,315 +331442% | $311,990 +323.2% |
| 2009 | $1 | $73,730 |
Find assessor info on the county website
Monthly payment
Est. payment
Payment breakdown
Explore the cost of this home by adjusting the details. Changes won't be saved.Climate risks
Neighborhood: 98311
Nearby schools
Schools provided by the listing agent
- Elementary: Pinecrest Elem
- Middle: Fairview Middle
- High: Olympic High
Source: NWMLS as distributed by MLS GRID. This data may not be complete. We recommend contacting the local school district to confirm school assignments for this home.

Similar homes
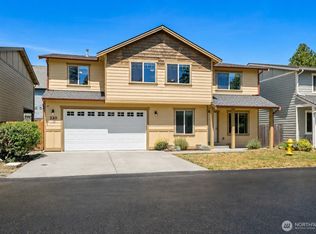
- $550,0004 bd3 ba2.5k sqft220 NE Tronson Circle, Bremerton, WA 98311Active
 MLS ID #2537025, Bernadette Schuster. NWMLS as distributed by MLS GRID
 - $627,5004 bd3 ba2.6k sqftValley View Estates, Bremerton, WA 98311Active
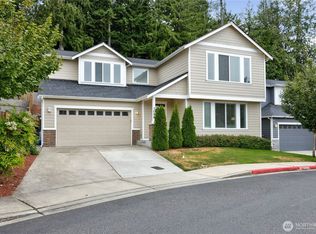 MLS ID #2560595, Felicia Kratzer. NWMLS as distributed by MLS GRID
 - $550,0004 bd3 ba1.9k sqftTracyton Place, Bremerton, WA 98310Active
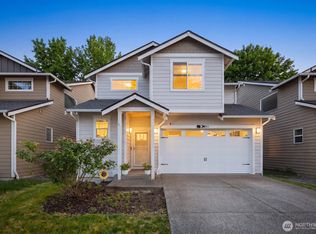 MLS ID #2519491, Larissa Butler. NWMLS as distributed by MLS GRID
 - $524,7773 bd3 ba1.4k sqft7307 Morning View Avenue NE, Bremerton, WA 98311Active
 MLS ID #2564259, Lindsay Martin. NWMLS as distributed by MLS GRID
