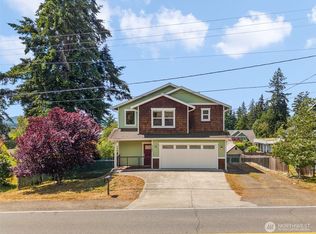
Welcome to Hidden Meadows, one of Central Kitsap's most desirable neighborhoods! This beautifully maintained and freshly painted 2,505-square-foot home offers 4 spacious bedrooms, a dedicated office/den, and an open-concept layout designed for comfortable everyday living and effortless entertaining. The stylish kitchen features granite countertops, a large island, abundant cabinetry, a huge pantry, and durable laminate flooring. The inviting family room showcases a beautiful fireplace, creating a warm and welcoming gathering space that flows seamlessly into the dining area. Upstairs, the spacious primary suite offers a walk-in closet and a luxurious 5-piece bath with a relaxing soaking tub. Three additional bedrooms and a convenient second-floor laundry provide plenty of space and functionality. Enjoy abundant storage throughout, an attached garage, and a low-maintenance yard. Step outside to your private backyard retreat featuring a covered patio for year-round enjoyment and privacy fencing that creates the perfect setting for relaxing, entertaining, or simply unwinding outdoors. Ideally located near top-rated CK schools, shopping, dining, highways, ferries, and both PSNS and Bangor Naval Base, this home offers the perfect blend of comfort, convenience, and location.
Active
Listed by: eXp Realty • Bernadette Schuster
Price cut: $14K (7/28)
$575,000
220 NE Tronson Circle, Bremerton, WA 98311
4beds
2,505sqft
:
Get pre-qualified$3,566/mo
Single Family Residence
Built in 2016
3,920 Square Feet Lot
$575,100 Zestimate®
$230/sqft
$63/mo HOA
What's special
Beautiful fireplacePrivate backyard retreatStylish kitchenConvenient second-floor laundryAttached garageLarge islandSpacious primary suite
- 49 days |
- 315 |
- 24 |
Zillow last checked:
Listing updated:
Listed by:
Bernadette Schuster,
eXp Realty
Source: NWMLS as distributed by MLS GRID,MLS#: 2537025
Facts & features
Interior
Bedrooms & bathrooms
- Bedrooms: 4
- Bathrooms: 3
- Full bathrooms: 2
- 1/2 bathrooms: 1
- Main level bathrooms: 1
Primary bedroom
- Level: Second
Bedroom
- Level: Second
Bedroom
- Level: Second
Bedroom
- Level: Second
Bathroom full
- Level: Second
Bathroom full
- Level: Second
Other
- Level: Main
Bonus room
- Level: Main
Dining room
- Level: Main
Entry hall
- Level: Main
Family room
- Level: Second
Great room
- Level: Main
Kitchen with eating space
- Level: Main
Living room
- Level: Main
Utility room
- Level: Second
Heating
- Fireplace, Forced Air, Natural Gas
Cooling
- None
Appliances
- Included: Dishwasher, Microwave, Refrigerator, Stove(s)/Range(s), Dishwasher(s), Microwave(s), Refrigerator(s), Water Heater: Garage, Water Heater Location: Gas
Features
- Bath Off Primary, Ceiling Fan(s), Dining Room
- Flooring: Laminate, Vinyl, Carpet
- Windows: Dbl Pane/Storm Window
- Basement: None
- Number of fireplaces: 1
- Fireplace features: Gas, Main Level: 1, Fireplace
Interior area
- Total structure area: 2,505
- Total interior livable area: 2,505 sqft
Video & virtual tour
Property
Parking
- Total spaces: 2
- Parking features: Attached Garage
- Has attached garage: Yes
- Covered spaces: 2
Features
- Levels: Two
- Stories: 2
- Entry location: Main
- Patio & porch: Bath Off Primary, Ceiling Fan(s), Dbl Pane/Storm Window, Dining Room, Fireplace, Walk-In Closet(s), Water Heater
Lot
- Size: 3,920 Square Feet
- Features: Curbs, Paved, Cable TV, Fenced-Fully, Gas Available, Patio
- Topography: Level
Details
- Parcel number: 56200000040005
- Zoning: UR
- Zoning description: Jurisdiction: County
- Special conditions: Standard
Construction
Type & style
- Home type: SingleFamily
- Architectural style: Contemporary,2 Story
- Property subtype: Single Family Residence
Materials
- Wood Siding, Wood Products
- Foundation: Poured Concrete
- Roof: Composition
Condition
- Good
- Year built: 2016
Utilities & green energy
- Electric: Company: PSE
- Sewer: Sewer Connected, Company: City of Bremerton
- Water: Public, Company: City of Bremerton
Community & HOA
Community
- Subdivision: Central Kitsap
HOA
- HOA fee: $750 annually
Location
- Region: Bremerton
Financial & listing details
- Price per square foot: $230/sqft
- Tax assessed value: $532,920
- Annual tax amount: $5,017
- Date on market: 6/8/2026
- Cumulative days on market: 50 days
- Listing terms: Conventional,FHA,USDA Loan,VA Loan
- Inclusions: Dishwasher(s), Microwave(s), Refrigerator(s), Stove(s)/Range(s)
Estimated market value
$575,100
$546,000 - $604,000
$3,185/mo
Price history
| Date | Event | Price |
|---|---|---|
| 7/28/2026 | Price change | $575,000-2.4%$230/sqft |
Source:  NWMLS as distributed by MLS GRID #2537025 Report a problem NWMLS as distributed by MLS GRID #2537025 Report a problem | ||
| 6/24/2026 | Price change | $589,000-1.5%$235/sqft |
Source: NWMLS as distributed by MLS GRID #2537025 Report a problem | ||
| 6/10/2026 | Listed for sale | $598,000-8%$239/sqft |
Source: NWMLS as distributed by MLS GRID #2537025 Report a problem | ||
| 4/25/2024 | Listing removed | -- |
Source: Zillow Rentals Report a problem | ||
| 4/5/2024 | Listed for rent | $3,135+30.6%$1/sqft |
Source: Zillow Rentals Report a problem | ||
| 1/31/2022 | Sold | $650,000+0%$259/sqft |
Source: NWMLS as distributed by MLS GRID #1872156 Report a problem | ||
| 1/7/2022 | Pending sale | $649,900$259/sqft |
Source: NWMLS as distributed by MLS GRID #1872156 Report a problem | ||
| 12/14/2021 | Listed for sale | $649,900+100%$259/sqft |
Source: NWMLS as distributed by MLS GRID #1872156 Report a problem | ||
| 3/24/2021 | Listing removed | -- |
Source: Owner Report a problem | ||
| 11/23/2019 | Listing removed | $2,400$1/sqft |
Source: Owner Report a problem | ||
| 11/15/2019 | Price change | $2,400-4%$1/sqft |
Source: Owner Report a problem | ||
| 10/29/2019 | Listed for rent | $2,500$1/sqft |
Source: Owner Report a problem | ||
| 6/24/2016 | Sold | $325,000$130/sqft |
Source: NWMLS as distributed by MLS GRID #933626 Report a problem | ||
| 6/1/2016 | Pending sale | $325,000$130/sqft |
Source: Action Real Estate #933626 Report a problem | ||
| 6/1/2016 | Listed for sale | $325,000$130/sqft |
Source: Action Real Estate #933626 Report a problem | ||
Public tax history
| Year | Property taxes | Tax assessment |
|---|---|---|
| 2024 | $4,879 +2.8% | $532,920 |
| 2023 | $4,745 -0.4% | $532,920 |
| 2022 | $4,765 +6.2% | $532,920 +20.6% |
| 2021 | $4,485 -0.9% | $441,900 +4.4% |
| 2020 | $4,524 +15% | $423,360 +17.4% |
| 2019 | $3,933 -12.9% | $360,580 +15.2% |
| 2018 | $4,517 | $312,970 |
| 2017 | $4,517 +12.5% | $312,970 +14.1% |
| 2016 | $4,014 | $274,200 |
Find assessor info on the county website
Monthly payment
Est. payment
Payment breakdown
Explore the cost of this home by adjusting the details. Changes won't be saved.Climate risks
Neighborhood: 98311
Nearby schools
GreatSchools rating
- 6/10Woodlands Elementary SchoolGrades: K-5Distance: 0.2 mi
- 5/10Fairview Junior High SchoolGrades: 6-8Distance: 0.7 mi
- 8/10Olympic High SchoolGrades: 9-12Distance: 0.8 mi
Schools provided by the listing agent
- High: Olympic High
Source: NWMLS as distributed by MLS GRID. This data may not be complete. We recommend contacting the local school district to confirm school assignments for this home.
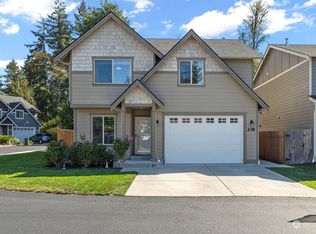
- $480,0003 bd3 ba1.6k sqft238 NE Tronson Cir, Bremerton, WA 98311Sold
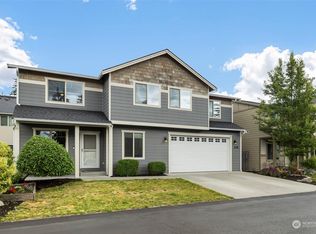
- $547,5004 bd3 ba2.5k sqft208 NE Tronson Cir, Bremerton, WA 98311Sold
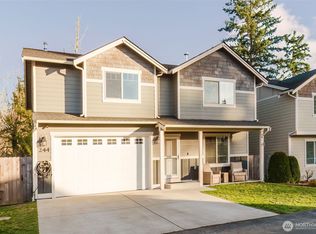
- $530,0003 bd3 ba2k sqft244 NE Tronson Cir, Bremerton, WA 98311Sold
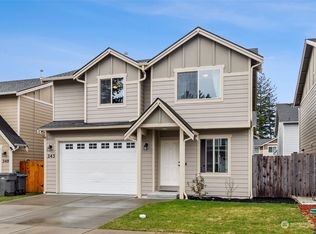
- $487,0003 bd3 ba1.8k sqft243 NE Tronson Cir, Bremerton, WA 98311Sold
- $400,0003 bd3 ba1.4k sqft317 NE Miramar Cir, Bremerton, WA 98311Sold
- $547,0004 bd3 ba2k sqft256 NE Tronson Cir, Bremerton, WA 98311Sold
- $423,9003 bd3 ba1.4k sqft388 NE Miramar Cir #40, Bremerton, WA 98311Off Market
- $559,9504 bd3 ba1.8k sqft291 NE Tronson Cir, Bremerton, WA 98311For Sale
A local agent can set up tours, give advice and negotiate with sellers.
Similar homes
- $594,9994 bd3 ba2.1k sqft6366 Juanita Circle NE, Bremerton, WA 98311Active
 MLS ID #2543036, Lindsay Martin. NWMLS as distributed by MLS GRID
 - $499,5003 bd3 ba1.7k sqft6559 Randolph Drive NE, Bremerton, WA 98311Active
 MLS ID #2558609, Bokhee Han. NWMLS as distributed by MLS GRID
 - $490,0003 bd2 ba1.5k sqft983 NE Marwood Drive, Bremerton, WA 98311Active
 MLS ID #2557646, Marilyn Richesin. NWMLS as distributed by MLS GRID
 - $519,9003 bd3 ba1.6k sqft5091 May Street NW, Bremerton, WA 98311Active
 MLS ID #2536265, Lindsay Martin. NWMLS as distributed by MLS GRID
 - $539,5003 bd3 ba1.8k sqftIllahee Firs, Bremerton, WA 98311ActiveMLS ID #2548674, Denice Jentlie. NWMLS as distributed by MLS GRID
- $564,9003 bd3 ba2k sqftShort Plat No. 7327, Bremerton, WA 98310ActiveMLS ID #2552767, Rachel Skifstad. NWMLS as distributed by MLS GRID
- $550,0004 bd3 ba1.9k sqftTracyton Place, Bremerton, WA 98310ActiveMLS ID #2519491, Larissa Butler. NWMLS as distributed by MLS GRID
- $535,0003 bd3 ba1.7k sqftThe Ridges, Bremerton, WA 98311ActiveMLS ID #2538161, Shari Royston. NWMLS as distributed by MLS GRID
- $642,0004 bd5 ba2.5k sqft1910 Corbet Drive NW, Bremerton, WA 98312ActiveMLS ID #2543237, Jeffrey Hartnett. NWMLS as distributed by MLS GRID
- $549,9904 bd3 ba1.8k sqft1641 Bayview Drive W, Bremerton, WA 98312ActiveMLS ID #2526019, Brandy Brazeau. NWMLS as distributed by MLS GRID
- $585,0004 bd3 ba2.5k sqft2258 SE Upchurch Way, Port Orchard, WA 98366ActiveMLS ID #2532720, Michelle Cook. NWMLS as distributed by MLS GRID
- $465,0003 bd3 ba1.6k sqft731 NE Cabot Lane, Bremerton, WA 98311ActiveMLS ID #2497876, Togasii Siitupe Peko Jr.. NWMLS as distributed by MLS GRID
- $459,9953 bd3 ba2.4k sqft1207 8th Street, Bremerton, WA 98337ActiveMLS ID #2559544, Musab El-Himri. NWMLS as distributed by MLS GRID
- $628,0004 bd3 ba2.7k sqft1328 Baker Heights Loop, Bremerton, WA 98312ActiveMLS ID #2533407, Shari Royston. NWMLS as distributed by MLS GRID
- $509,0004 bd2 ba2k sqft1231 4th Street, Bremerton, WA 98337ActiveMLS ID #2534682, Anita Monk. NWMLS as distributed by MLS GRID
- $674,9003 bd3 ba2.4k sqftHogan Heights, Bremerton, WA 98311ActiveMLS ID #2516735, Hillary Tutterrow. NWMLS as distributed by MLS GRID
- $539,9005 bd3 ba2.3k sqft4244 SE Horsehead Way, Port Orchard, WA 98366ActiveMLS ID #2535557, Doug Miller. NWMLS as distributed by MLS GRID
- $554,7774 bd3 ba2.5k sqft4246 Andasio Loop SE, Port Orchard, WA 98366ActiveMLS ID #2493140, James J Bergstrom. NWMLS as distributed by MLS GRID
- $585,0005 bd3 ba2.3k sqft6061 Addison Road SW, Port Orchard, WA 98367ActiveMLS ID #2528355, Sheryl Wingate. NWMLS as distributed by MLS GRID
- $550,0003 bd2 ba1.6k sqft2440 Lincoln Avenue SE, Port Orchard, WA 98366ActiveMLS ID #2538108, Grayson Krause. NWMLS as distributed by MLS GRID
