Assumable VA loan with an approximate 5.375% interest rate available to qualified buyers, plus up to 1% toward an interest rate buydown through preferred lender financing. Move-in ready townhome in the desirable Illahee Springs community with convenient access to PSNS, Bangor, and the Bremerton/Seattle ferry. This thoughtfully designed 1,685 sq ft home offers 3 bedrooms and 2.25 baths with an open-concept main level ideal for everyday living and entertaining. The kitchen features quartz countertops, stainless steel appliances, warm wood cabinetry, and a center island that connects seamlessly with the dining and living areas. Large windows and a sliding glass door bring in natural light and open to the fully fenced backyard—perfect for relaxing, pets, or outdoor gatherings. Upstairs you'll find three bedrooms, including the primary suite with a private bath and walk-in closet. A versatile loft provides additional living space and works well as a second living room, home office, or workout area. An attached two-car garage adds storage and everyday practicality. Community amenities include walking trails, a gazebo, dog park, and ample guest parking, all within the Central Kitsap School District and minutes from bases, shopping, and outdoor recreation.
Pending inspection
Listed by: Coldwell Banker Bain • Togasii Siitupe Peko Jr.
Price cut: $10K (7/7)
$465,000
731 NE Cabot Lane, Bremerton, WA 98311
3beds
1,685sqft
:
Get pre-qualified$2,879/mo
Townhouse, Single Family Residence
Built in 2022
3,049 Square Feet Lot
$464,500 Zestimate®
$276/sqft
$80/mo HOA
What's special
Kitchen features quartz countertopsStainless steel appliancesWarm wood cabinetry
- 128 days |
- 353 |
- 21 |
Zillow last checked:
Listing updated:
Listed by:
Togasii Siitupe Peko Jr.,
Coldwell Banker Bain
Source: NWMLS as distributed by MLS GRID,MLS#: 2497876
Facts & features
Interior
Bedrooms & bathrooms
- Bedrooms: 3
- Bathrooms: 3
- Full bathrooms: 1
- 3/4 bathrooms: 1
- 1/2 bathrooms: 1
- Main level bathrooms: 1
Primary bedroom
- Level: Second
Bedroom
- Level: Second
Bedroom
- Level: Second
Bathroom full
- Level: Second
Bathroom three quarter
- Level: Second
Other
- Level: Main
Bonus room
- Level: Second
Dining room
- Level: Main
Entry hall
- Level: Main
Kitchen with eating space
- Level: Main
Living room
- Level: Main
Utility room
- Level: Second
Heating
- 90%+ High Efficiency, Forced Air, Heat Pump, Electric, Natural Gas
Cooling
- 90%+ High Efficiency, Forced Air, Heat Pump
Appliances
- Included: Dishwasher, Disposal, Dryer, Microwave, Refrigerator, Stove(s)/Range(s), Washer, Dishwasher(s), Dryer(s), Garbage Disposal, Microwave(s), Refrigerator(s), Washer(s), Water Heater: Tank/Electric, Water Heater Location: Utility/Laundry Room
Features
- Bath Off Primary, Loft, Pantry
- Flooring: Laminate, Vinyl, Carpet
- Windows: Dbl Pane/Storm Window
- Basement: None
- Has fireplace: No
Interior area
- Total structure area: 1,685
- Total interior livable area: 1,685 sqft
Property
Parking
- Total spaces: 2
- Parking features: Driveway, Attached Garage, Off Street
- Has attached garage: Yes
- Covered spaces: 2
Features
- Levels: Multi/Split
- Entry location: Main
- Patio & porch: Bath Off Primary, Dbl Pane/Storm Window, Loft, Pantry, Walk-In Closet(s), Water Heater
- Has view: Yes
- View description: Territorial
Lot
- Size: 3,049 Square Feet
- Features: Curbs, Paved, Sidewalk, Cable TV, Fenced-Fully, Gas Available, High Speed Internet
- Topography: Level,Partial Slope
- Residential vegetation: Garden Space
Details
- Parcel number: 56940000890004
- Zoning: Urban Medium Residential
- Zoning description: Jurisdiction: County
- Special conditions: Standard
Construction
Type & style
- Home type: Townhouse
- Architectural style: Craftsman,Townhouse
- Property subtype: Townhouse, Single Family Residence
Materials
- Cement Planked, Wood Products, Cement Plank
- Foundation: Poured Concrete
- Roof: Composition
Condition
- Average
- Year built: 2022
- Major remodel year: 2022
Utilities & green energy
- Electric: Company: Puget Sound Energy
- Sewer: Sewer Connected, Company: KPUD
- Water: Public, Company: City of Bremerton
- Utilities for property: Xfinity, Xfinity
Community & HOA
Community
- Features: CCRs, Playground, Trail(s)
- Subdivision: Fairgrounds
HOA
- Services included: Common Area Maintenance
- HOA fee: $80 monthly
- HOA phone: 253-848-1947
Location
- Region: Bremerton
Financial & listing details
- Price per square foot: $276/sqft
- Tax assessed value: $414,700
- Annual tax amount: $3,844
- Date on market: 4/2/2026
- Cumulative days on market: 129 days
- Listing terms: Conventional,FHA,VA Loan
- Inclusions: Dishwasher(s), Dryer(s), Garbage Disposal, Microwave(s), Refrigerator(s), Stove(s)/Range(s), Washer(s)
Estimated market value
$464,500
$441,000 - $488,000
$2,732/mo
Price history
| Date | Event | Price |
|---|---|---|
| 8/7/2026 | Pending sale | $465,000$276/sqft |
Source:  NWMLS as distributed by MLS GRID #2497876 Report a problem NWMLS as distributed by MLS GRID #2497876 Report a problem | ||
| 7/7/2026 | Price change | $465,000-2.1%$276/sqft |
Source: NWMLS as distributed by MLS GRID #2497876 Report a problem | ||
| 5/14/2026 | Price change | $475,000-1.9%$282/sqft |
Source: NWMLS as distributed by MLS GRID #2497876 Report a problem | ||
| 4/23/2026 | Price change | $484,000-0.2%$287/sqft |
Source: NWMLS as distributed by MLS GRID #2497876 Report a problem | ||
| 4/3/2026 | Listed for sale | $485,000+10.1%$288/sqft |
Source: NWMLS as distributed by MLS GRID #2497876 Report a problem | ||
| 6/12/2023 | Sold | $440,500+0.1%$261/sqft |
Source: Public Record Report a problem | ||
| 3/24/2023 | Pending sale | $439,995$261/sqft |
Source:  DR Horton Report a problem DR Horton Report a problem | ||
| 3/16/2023 | Price change | $439,995+1.1%$261/sqft |
Source: DR Horton Report a problem | ||
| 3/10/2023 | Listed for sale | $434,995$258/sqft |
Source: DR Horton Report a problem | ||
Public tax history
| Year | Property taxes | Tax assessment |
|---|---|---|
| 2025 | $3,844 +1.3% | $414,700 |
| 2024 | $3,796 +2.8% | $414,700 |
| 2023 | $3,692 +369.6% | $414,700 +371.6% |
| 2022 | $786 | $87,930 |
Find assessor info on the county website
Monthly payment
Est. payment
Payment breakdown
Explore the cost of this home by adjusting the details. Changes won't be saved.Climate risks
Neighborhood: 98311
Nearby schools
GreatSchools rating
- 6/10Woodlands Elementary SchoolGrades: K-5Distance: 0.6 mi
- 5/10Fairview Junior High SchoolGrades: 6-8Distance: 1.1 mi
- 8/10Olympic High SchoolGrades: 9-12Distance: 1.2 mi
Schools provided by the listing agent
- Elementary: Woodlands Elem
- Middle: Fairview Middle
- High: Olympic High
Source: NWMLS as distributed by MLS GRID. This data may not be complete. We recommend contacting the local school district to confirm school assignments for this home.
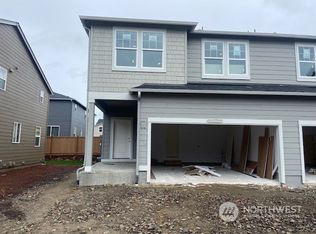
- $454,6003 bd3 ba1.6k sqft731 NE Cabot Ln #89, Bremerton, WA 98311Off Market
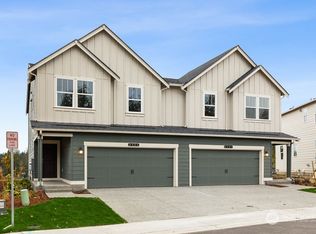
- $481,4003 bd3 ba1.8k sqft754 NE Cabot Ln #91, Bremerton, WA 98311Off Market
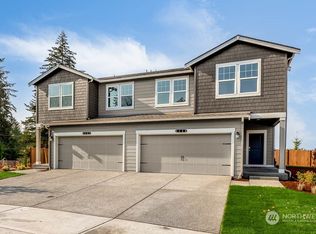
- $472,0003 bd3 ba1.7k sqft6504 Langley Ave NE #74, Bremerton, WA 98311Off Market
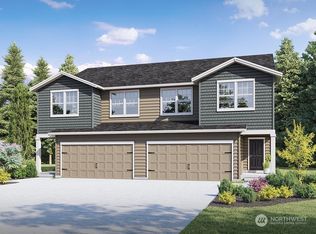
- $468,2003 bd3 ba1.7k sqft6477 Langley Ave NE #77, Bremerton, WA 98311Off Market
- $472,0003 bd3 ba1.7k sqft6492 Langley Ave NE #73, Bremerton, WA 98311Off Market
- $468,2003 bd3 ba1.7k sqft705 NE Cabot Ln #87, Bremerton, WA 98311Off Market
- $474,4003 bd3 ba1.7k sqft6450 Langley Ave NE, Bremerton, WA 98311Off Market
- $471,3003 bd3 ba1.7k sqft6588 Langley Ave NE #103, Bremerton, WA 98311Off Market
A local agent can set up tours, give advice and negotiate with sellers.
Similar homes
- $445,0003 bd3 ba1.6k sqft826 NW Highgarden Drive, Bremerton, WA 98311Active
 MLS ID #2561357, Keylla Otero. NWMLS as distributed by MLS GRID
 - $473,5004 bd3 ba2.1k sqft483 NE Conifer Drive, Bremerton, WA 98311Active
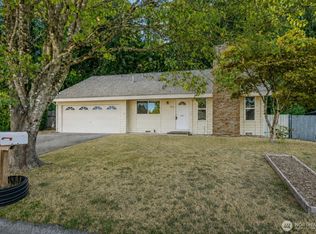 MLS ID #2562541, Destin Schuster. NWMLS as distributed by MLS GRID
 - $519,9003 bd3 ba1.6k sqft5091 May Street NW, Bremerton, WA 98311Active
 MLS ID #2536265, Lindsay Martin. NWMLS as distributed by MLS GRID
 - $594,9994 bd3 ba2.1k sqft6366 Juanita Circle NE, Bremerton, WA 98311Active
 MLS ID #2543036, Lindsay Martin. NWMLS as distributed by MLS GRID
 - $435,0003 bd3 ba1.4k sqft355 Stonewood Place, Bremerton, WA 98310ActiveMLS ID #2561154, Vivienne Vanichkul. NWMLS as distributed by MLS GRID
- $575,0004 bd3 ba2.5k sqft220 NE Tronson Circle, Bremerton, WA 98311ActiveMLS ID #2537025, Bernadette Schuster. NWMLS as distributed by MLS GRID
- $474,9003 bd2 ba1.3k sqftBay Vista, Bremerton, WA 98312ActiveMLS ID #2529923, Brent Smith. NWMLS as distributed by MLS GRID
- $535,0003 bd3 ba1.7k sqftThe Ridges, Bremerton, WA 98311ActiveMLS ID #2538161, Shari Royston. NWMLS as distributed by MLS GRID
- $615,0004 bd3 ba2k sqftSilver Street Estates, Bremerton, WA 98311ActiveMLS ID #2562409, Ashley Porter. NWMLS as distributed by MLS GRID
- $520,0003 bd3 ba1.8k sqft10339 White Deer Place NW, Silverdale, WA 98383ActiveMLS ID #2566599, Elaine Hunt. NWMLS as distributed by MLS GRID
- $380,0003 bd3 ba1k sqft4909 Bowwood Circle NE, Bremerton, WA 98310ActiveMLS ID #2539680, Stephanie Dupuis. NWMLS as distributed by MLS GRID
- $495,0003 bd2 ba1.2k sqftBay Vista, Bremerton, WA 98312ActiveMLS ID #2484596, Terri Hagen. NWMLS as distributed by MLS GRID
- $510,0003 bd3 ba1.6k sqft4758 Driftwood Street, Bremerton, WA 98312ActiveMLS ID #2552110, Tasha Zetty. NWMLS as distributed by MLS GRID
- $425,0004 bd2 ba1.6k sqft5219 5th Street, Bremerton, WA 98312ActiveMLS ID #2558524, Lisa Collier. NWMLS as distributed by MLS GRID
- $550,0004 bd3 ba1.9k sqftTracyton Place, Bremerton, WA 98310ActiveMLS ID #2519491, Larissa Butler. NWMLS as distributed by MLS GRID
- $625,0004 bd3 ba2.3k sqft6110 Lakemont Lane, Bremerton, WA 98312ActiveMLS ID #2563069, Joe Stevick. NWMLS as distributed by MLS GRID
- $475,0004 bd3 ba1.8k sqftWilley Estates Ph 2, Port Orchard, WA 98366ActiveMLS ID #2561188, Adam Still. NWMLS as distributed by MLS GRID
- $564,9003 bd3 ba2k sqftShort Plat No. 7327, Bremerton, WA 98310ActiveMLS ID #2552767, Rachel Skifstad. NWMLS as distributed by MLS GRID
- $480,0003 bd3 ba1.5k sqft3512 Nanette Lane SE, Port Orchard, WA 98366ActiveMLS ID #2558642, Dana Stone. NWMLS as distributed by MLS GRID
- $499,9993 bd3 ba1.5k sqftHorstman Heights, Port Orchard, WA 98366ActiveMLS ID #2550036, Paige Schulte. NWMLS as distributed by MLS GRID
