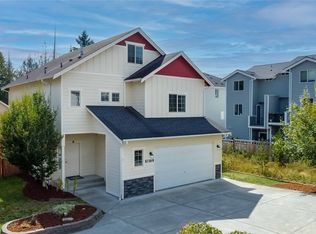
Welcome to Silverdale in the heart of Central Kitsap! This stylish, low-maintenance home features a modern open-concept design that's perfect for everyday living and entertaining. The spacious kitchen is the heart of the home, complete with a large island ideal for meals, abundant cabinetry, stainless steel appliances, high ceilings, and durable luxury vinyl plank flooring. Just off the kitchen, step onto the private balcony—the perfect spot to enjoy your morning coffee or unwind with some fresh air. The tandem two-car garage offers plenty of room for parking plus additional storage. Upstairs, you'll find three comfortable bedrooms, including a spacious primary suite with a private ensuite bathroom. The upper level also features a convenient laundry area. Outside, the fully fenced backyard/patio provides the perfect space for relaxing, entertaining, gardening, or creating your own outdoor retreat. Stay comfortable year-round with central air conditioning—a rare and highly desirable feature in the area. Conveniently located just minutes from Highway 3, shopping centers, the Kitsap Mall, Naval Base Kitsap, Bangor, PSNS, and a variety of restaurants and amenities, this home offers the perfect blend of comfort, convenience, and modern living. Don't miss your opportunity to make it yours—schedule your showing today!
Active
Listed by: 360 Real Estate Group • Keylla Otero
$445,000
826 NW Highgarden Drive, Bremerton, WA 98311
3beds
1,628sqft
Townhouse, Single Family Residence
Built in 2020
1,742 Square Feet Lot
$442,700 Zestimate®
$273/sqft
$70/mo HOA
What's special
Private balconySpacious kitchenHigh ceilingsModern open-concept designAbundant cabinetryStainless steel appliancesCentral air conditioning
- 26 days |
- 512 |
- 32 |
Zillow last checked:
Listing updated:
Listed by:
Keylla Otero,
360 Real Estate Group
Source: NWMLS as distributed by MLS GRID,MLS#: 2561357
Facts & features
Interior
Bedrooms & bathrooms
- Bedrooms: 3
- Bathrooms: 3
- Full bathrooms: 2
- 1/2 bathrooms: 1
- Main level bathrooms: 1
Primary bedroom
- Level: Second
Bedroom
- Level: Second
Bedroom
- Level: Second
Bathroom full
- Level: Second
Bathroom full
- Level: Second
Other
- Level: Main
Dining room
- Level: Main
Entry hall
- Level: Lower
Kitchen with eating space
- Level: Main
Living room
- Level: Main
Utility room
- Level: Second
Heating
- Forced Air, Natural Gas
Cooling
- Has cooling: Yes
Appliances
- Included: Dishwasher, Disposal, Microwave, Refrigerator, Stove(s)/Range(s), Tankless Water Heater, Dishwasher(s), Garbage Disposal, Microwave(s), Refrigerator(s)
Features
- Bath Off Primary, Dining Room
- Flooring: Vinyl Plank, Carpet
- Basement: None
- Has fireplace: No
Interior area
- Total structure area: 1,628
- Total interior livable area: 1,628 sqft
Property
Parking
- Total spaces: 4
- Parking features: Driveway, Attached Garage
- Has attached garage: Yes
- Covered spaces: 2
- Uncovered spaces: 2
Features
- Levels: Multi/Split
- Entry location: Lower
- Patio & porch: Bath Off Primary, Dining Room
Lot
- Size: 1,742 Square Feet
- Features: Curbs, Paved, Sidewalk, Cable TV, Deck, Fenced-Fully, Gas Available, High Speed Internet
- Topography: Level
Details
- Parcel number: 56780000110007
- Special conditions: Standard
Construction
Type & style
- Home type: Townhouse
- Architectural style: Townhouse
- Property subtype: Townhouse, Single Family Residence
Materials
- Wood Products
- Foundation: Poured Concrete
- Roof: Composition
Condition
- Year built: 2020
Utilities & green energy
- Sewer: Sewer Connected
- Water: Public
Community & HOA
Community
- Features: CCRs, Playground
- Subdivision: Central Kitsap
HOA
- Services included: Common Area Maintenance, See Remarks
- HOA fee: $70 monthly
Location
- Region: Bremerton
Financial & listing details
- Price per square foot: $273/sqft
- Tax assessed value: $320,530
- Annual tax amount: $2,964
- Date on market: 7/28/2026
- Cumulative days on market: 27 days
- Listing terms: Conventional,FHA,VA Loan
- Inclusions: Dishwasher(s), Garbage Disposal, Microwave(s), Refrigerator(s), Stove(s)/Range(s)
Estimated market value
$442,700
$421,000 - $465,000
$2,736/mo
Price history
| Date | Event | Price |
|---|---|---|
| 7/29/2026 | Listed for sale | $445,000+32.7%$273/sqft |
Source:  NWMLS as distributed by MLS GRID #2561357 Report a problem NWMLS as distributed by MLS GRID #2561357 Report a problem | ||
| 12/4/2020 | Sold | $335,435$206/sqft |
Source: Public Record Report a problem | ||
Public tax history
| Year | Property taxes | Tax assessment |
|---|---|---|
| 2025 | $2,965 +1.2% | $320,530 |
| 2024 | $2,929 +2.8% | $320,530 |
| 2023 | $2,848 -4% | $320,530 -3.6% |
| 2022 | $2,967 +3.9% | $332,430 +17.9% |
| 2021 | $2,856 +74.8% | $282,070 +83.8% |
| 2020 | $1,634 | $153,440 |
Find assessor info on the county website
Monthly payment
Est. payment
Payment breakdown
Explore the cost of this home by adjusting the details. Changes won't be saved.Climate risks
Neighborhood: 98311
Nearby schools
GreatSchools rating
- 7/10Silver Ridge Elementary SchoolGrades: PK-5Distance: 0.3 mi
- 6/10Ridgetop Junior High SchoolGrades: 6-8Distance: 0.3 mi
- 9/10Central Kitsap High SchoolGrades: 9-12Distance: 1.9 mi
- $445,0003 bd3 ba1.6k sqft874 NW Highgarden Dr, Bremerton, WA 98311Sold

- $546,0003 bd3 ba2.5k sqft10369 Solstice Ave NW, Bremerton, WA 98311Sold
- $449,0003 bd3 ba1.6k sqft885 NW Highgarden Dr, Bremerton, WA 98311Sold

- $465,0004 bd3 ba1.9k sqft934 NW Highgarden Dr, Bremerton, WA 98311For Sale

- $317,6002 bd1 ba574 sqft910 NW Hogan Ln, Bremerton, WA 98311Off Market
- $429,9503 bd2 ba1.4k sqft958 NW Highgarden Dr, Bremerton, WA 98311Sold
- $445,0003 bd2 ba1.5k sqft880 NW Hogan Ln, Bremerton, WA 98311Sold
- $521,3004 bd-- ba2.1k sqftLOT Thirteen Solstice Ave NW, Bremerton, WA 98311Off Market
A local agent can set up tours, give advice and negotiate with sellers.
Similar homes
- $465,0004 bd3 ba1.9k sqftRed Barn Lane, Bremerton, WA 98311ActiveMLS ID #2568171, Mandy Strong. NWMLS as distributed by MLS GRID
- $439,9003 bd2 ba2.3k sqft1116 N Lafayette Street, Bremerton, WA 98312Active
 MLS ID #2570584, Leslie A. Newman. NWMLS as distributed by MLS GRID
 - $524,7773 bd3 ba1.4k sqft7307 Morning View Avenue NE, Bremerton, WA 98311Active
 MLS ID #2564259, Lindsay Martin. NWMLS as distributed by MLS GRID
 - $449,9503 bd3 ba1.6k sqftLennar At Stoneridge, Silverdale, WA 98383Active
 NWMLS as distributed by MLS GRID
 - $442,9503 bd3 ba1.6k sqftLennar At Stoneridge, Silverdale, WA 98383ActiveNWMLS as distributed by MLS GRID
- $535,0003 bd3 ba1.7k sqftThe Ridges, Bremerton, WA 98311ActiveMLS ID #2538161, Shari Royston. NWMLS as distributed by MLS GRID
- $424,9502 bd3 ba1.6k sqftLennar At Stoneridge, Silverdale, WA 98383ActiveNWMLS as distributed by MLS GRID
- $574,9004 bd3 ba2.1k sqft6366 Juanita Circle NE, Bremerton, WA 98311ActiveMLS ID #2543036, Lindsay Martin. NWMLS as distributed by MLS GRID
- $615,0004 bd3 ba2k sqftSilver Street Estates, Bremerton, WA 98311ActiveMLS ID #2562409, Ashley Porter. NWMLS as distributed by MLS GRID
- $380,0003 bd3 ba1k sqft4909 Bowwood Circle NE, Bremerton, WA 98310ActiveMLS ID #2539680, Stephanie Dupuis. NWMLS as distributed by MLS GRID
- $475,0003 bd3 ba1.6k sqftSummetset Pud Div 3, Poulsbo, WA 98370ActiveMLS ID #2550098, Rachel Veary. NWMLS as distributed by MLS GRID
- $505,0003 bd3 ba1.6k sqft4758 Driftwood Street, Bremerton, WA 98312ActiveMLS ID #2552110, Tasha Zetty. NWMLS as distributed by MLS GRID
- $585,0003 bd3 ba1.7k sqft12568 Spohn Road NE, Poulsbo, WA 98370ActiveMLS ID #2567716, Brittney Bell. NWMLS as distributed by MLS GRID
- $475,0004 bd3 ba1.6k sqft1569 NE Fontaine Way, Poulsbo, WA 98370ActiveMLS ID #2510156, Jaclyn Messer. NWMLS as distributed by MLS GRID
- $480,0003 bd3 ba1.5k sqft3512 Nanette Lane SE, Port Orchard, WA 98366ActiveMLS ID #2558642, Dana Stone. NWMLS as distributed by MLS GRID
- $499,0003 bd3 ba1.3k sqftPoulsbo, Poulsbo, WA 98370ActiveMLS ID #2550810, Laura Henry. NWMLS as distributed by MLS GRID
- $495,0003 bd2 ba1.2k sqftBay Vista, Bremerton, WA 98312ActiveMLS ID #2484596, Terri Hagen. NWMLS as distributed by MLS GRID
- $445,0003 bd2 ba1.2k sqft1276 SE Casandra Loop, Port Orchard, WA 98366ActiveMLS ID #2513306, Emily Addis. NWMLS as distributed by MLS GRID
- $484,9953 bd3 ba1.3k sqftStetson Heights, Port Orchard, WA 98367ActiveNWMLS as distributed by MLS GRID
- $514,9503 bd3 ba1.7k sqftFreestone At Bayside Div 1, Bremerton, WA 98312ActiveMLS ID #2558219, Kimberly Gibson. NWMLS as distributed by MLS GRID
