Welcome to your new home in Caldart Heights! Planted directly in the heart of Poulsbo, this spacious 1,628 sqft 4-bed/2.5-bath home + office offers comfort, style & convenience. The open main floor layout is perfect for entertaining, feat a cozy fireplace & newer carpet throughout. The spacious kitchen flows seamlessly into the living & dining areas, creating the ideal gathering space. Upstairs, you’ll find a versatile loft & a private primary suite complete w/ an en-suite bath. Enjoy year-round comfort w/ ductless A/C & the ease of a low-maintenance yard. Built in 2014 w/ durable Hardiplank siding & an attached garage, this home is move-in ready & ideally located for an easy commute to Bangor Naval Station & all local amenities.
Active
Listed by: eXp Realty • Jaclyn Messer
Price cut: $14K (6/8)
$475,000
1569 NE Fontaine Way, Poulsbo, WA 98370
4beds
1,682sqft
:
Get pre-qualified$2,885/mo
Single Family Residence
Built in 2014
2,178 Square Feet Lot
$474,700 Zestimate®
$282/sqft
$27/mo HOA
What's special
Versatile loftCozy fireplaceAttached garageNewer carpet throughoutLow-maintenance yardDurable hardiplank sidingOpen main floor layout
- 111 days |
- 814 |
- 40 |
Zillow last checked:
Listing updated:
Listed by:
Jaclyn Messer,
eXp Realty
Source: NWMLS as distributed by MLS GRID,MLS#: 2510156
Facts & features
Interior
Bedrooms & bathrooms
- Bedrooms: 4
- Bathrooms: 3
- Full bathrooms: 2
- 1/2 bathrooms: 1
- Main level bathrooms: 1
Primary bedroom
- Level: Second
Bedroom
- Level: Second
Bedroom
- Level: Second
Bedroom
- Level: Second
Bathroom full
- Level: Second
Bathroom full
- Level: Second
Other
- Level: Main
Den office
- Level: Main
Dining room
- Level: Main
Entry hall
- Level: Main
Kitchen with eating space
- Level: Main
Living room
- Level: Main
Utility room
- Level: Second
Heating
- Fireplace, Fireplace Insert, Wall Furnace, Electric
Cooling
- Ductless
Appliances
- Included: Dishwasher, Disposal, Dryer, Microwave, Refrigerator, Washer, Dishwasher(s), Dryer(s), Garbage Disposal, Microwave(s), Refrigerator(s), Washer(s), Water Heater: Electric, Water Heater Location: Garage
Features
- Bath Off Primary, Dining Room, Loft, Pantry
- Flooring: Laminate, Vinyl, Carpet
- Windows: Dbl Pane/Storm Window
- Basement: None
- Number of fireplaces: 1
- Fireplace features: Electric, Main Level: 1, Fireplace
Interior area
- Total structure area: 1,682
- Total interior livable area: 1,682 sqft
Property
Parking
- Total spaces: 1
- Parking features: Driveway, Attached Garage, Off Street
- Has attached garage: Yes
- Covered spaces: 1
Features
- Levels: Two
- Stories: 2
- Entry location: Main
- Patio & porch: Bath Off Primary, Dbl Pane/Storm Window, Dining Room, Fireplace, Loft, Pantry, Security System, Walk-In Closet(s), Water Heater
- Has view: Yes
- View description: Territorial
Lot
- Size: 2,178 Square Feet
- Features: Curbs, Open Lot, Paved, Sidewalk, Cable TV, High Speed Internet
- Topography: Level
- Residential vegetation: Garden Space
Details
- Parcel number: 55740000330006
- Zoning description: Jurisdiction: City
- Special conditions: Standard
Construction
Type & style
- Home type: SingleFamily
- Architectural style: 2 Story
- Property subtype: Single Family Residence
Materials
- Cement Planked, Cement Plank
- Foundation: Poured Concrete
- Roof: Composition
Condition
- Average
- Year built: 2014
- Major remodel year: 2014
Details
- Builder name: Highmark Homes LLC
Utilities & green energy
- Electric: Company: Puget Sound Energy
- Sewer: Sewer Connected, Company: City of Poulsbo
- Water: Public, Company: City of Poulsbo
- Utilities for property: Comcast, Xfinity
Community & HOA
Community
- Features: CCRs, Playground, Trail(s)
- Security: Security System
- Subdivision: Poulsbo
HOA
- Services included: Common Area Maintenance, Maintenance Grounds, Road Maintenance, Snow Removal
- HOA fee: $325 annually
Location
- Region: Poulsbo
Financial & listing details
- Price per square foot: $282/sqft
- Tax assessed value: $448,260
- Annual tax amount: $4,023
- Date on market: 4/25/2026
- Cumulative days on market: 111 days
- Listing terms: Conventional,FHA,State Bond,VA Loan
- Inclusions: Dishwasher(s), Dryer(s), Garbage Disposal, Microwave(s), Refrigerator(s), Washer(s)
Estimated market value
$474,700
$451,000 - $498,000
$2,980/mo
Price history
| Date | Event | Price |
|---|---|---|
| 6/8/2026 | Price change | $475,000-2.9%$282/sqft |
Source:  NWMLS as distributed by MLS GRID #2510156 Report a problem NWMLS as distributed by MLS GRID #2510156 Report a problem | ||
| 5/19/2026 | Price change | $489,000-2%$291/sqft |
Source: NWMLS as distributed by MLS GRID #2510156 Report a problem | ||
| 4/25/2026 | Listed for sale | $499,000+8.2%$297/sqft |
Source: NWMLS as distributed by MLS GRID #2510156 Report a problem | ||
| 3/20/2023 | Sold | $461,000-4.9%$274/sqft |
Source: NWMLS as distributed by MLS GRID #2031384 Report a problem | ||
| 2/8/2023 | Pending sale | $485,000$288/sqft |
Source: NWMLS as distributed by MLS GRID #2031384 Report a problem | ||
| 1/30/2023 | Listed for sale | $485,000+118.5%$288/sqft |
Source: NWMLS as distributed by MLS GRID #2031384 Report a problem | ||
| 1/16/2015 | Sold | $221,950$132/sqft |
Source: Public Record Report a problem | ||
Public tax history
| Year | Property taxes | Tax assessment |
|---|---|---|
| 2025 | $4,120 +2.5% | $448,260 |
| 2024 | $4,021 +13% | $448,260 +9.8% |
| 2023 | $3,557 -1.7% | $408,380 |
| 2022 | $3,618 +12.8% | $408,380 +18.6% |
| 2021 | $3,209 +3.4% | $344,400 +11.6% |
| 2020 | $3,104 +9.6% | $308,730 +11.6% |
| 2019 | $2,832 +5.4% | $276,750 +24.1% |
| 2018 | $2,688 | $222,970 |
| 2017 | $2,688 +4.9% | $222,970 +6% |
| 2016 | $2,563 -2.4% | $210,350 +206.8% |
| 2015 | $2,625 | $68,570 +48.2% |
| 2014 | $2,625 | $46,280 |
Find assessor info on the county website
Monthly payment
Est. payment
Payment breakdown
Explore the cost of this home by adjusting the details. Changes won't be saved.Climate risks
Neighborhood: 98370
Nearby schools
GreatSchools rating
- 9/10Poulsbo Elementary SchoolGrades: PK-5Distance: 0.8 mi
- 8/10Poulsbo Junior High SchoolGrades: 6-8Distance: 0.6 mi
- 10/10North Kitsap High SchoolGrades: 9-12Distance: 0.4 mi
Schools provided by the listing agent
- Elementary: Poulsbo Elem
- Middle: Poulsbo Middle
- High: North Kitsap High
Source: NWMLS as distributed by MLS GRID. This data may not be complete. We recommend contacting the local school district to confirm school assignments for this home.
- $530,1004 bd3 ba1.6k sqft1569 NE Fontaine Way LOT 33, Poulsbo, WA 98370Off Market
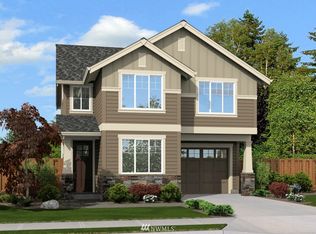
- $560,1004 bd3 ba1.6k sqft1564 NE Odessa Way LOT 27, Poulsbo, WA 98370Off Market

- $425,7504 bd3 ba1.6k sqft1521 NE Fontaine Way, Poulsbo, WA 98370Sold
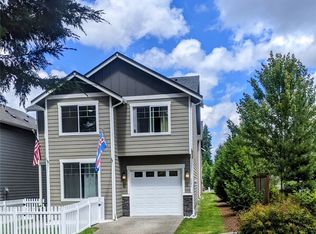
- $530,1004 bd3 ba1.6k sqft1521 NE Fontaine Way LOT 29, Poulsbo, WA 98370Off Market

- $557,1005 bd1 ba1.5k sqft19521 Caldart Ave NE, Poulsbo, WA 98370Off Market
- $510,0003 bd3 ba1.9k sqft1441 NE Odessa Way, Poulsbo, WA 98370Sold
- $530,1004 bd3 ba1.6k sqft1410 NE Watland St #12, Poulsbo, WA 98370Off Market
- $600,0004 bd3 ba2.3k sqft19619 Halden Ct NE, Poulsbo, WA 98370Sold
A local agent can set up tours, give advice and negotiate with sellers.
Similar homes
- $519,0003 bd3 ba1.3k sqftPoulsbo, Poulsbo, WA 98370Active
 MLS ID #2550810, Laura Henry. NWMLS as distributed by MLS GRID
 - $475,0003 bd3 ba1.6k sqftSummetset Pud Div 3, Poulsbo, WA 98370Active
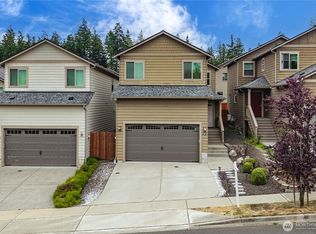 MLS ID #2550098, Rachel Veary. NWMLS as distributed by MLS GRID
 - $454,9003 bd3 ba1.4k sqft427 NE Inspiration Street, Poulsbo, WA 98370Active
 MLS ID #2529973, Brytt Keel. NWMLS as distributed by MLS GRID
 - $529,0005 bd3 ba1.6k sqftVetter Homestead Ph 02, Poulsbo, WA 98370Active
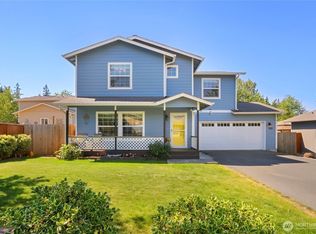 MLS ID #2543865, Karen K. Millar. NWMLS as distributed by MLS GRID
 - $565,0004 bd3 ba2.3k sqft21284 Brevik Place NW, Poulsbo, WA 98370ActiveMLS ID #2557769, Jeffrey Hartnett. NWMLS as distributed by MLS GRID
- $695,0003 bd3 ba1.9k sqft15944 NE Lemolo Shore Drive, Poulsbo, WA 98370ActiveMLS ID #2567309, Stosh Jackson. NWMLS as distributed by MLS GRID
- $675,0004 bd3 ba2.3k sqft1607 NE Calavista Street, Poulsbo, WA 98370ActiveMLS ID #2561360, Jennifer Moretty. NWMLS as distributed by MLS GRID
- $674,0003 bd3 ba1.9k sqft19421 Scoter Lane NE, Poulsbo, WA 98370ActiveMLS ID #2540665, Leah Persinger. NWMLS as distributed by MLS GRID
- $699,0003 bd3 ba1.8k sqft104 NE Whimbrel Lane, Poulsbo, WA 98370ActiveMLS ID #2558111, Sharon Martinelli. NWMLS as distributed by MLS GRID
- $615,0003 bd3 ba2.4k sqftCook Add, Poulsbo, WA 98370ActiveMLS ID #2552891, Sheryl Wingate. NWMLS as distributed by MLS GRID
- $473,5004 bd3 ba2.1k sqft483 NE Conifer Drive, Bremerton, WA 98311ActiveMLS ID #2562541, Destin Schuster. NWMLS as distributed by MLS GRID
- $499,7774 bd2 ba2k sqft2795 NE John Carlson Road, Bremerton, WA 98311ActiveMLS ID #2560409, James J Bergstrom. NWMLS as distributed by MLS GRID
- $475,0004 bd3 ba1.8k sqftWilley Estates Ph 2, Port Orchard, WA 98366ActiveMLS ID #2561188, Adam Still. NWMLS as distributed by MLS GRID
- $475,0004 bd3 ba1.6k sqft2181 Caleb Place SE, Port Orchard, WA 98366ActiveMLS ID #2510054, Doug Miller. NWMLS as distributed by MLS GRID
- $490,0003 bd3 ba1.3k sqft7838 Celtic Loop NW, Silverdale, WA 98383ActiveMLS ID #2534683, Kyle Skelly. NWMLS as distributed by MLS GRID
- $445,0003 bd3 ba1.6k sqft826 NW Highgarden Drive, Bremerton, WA 98311ActiveMLS ID #2561357, Keylla Otero. NWMLS as distributed by MLS GRID
- $480,0003 bd3 ba1.5k sqft3512 Nanette Lane SE, Port Orchard, WA 98366ActiveMLS ID #2558642, Dana Stone. NWMLS as distributed by MLS GRID
- $499,9503 bd2 ba1.4k sqftHaywards Home Tr, Port Orchard, WA 98366ActiveMLS ID #2552924, Sheryl Wingate. NWMLS as distributed by MLS GRID
- $474,9003 bd2 ba1.3k sqftBay Vista, Bremerton, WA 98312ActiveMLS ID #2529923, Brent Smith. NWMLS as distributed by MLS GRID
- $485,0003 bd2 ba1.7k sqftFort Wm Symington, Bremerton, WA 98312ActiveMLS ID #2558258, Roger Duryea. NWMLS as distributed by MLS GRID
