Welcome home to this pristine 2023-built home in the desirable Calavista community! This immaculate 4-bedroom, 2.5-bathroom home beautifully blends modern comfort with classic Pacific Northwest charm and peek a boo Olympic Mtn Views. Inside, a bright, open-concept great room greets you with a cozy fireplace, flowing effortlessly into the dining nook and chef-inspired kitchen. The kitchen is a chef's dream, complete with a massive central island, premium appliances, sleek finishes, and a spacious walk-in pantry. Upstairs, discover a versatile, expansive bonus room perfect for movie nights or a home office, along with a convenient laundry room. Retreat to the luxurious primary suite featuring a spa-like bath with a dual-sink vanity, a deep soaking tub, a separate shower, and a generous walk-in closet. Three additional well-sized bedrooms offer plenty of space for everyone. Step outside to your large, fully fenced, south-facing backyard—a rare find providing a private, sun-drenched sanctuary for entertaining, gardening, or relaxing. Property includes a 2-car garage w/epoxied floor & storage, forced air w/heat pump for year-round comfort! Perfectly situated in the heart of Poulsbo, you are just minutes away from historic downtown shopping, dining, waterfront parks, and highly rated North Kitsap schools. Enjoy easy commuting access to local highways and area ferries, PSNS, Bangor and Keyport. Move-in ready and filled with possibilities! Tell your Broker you want to see it today!
Active
Listed by: Keller Williams Greater 360 • Jennifer Moretty
Price cut: $14K (8/14)
$675,000
1607 NE Calavista Street, Poulsbo, WA 98370
4beds
2,379sqft
Single Family Residence
Built in 2023
4,791 Square Feet Lot
$-- Zestimate®
$284/sqft
$143/mo HOA
What's special
Cozy fireplaceSleek finishesChef-inspired kitchenLuxurious primary suiteSpa-like bathSeparate showerDual-sink vanity
- 16 days |
- 675 |
- 33 |
Zillow last checked:
Listing updated:
Listed by:
Jennifer Moretty,
Keller Williams Greater 360
Source: NWMLS as distributed by MLS GRID,MLS#: 2561360
Facts & features
Interior
Bedrooms & bathrooms
- Bedrooms: 4
- Bathrooms: 3
- Full bathrooms: 2
- 1/2 bathrooms: 1
- Main level bathrooms: 1
Primary bedroom
- Level: Second
Bedroom
- Level: Second
Bedroom
- Level: Second
Bedroom
- Level: Second
Bathroom full
- Level: Second
Bathroom full
- Level: Second
Other
- Level: Main
Bonus room
- Level: Second
Dining room
- Level: Main
Entry hall
- Level: Main
Great room
- Level: Main
Kitchen with eating space
- Level: Main
Utility room
- Level: Second
Heating
- Fireplace, Heat Pump, Electric, Natural Gas
Cooling
- Forced Air, Heat Pump
Appliances
- Included: Dishwasher, Disposal, Microwave, Refrigerator, Stove(s)/Range(s), Dishwasher(s), Garbage Disposal, Microwave(s), Refrigerator(s)
Features
- Bath Off Primary, Dining Room, Pantry
- Flooring: Laminate, Vinyl Plank, Carpet
- Windows: Dbl Pane/Storm Window
- Basement: None
- Number of fireplaces: 1
- Fireplace features: Electric, Main Level: 1, Fireplace
Interior area
- Total structure area: 2,379
- Total interior livable area: 2,379 sqft
Property
Parking
- Total spaces: 2
- Parking features: Driveway, Attached Garage
- Has attached garage: Yes
- Covered spaces: 2
Features
- Levels: Two
- Stories: 2
- Entry location: Main
- Patio & porch: Bath Off Primary, Dbl Pane/Storm Window, Dining Room, Fireplace, Jetted Tub, Pantry, Security System, SMART Wired, Walk-In Closet(s)
- Spa features: Bath
- Has view: Yes
- View description: Territorial
Lot
- Size: 4,791 Square Feet
- Features: Curbs, Paved, Sidewalk, Fenced-Fully, Gas Available, High Speed Internet, Patio
- Topography: Level
Details
- Parcel number: 57100000420007
- Special conditions: Standard
Construction
Type & style
- Home type: SingleFamily
- Architectural style: 2 Story
- Property subtype: Single Family Residence
Materials
- Cement Planked, Cement Plank
- Foundation: Poured Concrete
- Roof: Composition
Condition
- Year built: 2023
Utilities & green energy
- Electric: Company: PSE
- Sewer: Sewer Connected, Company: City of Poulsbo
- Water: Public, Company: City of Poulsbo
- Utilities for property: Xfinity
Community & HOA
Community
- Features: CCRs
- Security: Security System
- Subdivision: Poulsbo
HOA
- Services included: Common Area Maintenance
- HOA fee: $428 quarterly
- HOA phone: 425-454-6404
Location
- Region: Poulsbo
Financial & listing details
- Price per square foot: $284/sqft
- Tax assessed value: $569,660
- Annual tax amount: $5,135
- Date on market: 7/29/2026
- Cumulative days on market: 16 days
- Listing terms: Conventional,FHA,State Bond,VA Loan
- Inclusions: Dishwasher(s), Garbage Disposal, Microwave(s), Refrigerator(s), Stove(s)/Range(s)
Estimated market value
Not available
Estimated sales range
Not available
Not available
Price history
| Date | Event | Price |
|---|---|---|
| 8/14/2026 | Price change | $675,000-2%$284/sqft |
Source:  NWMLS as distributed by MLS GRID #2561360 Report a problem NWMLS as distributed by MLS GRID #2561360 Report a problem | ||
| 8/5/2026 | Price change | $689,000-0.9%$290/sqft |
Source: NWMLS as distributed by MLS GRID #2561360 Report a problem | ||
| 7/30/2026 | Listed for sale | $695,000+11.2%$292/sqft |
Source: NWMLS as distributed by MLS GRID #2561360 Report a problem | ||
| 7/31/2023 | Sold | $624,995$263/sqft |
Source: Public Record Report a problem | ||
| 6/27/2023 | Pending sale | $624,995$263/sqft |
Source:  DR Horton Report a problem DR Horton Report a problem | ||
| 6/27/2023 | Listed for sale | $624,995$263/sqft |
Source: DR Horton Report a problem | ||
| 6/27/2023 | Pending sale | $624,995$263/sqft |
Source: DR Horton Report a problem | ||
| 5/19/2023 | Listed for sale | $624,995$263/sqft |
Source: DR Horton Report a problem | ||
Public tax history
| Year | Property taxes | Tax assessment |
|---|---|---|
| 2025 | $5,135 +2.5% | $569,660 |
| 2024 | $5,010 +6.4% | $569,660 +3.2% |
| 2023 | $4,708 +454.4% | $551,760 +463.8% |
| 2022 | $849 | $97,860 |
Find assessor info on the county website
Monthly payment
Est. payment
Payment breakdown
Explore the cost of this home by adjusting the details. Changes won't be saved.Climate risks
Neighborhood: 98370
Nearby schools
GreatSchools rating
- 9/10Poulsbo Elementary SchoolGrades: PK-5Distance: 0.9 mi
- 8/10Poulsbo Junior High SchoolGrades: 6-8Distance: 0.7 mi
- 10/10North Kitsap High SchoolGrades: 9-12Distance: 0.6 mi
Schools provided by the listing agent
- Elementary: Poulsbo Elem
- Middle: Poulsbo Middle
- High: North Kitsap High
Source: NWMLS as distributed by MLS GRID. This data may not be complete. We recommend contacting the local school district to confirm school assignments for this home.
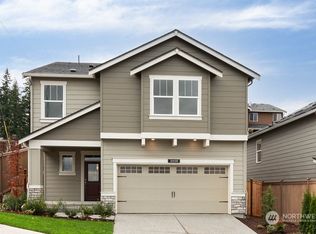
- $610,9004 bd3 ba2.3k sqft1607 NE Calavista St #42, Poulsbo, WA 98370Off Market
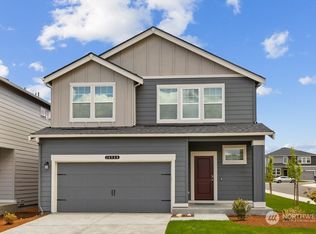
- $654,9955 bd3 ba2.5k sqft1609 NE Calavista St #41, Poulsbo, WA 98370Sold
- $587,9955 bd3 ba2.3k sqft1611 NE Calavista St UNIT 40, Poulsbo, WA 98370Sold
- $624,9955 bd3 ba2.5k sqft1613 NE Calavista Dr #39, Poulsbo, WA 98370Sold
- $579,9004 bd3 ba2k sqft1608 NE Calavista St #5, Poulsbo, WA 98370Off Market
- $612,9955 bd3 ba2.3k sqft1615 NE Calavista St #38, Poulsbo, WA 98370Sold
- $610,0004 bd3 ba2.3k sqft1610 NE Calavista St, Poulsbo, WA 98370Sold
- $597,9955 bd3 ba2.3k sqft1610 NE Calavista St #6, Poulsbo, WA 98370Sold
A local agent can set up tours, give advice and negotiate with sellers.
Similar homes
- $749,9995 bd3 ba2.5k sqftCalavista, Poulsbo, WA 98370Active
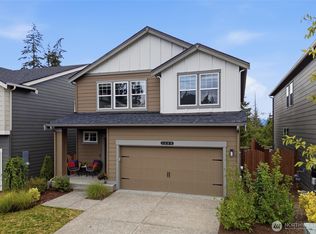 MLS ID #2562152, Angelyna Welch. NWMLS as distributed by MLS GRID
 - $729,9504 bd3 ba2.4k sqft2412 NE Boulderstone Court, Poulsbo, WA 98370Active
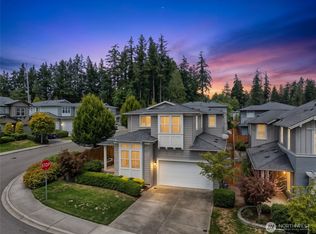 MLS ID #2560557, Waichak Luk. NWMLS as distributed by MLS GRID
 - $753,0004 bd3 ba2.7k sqft2424 NE Redford Street, Poulsbo, WA 98370Active
 MLS ID #2560101, Kati Davis. NWMLS as distributed by MLS GRID
 - $798,0004 bd3 ba2.8k sqftPoulsbo Meadows, Poulsbo, WA 98370Active
 MLS ID #2516678, Deanna Powell. NWMLS as distributed by MLS GRID
 - $714,5004 bd3 ba2.4k sqft1420 NW Swenson Court, Poulsbo, WA 98370ActiveMLS ID #2550257, Pauline Simon. NWMLS as distributed by MLS GRID
- $615,0003 bd3 ba2.4k sqftCook Add, Poulsbo, WA 98370ActiveMLS ID #2552891, Sheryl Wingate. NWMLS as distributed by MLS GRID
- $729,0005 bd3 ba2.4k sqft1797 Ashby Avenue NW, Poulsbo, WA 98370ActiveMLS ID #2539231, Christine Hudson. NWMLS as distributed by MLS GRID
- $699,0004 bd3 ba2.6k sqftWoodbridge Crossing, Silverdale, WA 98383ActiveMLS ID #2563607, Vinton R. Waldron. NWMLS as distributed by MLS GRID
- from $794,9905 bd3 ba2.7k sqftAsher Plan, Liberty Bay Vista, Poulsbo, WA 98370New ConstructionCentury Communities
- $627,5004 bd3 ba2.6k sqftValley View Estates, Bremerton, WA 98311ActiveMLS ID #2560595, Felicia Kratzer. NWMLS as distributed by MLS GRID
- $719,9503 bd3 ba2.7k sqft2114 NW Rustling Fir Lane, Silverdale, WA 98383ActiveMLS ID #2563520, Kristina Moneypenny. NWMLS as distributed by MLS GRID
- $680,0005 bd3 ba2.7k sqft10352 Chimes Place NW, Bremerton, WA 98311ActiveMLS ID #2515284, Togasii Siitupe Peko Jr.. NWMLS as distributed by MLS GRID
- $849,9904 bd4 ba3k sqftJohnson Ridge/Liberty Bay Vista, Poulsbo, WA 98370ActiveNWMLS as distributed by MLS GRID
- $665,0004 bd3 ba2.3k sqft1391 Baker Heights Loop, Bremerton, WA 98312ActiveMLS ID #2561419, Carly McGraw. NWMLS as distributed by MLS GRID
- $619,9004 bd3 ba2.6k sqftValley View Estates, Bremerton, WA 98311ActiveMLS ID #2537197, Rebecca Knowlden. NWMLS as distributed by MLS GRID
- $669,9003 bd3 ba2.4k sqftHogan Heights, Bremerton, WA 98311ActiveMLS ID #2516735, Hillary Tutterrow. NWMLS as distributed by MLS GRID
- $649,9003 bd3 ba2k sqft7634 E Montana Street, Port Orchard, WA 98366ActiveMLS ID #2561884, Doug Miller. NWMLS as distributed by MLS GRID
- $618,0004 bd3 ba2.3k sqft1018 Timberline Avenue, Bremerton, WA 98312ActiveMLS ID #2561422, Carly McGraw. NWMLS as distributed by MLS GRID
- $615,0004 bd3 ba2k sqftSilver Street Estates, Bremerton, WA 98311ActiveMLS ID #2562409, Ashley Porter. NWMLS as distributed by MLS GRID
- $874,9905 bd4 ba3.3k sqftJohnson Ridge/Liberty Bay Vista, Poulsbo, WA 98370ActiveNWMLS as distributed by MLS GRID
