This beautifully maintained Mountain Aire home showcases one of the community's most desirable floor plans. Soaring 9-foot ceilings, oversized windows w/ custom blinds & an abundance of natural light create an inviting atmosphere. The open-concept design is equally suited for everyday living & effortless entertaining.At the heart of the home, the gourmet kitchen features quartz countertops, stainless steel appliances, a large center island & an oversized chef's pantry, flowing seamlessly into the dining area & living room with cozy gas fireplace. A main-level bedroom & adjacent 3/4 bath provide the perfect setup for guests, multi-generational living, or home office.Upstairs, retreat to the spacious primary suite w/ a luxurious five-piece bath & walk-in closet. Two additional bedrooms, a full bath, expansive loft-style bonus room & convenient upstairs laundry complete the second level.Step outside to the covered patio overlooking a thoughtfully landscaped backyard designed to be both beautiful & productive. Enjoy mature landscaping, six established blueberry bushes, a kitchen herb garden, weeping cherry for privacy, abundant mint, irrigation & plenty of space to relax, entertain, or garden.Modern comforts include fiber internet to the home, wired ethernet, smart home features, energy-efficient HVAC with central A/C & 2 car garage. Ideally located near schools, parks, walking trails, and area bases, this home offers every day comfort in an exceptional location.
Active
Listed by: Windermere RE West Sound Inc • Kati Davis
$753,000
2424 NE Redford Street, Poulsbo, WA 98370
4beds
2,797sqft
:
Get pre-qualified$4,658/mo
Single Family Residence
Built in 2018
5,227 Square Feet Lot
$754,500 Zestimate®
$269/sqft
$71/mo HOA
What's special
Expansive loft-style bonus roomCovered patioThoughtfully landscaped backyardInviting atmosphereGourmet kitchenMature landscapingKitchen herb garden
- 6 days |
- 456 |
- 29 |
Likely to sell faster than
Zillow last checked:
Listing updated:
Listed by:
Kati Davis,
Windermere RE West Sound Inc
Source: NWMLS as distributed by MLS GRID,MLS#: 2560101
Facts & features
Interior
Bedrooms & bathrooms
- Bedrooms: 4
- Bathrooms: 3
- Full bathrooms: 2
- 3/4 bathrooms: 1
- Main level bathrooms: 1
- Main level bedrooms: 1
Primary bedroom
- Level: Second
Bedroom
- Level: Second
Bedroom
- Level: Second
Bedroom
- Level: Main
Bathroom full
- Level: Second
Bathroom full
- Level: Second
Bathroom three quarter
- Level: Main
Den office
- Level: Main
Dining room
- Level: Main
Entry hall
- Level: Main
Kitchen with eating space
- Level: Main
Living room
- Level: Main
Utility room
- Level: Second
Heating
- Fireplace, Forced Air, Heat Pump, Electric, Natural Gas
Cooling
- Forced Air, Heat Pump
Appliances
- Included: Dishwasher, Dryer, Microwave, Refrigerator, Stove(s)/Range(s), Washer, Dishwasher(s), Dryer(s), Microwave(s), Refrigerator(s), Washer(s), Water Heater: tankless, Water Heater Location: garage
Features
- Bath Off Primary, Dining Room
- Flooring: Ceramic Tile, Vinyl Plank, Carpet
- Windows: Dbl Pane/Storm Window
- Basement: None
- Number of fireplaces: 1
- Fireplace features: Lower Level: 1, Fireplace
Interior area
- Total structure area: 2,797
- Total interior livable area: 2,797 sqft
Property
Parking
- Total spaces: 4
- Parking features: Driveway, Attached Garage
- Has attached garage: Yes
- Covered spaces: 2
- Uncovered spaces: 2
Features
- Levels: Two
- Stories: 2
- Entry location: Main
- Patio & porch: Bath Off Primary, Dbl Pane/Storm Window, Dining Room, Fireplace, Water Heater
- Has view: Yes
- View description: Territorial
Lot
- Size: 5,227 Square Feet
- Features: Curbs, Paved, Sidewalk, Fenced-Fully, Fenced-Partially, Gas Available, High Speed Internet, Patio
- Topography: Level,Terraces
- Residential vegetation: Garden Space
Details
- Parcel number: 56430001400003
- Special conditions: Standard
Construction
Type & style
- Home type: SingleFamily
- Architectural style: Craftsman,2 Story
- Property subtype: Single Family Residence
Materials
- Cement Planked, Cement Plank
- Foundation: Concrete Ribbon
- Roof: Composition
Condition
- Very Good
- Year built: 2018
Details
- Builder name: Quadrant
Utilities & green energy
- Electric: Company: PSE
- Sewer: Sewer Connected, Company: City of Poulsbo
- Water: Public, Company: City of Poulsbo
- Utilities for property: Xfinity, Xfinity
Community & HOA
Community
- Features: CCRs, Park, Playground, Trail(s)
- Subdivision: Poulsbo
HOA
- Services included: Common Area Maintenance
- HOA fee: $71 monthly
- HOA phone: 866-341-9568
Location
- Region: Poulsbo
Financial & listing details
- Price per square foot: $269/sqft
- Tax assessed value: $660,960
- Annual tax amount: $5,958
- Date on market: 7/27/2026
- Cumulative days on market: 6 days
- Listing terms: Conventional,FHA,VA Loan
- Inclusions: Dishwasher(s), Dryer(s), Microwave(s), Refrigerator(s), Stove(s)/Range(s), Washer(s)
Estimated market value
$754,500
$717,000 - $792,000
$4,198/mo
Price history
| Date | Event | Price |
|---|---|---|
| 7/28/2026 | Listed for sale | $753,000+7.3%$269/sqft |
Source:  NWMLS as distributed by MLS GRID #2560101 Report a problem NWMLS as distributed by MLS GRID #2560101 Report a problem | ||
| 4/30/2021 | Sold | $701,500+4.7%$251/sqft |
Source: NWMLS as distributed by MLS GRID #1743447 Report a problem | ||
| 3/24/2021 | Listing removed | -- |
Source: Owner Report a problem | ||
| 3/21/2021 | Pending sale | $669,900$240/sqft |
Source: NWMLS as distributed by MLS GRID #1743447 Report a problem | ||
| 3/17/2021 | Listed for sale | $669,900+3.1%$240/sqft |
Source: NWMLS as distributed by MLS GRID #1743447 Report a problem | ||
| 11/10/2020 | Listing removed | $3,400$1/sqft |
Source: Owner Report a problem | ||
| 11/9/2020 | Listing removed | $649,900$232/sqft |
Source: Owner Report a problem | ||
| 11/1/2020 | Listed for rent | $3,400$1/sqft |
Source: Owner Report a problem | ||
| 10/31/2020 | Listed for sale | $649,900+12.4%$232/sqft |
Source: Owner Report a problem | ||
| 9/13/2018 | Sold | $578,075$207/sqft |
Source: NWMLS as distributed by MLS GRID #1223292 Report a problem | ||
Public tax history
| Year | Property taxes | Tax assessment |
|---|---|---|
| 2025 | $5,958 +2.5% | $660,960 |
| 2024 | $5,813 +1.1% | $660,960 -1.9% |
| 2023 | $5,749 -1.7% | $673,800 |
| 2022 | $5,847 +8.5% | $673,800 +13.9% |
| 2021 | $5,391 +3.5% | $591,810 +11.7% |
| 2020 | $5,210 +20.2% | $529,960 +22.2% |
| 2019 | $4,332 +605.1% | $433,640 |
| 2018 | $614 | -- |
| 2017 | $614 | -- |
Find assessor info on the county website
Monthly payment
Est. payment
Payment breakdown
Explore the cost of this home by adjusting the details. Changes won't be saved.Climate risks
Neighborhood: 98370
Nearby schools
GreatSchools rating
- 9/10Poulsbo Elementary SchoolGrades: PK-5Distance: 0.3 mi
- 8/10Poulsbo Junior High SchoolGrades: 6-8Distance: 0.3 mi
- 10/10North Kitsap High SchoolGrades: 9-12Distance: 0.5 mi
Schools provided by the listing agent
- Elementary: Poulsbo Elem
- Middle: Poulsbo Middle
- High: North Kitsap High
Source: NWMLS as distributed by MLS GRID. This data may not be complete. We recommend contacting the local school district to confirm school assignments for this home.
- $745,0004 bd3 ba3.1k sqft18833 Colwood Ave NE, Poulsbo, WA 98370Sold
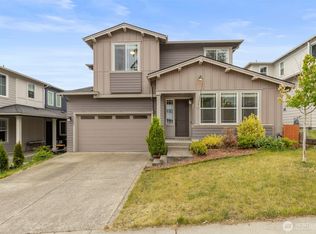
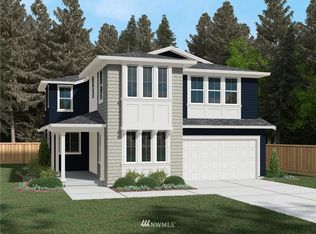
- $781,4004 bd3 ba2.6k sqft2426 NE Redford St NE, Poulsbo, WA 98370Off Market
- $723,0004 bd3 ba2.4k sqft2423 NE Redford St, Poulsbo, WA 98370Sold

- $699,0004 bd3 ba2.3k sqft18821 Colwood Ave NE, Poulsbo, WA 98370Pending

- $750,0004 bd3 ba2.6k sqft2432 NE Boulderstone Ct, Poulsbo, WA 98370Sold
- $665,0004 bd3 ba2.8k sqft2434 NE Boulderstone Ct, Poulsbo, WA 98370Sold
- $765,0004 bd3 ba2.6k sqft18828 Colwood Ave NE, Poulsbo, WA 98370Sold
- $749,0004 bd3 ba2.6k sqft2417 NE Redford St, Poulsbo, WA 98370Pending
A local agent can set up tours, give advice and negotiate with sellers.
Similar homes
- $739,0004 bd3 ba2.4k sqft2412 NE Boulderstone Court, Poulsbo, WA 98370Active
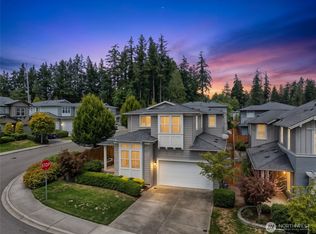 MLS ID #2560557, Waichak Luk. NWMLS as distributed by MLS GRID
 - $749,9995 bd3 ba2.5k sqftCalavista, Poulsbo, WA 98370Active
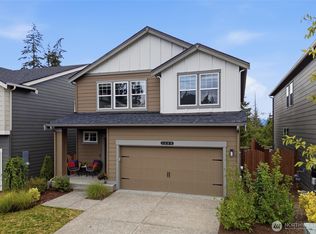 MLS ID #2562152, Angelyna Welch. NWMLS as distributed by MLS GRID
 - $695,0004 bd3 ba2.3k sqft1607 NE Calavista Street, Poulsbo, WA 98370Active
 MLS ID #2561360, Jennifer Moretty. NWMLS as distributed by MLS GRID
 - $798,0004 bd3 ba2.8k sqftPoulsbo Meadows, Poulsbo, WA 98370Active
 MLS ID #2516678, Deanna Powell. NWMLS as distributed by MLS GRID
 - $714,5004 bd3 ba2.4k sqft1420 NW Swenson Court, Poulsbo, WA 98370ActiveMLS ID #2550257, Pauline Simon. NWMLS as distributed by MLS GRID
- $920,0003 bd3 ba3.3k sqft2606 NE Lillehammer Lane, Poulsbo, WA 98370ActiveMLS ID #2545816, Daniel Baker. NWMLS as distributed by MLS GRID
- $729,0005 bd3 ba2.4k sqft1797 Ashby Avenue NW, Poulsbo, WA 98370ActiveMLS ID #2539231, Christine Hudson. NWMLS as distributed by MLS GRID
- $625,0003 bd3 ba2.4k sqftCook Add, Poulsbo, WA 98370ActiveMLS ID #2552891, Sheryl Wingate. NWMLS as distributed by MLS GRID
- $1,049,0004 bd5 ba3.5k sqft1762 NE Crystallia Court, Poulsbo, WA 98370ActiveMLS ID #2524961, Lisa Paxson. NWMLS as distributed by MLS GRID
- $627,5004 bd3 ba2.6k sqftValley View Estates, Bremerton, WA 98311ActiveMLS ID #2560595, Felicia Kratzer. NWMLS as distributed by MLS GRID
- $779,0004 bd3 ba2.9k sqftWoodbridge Crossing Ph 3, Silverdale, WA 98383ActiveMLS ID #2539194, Raymond Conners. NWMLS as distributed by MLS GRID
- $924,9905 bd4 ba3.3k sqftJohnson Ridge/Liberty Bay Vista, Poulsbo, WA 98370ActiveNWMLS as distributed by MLS GRID
- $749,0004 bd4 ba3.4k sqft10224 Ramble Drive NW, Bremerton, WA 98311ActiveMLS ID #2518863, Alicia Hayes. NWMLS as distributed by MLS GRID
- $695,0005 bd3 ba3.1k sqft4298 Novak Drive SW, Port Orchard, WA 98367ActiveMLS ID #2562689, Paige Miller. NWMLS as distributed by MLS GRID
- $779,0004 bd4 ba3.3k sqftSterling Hills Estates, Silverdale, WA 98383ActiveMLS ID #2512982, Tamara Turnley. NWMLS as distributed by MLS GRID
- $625,0004 bd3 ba2.6k sqftValley View Estates, Bremerton, WA 98311ActiveMLS ID #2537197, Rebecca Knowlden. NWMLS as distributed by MLS GRID
- $775,0004 bd3 ba2.5k sqftSoundview Estates, Bremerton, WA 98312ActiveMLS ID #2550432, Wendy Crenshaw. NWMLS as distributed by MLS GRID
- $740,0004 bd3 ba2.7k sqftMccormick Woods Div 01, Port Orchard, WA 98367ActiveMLS ID #2534812, Nicolas Lind. NWMLS as distributed by MLS GRID
- $674,9003 bd3 ba2.4k sqftHogan Heights, Bremerton, WA 98311ActiveMLS ID #2516735, Hillary Tutterrow. NWMLS as distributed by MLS GRID
- $594,9994 bd3 ba2.1k sqft6366 Juanita Circle NE, Bremerton, WA 98311ActiveMLS ID #2543036, Lindsay Martin. NWMLS as distributed by MLS GRID
