Radiating pride of ownership at every turn, this beautifully maintained Mountain Aire home offers one of the community's most sought-after floor plans. Soaring ceilings, expansive floor-to-ceiling sliders, & an abundance of natural light create an inviting atmosphere, while the open-concept design is equally suited for everyday living & effortless entertaining. The spacious kitchen flows seamlessly into the dining & living areas, making it easy to gather w/ friends. A main-level bedroom with an adjacent 3/4 bath provides ideal flexibility for guests, multi-generational living, or anyone seeking the convenience of main-floor accommodations, while a dedicated office offers the perfect work-from-home space. Upstairs, the generous primary suite is a peaceful retreat w/ a luxurious 5-piece bath, while two additional bedrooms, a spacious loft-style bonus room, & convenient laundry complete the second level. Step outside to the covered patio overlooking a gardener's paradise with established lavender, blueberries, grapes, and fruit trees—an ideal place to relax and enjoy the seasons. Owned solar panels provide exceptional energy efficiency and remarkably low utility costs, while central A/C, an EV charger, and an attached two-car garage add everyday comfort and convenience. Ideally located near schools, parks, walking trails, shopping, hwy 305, & charming downtown Poulsbo, this home offers the perfect balance of thoughtful design, modern efficiency, and timeless comfort.
Pending inspection
Listed by: Real Broker LLC • Melisa Wight
$749,000
2417 NE Redford Street, Poulsbo, WA 98370
4beds
2,690sqft
:
Get pre-qualified$4,634/mo
Single Family Residence
Built in 2016
4,791 Square Feet Lot
$744,800 Zestimate®
$278/sqft
$71/mo HOA
What's special
Covered patioInviting atmosphereSpacious kitchenConvenient laundryDedicated officeAttached two-car garageSoaring ceilings
- 29 days |
- 551 |
- 25 |
Likely to sell faster than
Zillow last checked:
Listing updated:
Listed by:
Melisa Wight,
Real Broker LLC
Source: NWMLS as distributed by MLS GRID,MLS#: 2545835
Facts & features
Interior
Bedrooms & bathrooms
- Bedrooms: 4
- Bathrooms: 3
- Full bathrooms: 2
- 3/4 bathrooms: 1
- Main level bathrooms: 1
- Main level bedrooms: 1
Primary bedroom
- Level: Second
Bedroom
- Level: Second
Bedroom
- Level: Second
Bedroom
- Level: Main
Bathroom full
- Level: Second
Bathroom full
- Level: Second
Bathroom three quarter
- Level: Main
Bonus room
- Level: Second
Den office
- Level: Main
Dining room
- Level: Main
Entry hall
- Level: Main
Kitchen with eating space
- Level: Main
Living room
- Level: Main
Utility room
- Level: Second
Heating
- Fireplace, 90%+ High Efficiency, Forced Air, Electric, Natural Gas, Solar PV
Cooling
- Has cooling: Yes
Appliances
- Included: Dishwasher, Disposal, Dryer, Microwave, Refrigerator, Stove(s)/Range(s), Washer, Dishwasher(s), Dryer(s), Garbage Disposal, Microwave(s), Refrigerator(s), Washer(s), Water Heater: Tankless, Water Heater Location: Garage
Features
- Bath Off Primary, Dining Room, Loft, Pantry
- Flooring: Ceramic Tile, Laminate, Carpet
- Windows: Dbl Pane/Storm Window
- Basement: None
- Number of fireplaces: 1
- Fireplace features: Electric, Main Level: 1, Fireplace
Interior area
- Total structure area: 2,690
- Total interior livable area: 2,690 sqft
Property
Parking
- Total spaces: 6
- Parking features: Driveway, Attached Garage, Off Street
- Has attached garage: Yes
- Covered spaces: 2
- Uncovered spaces: 4
Features
- Levels: Two
- Stories: 2
- Entry location: Main
- Patio & porch: Bath Off Primary, Dbl Pane/Storm Window, Dining Room, Fireplace, Loft, Pantry, Security System, Walk-In Closet(s), Water Heater
- Has view: Yes
- View description: Territorial
Lot
- Size: 4,791 Square Feet
- Features: Curbs, Paved, Sidewalk, Cable TV, Electric Car Charging, Fenced-Fully, Gas Available, High Speed Internet, Patio
- Topography: Level
- Residential vegetation: Fruit Trees, Garden Space
Details
- Parcel number: 56430000760001
- Special conditions: Standard
Construction
Type & style
- Home type: SingleFamily
- Architectural style: Craftsman,2 Story
- Property subtype: Single Family Residence
Materials
- Cement Planked, Wood Siding, Cement Plank
- Foundation: Poured Concrete
- Roof: Composition
Condition
- Very Good
- Year built: 2016
Utilities & green energy
- Electric: Company: Puget Sound Energy
- Sewer: Sewer Connected, Company: City of Poulsbo
- Water: Public, Company: City of Poulsbo
- Utilities for property: Xfinity
Green energy
- Energy generation: Solar
Community & HOA
Community
- Features: CCRs, Park, Playground
- Security: Security System
- Subdivision: Poulsbo
HOA
- Services included: Common Area Maintenance
- HOA fee: $71 monthly
- HOA phone: 866-341-9568
Location
- Region: Poulsbo
Financial & listing details
- Price per square foot: $278/sqft
- Tax assessed value: $650,300
- Annual tax amount: $5,863
- Date on market: 6/24/2026
- Cumulative days on market: 31 days
- Listing terms: Conventional,FHA,VA Loan
- Inclusions: Dishwasher(s), Dryer(s), Garbage Disposal, Microwave(s), Refrigerator(s), Stove(s)/Range(s), Washer(s)
Estimated market value
$744,800
$708,000 - $782,000
$3,775/mo
Price history
| Date | Event | Price |
|---|---|---|
| 7/19/2026 | Pending sale | $749,000$278/sqft |
Source:  NWMLS as distributed by MLS GRID #2545835 Report a problem NWMLS as distributed by MLS GRID #2545835 Report a problem | ||
| 6/25/2026 | Listed for sale | $749,000+47.5%$278/sqft |
Source: NWMLS as distributed by MLS GRID #2545835 Report a problem | ||
| 10/16/2017 | Sold | $507,900$189/sqft |
Source: NWMLS as distributed by MLS GRID #1139689 Report a problem | ||
Public tax history
| Year | Property taxes | Tax assessment |
|---|---|---|
| 2024 | $5,720 +1.6% | $650,300 -1.4% |
| 2023 | $5,627 -1.7% | $659,470 |
| 2022 | $5,722 +8.5% | $659,470 +13.9% |
| 2021 | $5,276 +3.5% | $579,200 +11.7% |
| 2020 | $5,099 +5.2% | $518,690 +6.9% |
| 2019 | $4,847 +3.7% | $485,170 |
| 2018 | $4,673 | -- |
| 2017 | $4,673 | -- |
Find assessor info on the county website
Monthly payment
Est. payment
Payment breakdown
Explore the cost of this home by adjusting the details. Changes won't be saved.Climate risks
Neighborhood: 98370
Nearby schools
GreatSchools rating
- 9/10Poulsbo Elementary SchoolGrades: PK-5Distance: 0.2 mi
- 8/10Poulsbo Junior High SchoolGrades: 6-8Distance: 0.3 mi
- 10/10North Kitsap High SchoolGrades: 9-12Distance: 0.4 mi
- $675,0004 bd3 ba2.6k sqft2416 NE Boulderstone Ct, Poulsbo, WA 98370Sold

- $723,0004 bd3 ba2.4k sqft2423 NE Redford St, Poulsbo, WA 98370Sold

- $711,0004 bd3 ba3k sqft2415 NE Boulderstone Ct, Poulsbo, WA 98370Sold
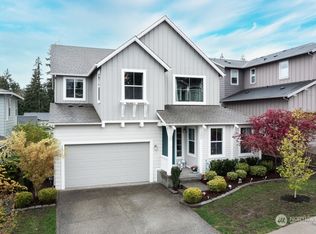
- $699,0004 bd3 ba2.3k sqft18821 Colwood Ave NE, Poulsbo, WA 98370For Sale

- $750,0004 bd3 ba2.6k sqft2432 NE Boulderstone Ct, Poulsbo, WA 98370Sold
- $665,0004 bd3 ba2.8k sqft2434 NE Boulderstone Ct, Poulsbo, WA 98370Sold
- $745,0004 bd3 ba3.1k sqft18833 Colwood Ave NE, Poulsbo, WA 98370Sold
- $843,1004 bd3 ba3k sqft18728 NE Colwood Ave NE, Poulsbo, WA 98370Off Market
A local agent can set up tours, give advice and negotiate with sellers.
Similar homes
- $798,0004 bd3 ba2.8k sqftPoulsbo Meadows, Poulsbo, WA 98370Active
 MLS ID #2516678, Deanna Powell. NWMLS as distributed by MLS GRID
 - $728,0004 bd3 ba2.4k sqft1420 NW Swenson Court, Poulsbo, WA 98370Active
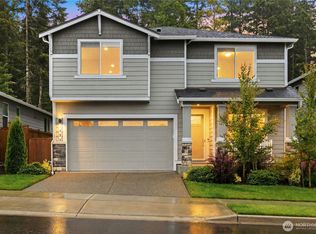 MLS ID #2550257, Pauline Simon. NWMLS as distributed by MLS GRID
 - $729,0005 bd3 ba2.4k sqft1797 Ashby Avenue NW, Poulsbo, WA 98370Active
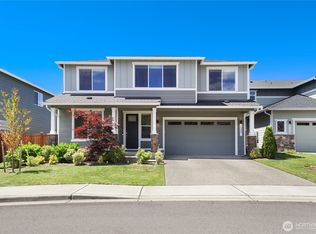 MLS ID #2539231, Christine Hudson. NWMLS as distributed by MLS GRID
 - from $794,9905 bd3 ba2.7k sqftAsher Plan, Liberty Bay Vista, Poulsbo, WA 98370New Construction
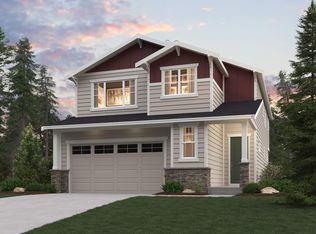 Century Communities
 - $899,9904 bd4 ba3k sqftJohnson Ridge/Liberty Bay Vista, Poulsbo, WA 98370ActiveNWMLS as distributed by MLS GRID
- $1,049,0004 bd5 ba3.5k sqft1762 NE Crystallia Court, Poulsbo, WA 98370ActiveMLS ID #2524961, Lisa Paxson. NWMLS as distributed by MLS GRID
- $779,0004 bd3 ba2.9k sqftWoodbridge Crossing Ph 3, Silverdale, WA 98383ActiveMLS ID #2539194, Raymond Conners. NWMLS as distributed by MLS GRID
- $924,9905 bd4 ba3.3k sqftJohnson Ridge/Liberty Bay Vista, Poulsbo, WA 98370ActiveNWMLS as distributed by MLS GRID
- $769,0004 bd4 ba3.4k sqft10224 Ramble Drive NW, Bremerton, WA 98311ActiveMLS ID #2518863, Alicia Hayes. NWMLS as distributed by MLS GRID
- $629,9004 bd3 ba2.6k sqftValley View Estates, Bremerton, WA 98311ActiveMLS ID #2537197, Rebecca Knowlden. NWMLS as distributed by MLS GRID
- $775,0004 bd3 ba2.5k sqftSoundview Estates, Bremerton, WA 98312ActiveMLS ID #2550432, Wendy Crenshaw. NWMLS as distributed by MLS GRID
- $779,0004 bd4 ba3.3k sqftSterling Hills Estates, Silverdale, WA 98383ActiveMLS ID #2512982, Tamara Turnley. NWMLS as distributed by MLS GRID
- $594,9994 bd3 ba2.1k sqft6366 Juanita Circle NE, Bremerton, WA 98311ActiveMLS ID #2543036, Lindsay Martin. NWMLS as distributed by MLS GRID
- $690,0005 bd3 ba3k sqft1170 Baker Heights Loop, Bremerton, WA 98312ActiveMLS ID #2537369, Cynthia Lint. NWMLS as distributed by MLS GRID
- $774,9904 bd3 ba2.8k sqftSterling Hills, Silverdale, WA 98383ActiveMLS ID #2506235, Aaron Citizen. NWMLS as distributed by MLS GRID
- $785,0004 bd3 ba1.5k sqft10215 Evanston Avenue N #2, Seattle, WA 98133ActiveMLS ID #2545746, Patrick Crowthers. NWMLS as distributed by MLS GRID
- $774,9004 bd3 ba2.8k sqftMccormick Trails, Port Orchard, WA 98367ActiveMLS ID #2553919, Jill Dianne Bullion. NWMLS as distributed by MLS GRID
- $837,5003 bd3 ba2k sqftRed Oaks, Lynnwood, WA 98087ActiveMLS ID #2559268, Rick A. Franz. NWMLS as distributed by MLS GRID
- $739,0003 bd3 ba1.5k sqftMayberry 2, Lynnwood, WA 98036ActiveMLS ID #2549459, Terri Delmaestro. NWMLS as distributed by MLS GRID
- $725,0004 bd4 ba2.8k sqft6479 Halyard Circle SE, Port Orchard, WA 98367ActiveMLS ID #2550888, Chris Ranch. NWMLS as distributed by MLS GRID
