Welcome home! This better-than-new private greenbelt home is ready for its next owner. From the moment you walk in, the meticulous care is evident. Plantation shutters, heat pump/AC, garden space, freshly stained fencing, new shed, and a terraced side yard with steps elevate both the home and your lifestyle. Featuring just shy of 3,000 sqft, 4 beds, 3.25 baths, and natural light throughout, there is space for everyone in an extremely smart layout. The main floor is open yet distinct and is a true showstopper. Imagine mornings on the covered patio, sipping coffee while listening to the birds sing. Upstairs offers a bonus loft, 3 bedrooms, and 2 full baths, including the primary suite. The basement features tall ceilings, another bonus/living room, and an entire junior suite with its own 3/4 bath. This home is a hidden gem on a private cul-de-sac with only 11 homes. Set on the east side of Port Orchard with quick access to Southworth, Manchester, and the Port Orchard waterfront, this location delivers the best of South Kitsap living. Enjoy nearby ferry access to Seattle, waterfront dining and marina activity along Bay Street, the small-town charm of Manchester, and outdoor recreation at Banner Forest, Manchester State Park, Howe Farm Park, Long Lake Park, and South Kitsap Regional Park. With Hwy 16 and Sedgwick nearby, commuting through Gig Harbor, Tacoma, and the greater Puget Sound region is simple. Hurry! Ask about our VA assumable loan for eligible buyers at 4.99%
Active
Listed by: Keller Williams Realty PS • Chris Ranch
$725,000
6479 Halyard Circle SE, Port Orchard, WA 98367
4beds
2,810sqft
:
Get pre-qualified$4,506/mo
Single Family Residence
Built in 2024
4,791 Square Feet Lot
$723,500 Zestimate®
$258/sqft
$89/mo HOA
What's special
Covered patioGarden spaceNatural light throughoutPrimary suiteBetter-than-new private greenbelt homeExtremely smart layoutPlantation shutters
- 18 days |
- 365 |
- 13 |
Zillow last checked:
Listing updated:
Listed by:
Chris Ranch,
Keller Williams Realty PS
Source: NWMLS as distributed by MLS GRID,MLS#: 2550888
Facts & features
Interior
Bedrooms & bathrooms
- Bedrooms: 4
- Bathrooms: 4
- Full bathrooms: 2
- 3/4 bathrooms: 1
- 1/2 bathrooms: 1
- Main level bathrooms: 1
Primary bedroom
- Level: Second
Bedroom
- Level: Second
Bedroom
- Level: Second
Bedroom
- Level: Lower
Bathroom full
- Level: Second
Bathroom full
- Level: Second
Bathroom three quarter
- Level: Lower
Other
- Level: Main
Bonus room
- Level: Second
Dining room
- Level: Main
Entry hall
- Level: Main
Family room
- Level: Lower
Kitchen with eating space
- Level: Main
Living room
- Level: Main
Utility room
- Level: Second
Heating
- Fireplace, Forced Air, Heat Pump, Electric, Natural Gas
Cooling
- Heat Pump
Appliances
- Included: Dishwasher, Disposal, Dryer, Microwave, Refrigerator, Stove(s)/Range(s), Washer, Dishwasher(s), Dryer(s), Garbage Disposal, Microwave(s), Refrigerator(s), Washer(s)
Features
- Bath Off Primary, Ceiling Fan(s), Dining Room, Loft
- Flooring: Ceramic Tile, Laminate, Carpet
- Windows: Dbl Pane/Storm Window
- Basement: Finished
- Number of fireplaces: 1
- Fireplace features: Electric, Gas, Main Level: 1, Fireplace
Interior area
- Total structure area: 2,810
- Total interior livable area: 2,810 sqft
Property
Parking
- Total spaces: 4
- Parking features: Driveway, Attached Garage, Off Street
- Has attached garage: Yes
- Covered spaces: 2
- Uncovered spaces: 2
Features
- Levels: Two
- Stories: 2
- Entry location: Main
- Patio & porch: Bath Off Primary, Ceiling Fan(s), Dbl Pane/Storm Window, Dining Room, Fireplace, Loft, Security System, Vaulted Ceiling(s), Walk-In Closet(s)
- Has view: Yes
- View description: Territorial
Lot
- Size: 4,791 Square Feet
- Features: Cul-De-Sac, Curbs, Dead End Street, Paved, Sidewalk, Cable TV, Deck, Fenced-Fully, Gas Available, High Speed Internet, Outbuildings, Patio, Sprinkler System
- Topography: Level,Terraces
- Residential vegetation: Garden Space
Details
- Parcel number: 57080020090001
- Special conditions: Standard
Construction
Type & style
- Home type: SingleFamily
- Architectural style: 2 Stories w/Bsmnt
- Property subtype: Single Family Residence
Materials
- Cement Planked, Cement Plank
- Foundation: Poured Concrete
- Roof: Composition,Metal
Condition
- Very Good
- Year built: 2024
Utilities & green energy
- Electric: Company: PSE
- Sewer: Sewer Connected, Company: West Sound
- Water: Public, Company: West Sound Utility District
- Utilities for property: Xfinity, Xfinity
Community & HOA
Community
- Features: CCRs
- Security: Security System
- Subdivision: South Kitsap
HOA
- Services included: Common Area Maintenance
- HOA fee: $89 monthly
Location
- Region: Port Orchard
Financial & listing details
- Price per square foot: $258/sqft
- Tax assessed value: $619,020
- Annual tax amount: $5,256
- Date on market: 7/8/2026
- Cumulative days on market: 20 days
- Listing terms: Assumable,Conventional,FHA,VA Loan
- Inclusions: Dishwasher(s), Dryer(s), Garbage Disposal, Microwave(s), Refrigerator(s), Stove(s)/Range(s), Washer(s)
Estimated market value
$723,500
$687,000 - $760,000
$3,849/mo
Price history
| Date | Event | Price |
|---|---|---|
| 7/9/2026 | Listed for sale | $725,000+7.4%$258/sqft |
Source:  NWMLS as distributed by MLS GRID #2550888 Report a problem NWMLS as distributed by MLS GRID #2550888 Report a problem | ||
| 7/25/2024 | Sold | $674,990$240/sqft |
Source: Public Record Report a problem | ||
| 4/5/2024 | Price change | $674,990-3.6%$240/sqft |
Source:  Richmond Homes Report a problem Richmond Homes Report a problem | ||
| 3/6/2024 | Listed for sale | $699,990$249/sqft |
Source: Richmond Homes Report a problem | ||
Public tax history
| Year | Property taxes | Tax assessment |
|---|---|---|
| 2024 | $5,254 +687.4% | $619,020 +663.4% |
| 2023 | $667 | $81,090 |
Find assessor info on the county website
Monthly payment
Est. payment
Payment breakdown
Explore the cost of this home by adjusting the details. Changes won't be saved.Climate risks
Neighborhood: Bethel
Nearby schools
GreatSchools rating
- 8/10Mullenix Ridge Elementary SchoolGrades: PK-5Distance: 1.6 mi
- 8/10John Sedgwick Junior High SchoolGrades: 6-8Distance: 3.9 mi
- 7/10South Kitsap High SchoolGrades: 9-12Distance: 3.4 mi
Schools provided by the listing agent
- Elementary: Mullenix Ridge Elem
- Middle: John Sedgwick Jnr Hi
- High: So. Kitsap High
Source: NWMLS as distributed by MLS GRID. This data may not be complete. We recommend contacting the local school district to confirm school assignments for this home.
- $817,5715 bd5 ba3.5k sqft6491 Halyard Cir SE #108, Port Orchard, WA 98367Sold

- $674,9904 bd4 ba2.8k sqft6479 Halyard Cir SE #109, Pt Orchard, WA 98367Sold
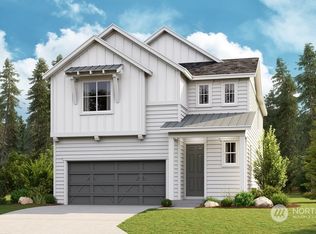
- $524,9903 bd3 ba2.3k sqft6503 Halyard Cir SE, Port Orchard, WA 98367Sold
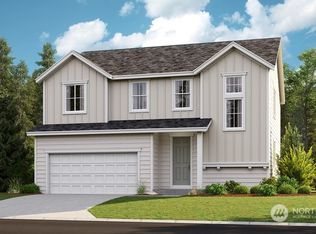
- $599,9905 bd4 ba2.5k sqft6467 Halyard Cir SE #110, Port Orchard, WA 98367Sold

- $574,9904 bd3 ba2.5k sqft6444 Halyard Cir SE #102, Port Orchard, WA 98367Sold
- $624,9904 bd3 ba2.6k sqft6492 Halyard Cir SE #106, Pt Orchard, WA 98367Sold
- $474,9902 bd3 ba1.6k sqft6480 Halyard Cir SE #105, Port Orchard, WA 98367Sold
- $499,0002 bd3 ba1.6k sqft6468 Halyard Cir SE, Port Orchard, WA 98367Sold
A local agent can set up tours, give advice and negotiate with sellers.
Similar homes
- $750,0004 bd3 ba2.7k sqftMccormick Woods Div 01, Port Orchard, WA 98367Active
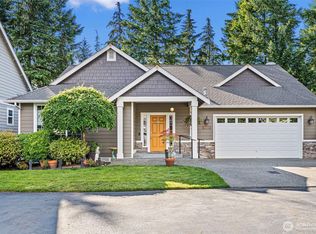 MLS ID #2534812, Nicolas Lind. NWMLS as distributed by MLS GRID
 - $789,9004 bd3 ba2.8k sqft7121 Muirkirk Lane SW, Port Orchard, WA 98367Active
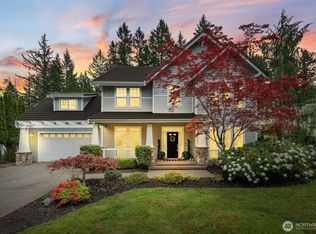 MLS ID #2513444, Liana Baker. NWMLS as distributed by MLS GRID
 - $774,9004 bd3 ba2.8k sqftMccormick Trails, Port Orchard, WA 98367Active
 MLS ID #2553919, Jill Dianne Bullion. NWMLS as distributed by MLS GRID
 - $685,0004 bd3 ba3.4k sqft4398 Chanting Circle SW, Port Orchard, WA 98367Active
 MLS ID #2497938, Brian Taylor. NWMLS as distributed by MLS GRID
 - $694,9004 bd3 ba2.8k sqftMccormick Trails, Port Orchard, WA 98367ActiveMLS ID #2535587, Jill Dianne Bullion. NWMLS as distributed by MLS GRID
- $709,9956 bd4 ba3.3k sqft4201 Nettle Drive SE, Port Orchard, WA 98366ActiveMLS ID #2527545, Marilyn Richesin. NWMLS as distributed by MLS GRID
- $650,0005 bd3 ba2.7k sqft4490 Currant Lane SW, Port Orchard, WA 98367ActiveMLS ID #2529154, Michael Thai. NWMLS as distributed by MLS GRID
- $670,0005 bd3 ba2.8k sqft5536 Kinross Road SW, Port Orchard, WA 98367ActiveMLS ID #2516545, Jeffrey Hartnett. NWMLS as distributed by MLS GRID
- $649,9995 bd3 ba2.5k sqft3360 SW Anchorage Lane, Port Orchard, WA 98367ActiveMLS ID #2532355, Bryan Asher. NWMLS as distributed by MLS GRID
- $789,0005 bd4 ba3.5k sqft962 Thrush Court SE, Port Orchard, WA 98366ActiveMLS ID #2520491, Jamie Jensen. NWMLS as distributed by MLS GRID
- $619,9004 bd3 ba2.6k sqftGeiger Road, Port Orchard, WA 98366ActiveMLS ID #2539691, Harvey Long. NWMLS as distributed by MLS GRID
- $685,0003 bd2 ba1.8k sqftMccomiick West Div 12, Port Orchard, WA 98367ActiveMLS ID #2538638, Edgar Sarkisyan. NWMLS as distributed by MLS GRID
- $589,9503 bd3 ba2.3k sqft4597 Hibiscus Circle SW, Port Orchard, WA 98367ActiveMLS ID #2537172, Wes Rice. NWMLS as distributed by MLS GRID
- $554,7774 bd3 ba2.5k sqft4246 Andasio Loop SE, Port Orchard, WA 98366ActiveMLS ID #2493140, James J Bergstrom. NWMLS as distributed by MLS GRID
- $690,0005 bd3 ba3k sqft1170 Baker Heights Loop, Bremerton, WA 98312ActiveMLS ID #2537369, Cynthia Lint. NWMLS as distributed by MLS GRID
- $525,0004 bd3 ba1.9k sqftStrathmore In Mccormick Woods, Port Orchard, WA 98367ContingentMLS ID #2515195, Jennifer Brooks. NWMLS as distributed by MLS GRID
- $539,9005 bd3 ba2.3k sqft4244 SE Horsehead Way, Port Orchard, WA 98366ActiveMLS ID #2535557, Doug Miller. NWMLS as distributed by MLS GRID
- $524,9993 bd3 ba1.9k sqftStephanie's Meadows, Port Orchard, WA 98366ActiveMLS ID #2549295, Hollie Johnson. NWMLS as distributed by MLS GRID
- $599,0003 bd2 ba1.9k sqftMccormick Woods North, Port Orchard, WA 98367ActiveMLS ID #2518677, Tyler Freed. NWMLS as distributed by MLS GRID
- $642,0004 bd5 ba2.5k sqft1910 Corbet Drive NW, Bremerton, WA 98312ActiveMLS ID #2543237, Jeffrey Hartnett. NWMLS as distributed by MLS GRID
