Step into this thoughtfully crafted home featuring a bright, open-concept main level designed for everyday living and effortless entertaining. The spacious great room flows seamlessly into a gourmet kitchen with abundant countertop space, plus a convenient main-floor guest bedroom and ¾ bath. Spend your day outside in the spacious yard or under the covered patio or on the 8+ miles of trails and numerous parks located within the community! Inside, your guests will naturally gather around the oversized kitchen island, the perfect centerpiece for sharing meals, conversation, and memorable moments! The luxurious primary suite offers a true retreat with dual walk-in closets and a spa-inspired bathroom featuring a beautifully tiled soaking tub surround. Currently under construction and scheduled for a summer move-in, this home showcases professionally selected designer finishes with exceptional attention to detail throughout. Be sure to explore the included smart home package and ask about the Buyer Bonus available with Tri Pointe Connect! Pictures are of completed Model Home. Layout, colors, and features may vary. Reg Policy #4675-Buyer Broker must accompany and personally register buyer at first visit, or no BBC will be paid. Call to schedule a tour!
Active
Listed by: Tri Pointe Homes Real Estate • Jill Dianne Bullion • 425-295-5904
Price cut: $5K (7/30)
$689,900
4320 SW Kerbin Lane #382, Port Orchard, WA 98367
4beds
2,809sqft
Single Family Residence
Built in 2026
5,514 Square Feet Lot
$689,600 Zestimate®
$246/sqft
$71/mo HOA
What's special
Covered patioOversized kitchen islandConvenient main-floor guest bedroomSpacious yardLuxurious primary suiteDual walk-in closetsSpa-inspired bathroom
- --
- on Zillow
- 16
- views
- 1
- save
Zillow last checked:
Listing updated:
Listed by:
Jill Dianne Bullion 425-295-5904 jill.bullion@tripointehomes.com,
Tri Pointe Homes Real Estate,
Lani L. Hughes 425-495-2833,
Tri Pointe Homes Real Estate
Source: NWMLS as distributed by MLS GRID,MLS#: 2535587
Facts & features
Interior
Bedrooms & bathrooms
- Bedrooms: 4
- Bathrooms: 3
- Full bathrooms: 2
- 3/4 bathrooms: 1
- Main level bathrooms: 1
- Main level bedrooms: 1
Primary bedroom
- Level: Second
Bedroom
- Level: Main
Bedroom
- Level: Second
Bedroom
- Level: Second
Bathroom full
- Level: Second
Bathroom full
- Level: Second
Bathroom three quarter
- Level: Main
Bonus room
- Level: Second
Den office
- Level: Main
Dining room
- Level: Main
Entry hall
- Level: Main
Great room
- Level: Main
Kitchen with eating space
- Level: Main
Utility room
- Level: Second
Heating
- Fireplace, Heat Pump, Electric
Cooling
- Heat Pump
Appliances
- Included: Dishwasher, Disposal, Microwave, Stove(s)/Range(s), Dishwasher(s), Garbage Disposal, Microwave(s), Water Heater: Electric, Water Heater Location: Garage
Features
- Dining Room, Loft, Pantry
- Flooring: Ceramic Tile, See Remarks, Vinyl, Vinyl Plank, Carpet
- Windows: Dbl Pane/Storm Window
- Basement: None
- Number of fireplaces: 1
- Fireplace features: Gas, Main Level: 1, Fireplace
Interior area
- Total structure area: 2,809
- Total interior livable area: 2,809 sqft
Video & virtual tour
Property
Parking
- Total spaces: 2
- Parking features: Attached Garage
- Has attached garage: Yes
- Covered spaces: 2
Features
- Levels: Two
- Stories: 2
- Entry location: Main
- Patio & porch: Dbl Pane/Storm Window, Dining Room, Fireplace, Loft, Pantry, Walk-In Closet(s), Water Heater
Lot
- Size: 5,514 Square Feet
- Features: Paved, Sidewalk, Fenced-Fully, High Speed Internet, Patio
Details
- Parcel number: 57330003820001
- Special conditions: Standard
- Other equipment: Leased Equipment: None
Construction
Type & style
- Home type: SingleFamily
- Architectural style: Craftsman,2 Story
- Property subtype: Single Family Residence
Materials
- Cement Planked, See Remarks, Wood Products, Cement Plank
- Foundation: Poured Concrete
- Roof: Composition
Condition
- New construction: Yes
- Year built: 2026
- Major remodel year: 2026
Details
- Builder name: Tri Pointe Homes
Utilities & green energy
- Electric: Company: Puget Sound Energy
- Sewer: Sewer Connected, Company: City of Port Orchard
- Water: Public, Company: City of Port Orchard
Community & HOA
Community
- Features: CCRs, Park, Playground, Trail(s)
- Subdivision: McCormick
HOA
- Services included: Common Area Maintenance
- HOA fee: $71 monthly
Location
- Region: Port Orchard
Financial & listing details
- Price per square foot: $246/sqft
- Date on market: 6/9/2026
- Listing terms: Conventional,VA Loan
- Inclusions: Dishwasher(s), Garbage Disposal, Leased Equipment, Microwave(s), Stove(s)/Range(s)
Estimated market value
$689,600
$655,000 - $724,000
$3,632/mo
Price history
| Date | Event | Price |
|---|---|---|
| 7/30/2026 | Price change | $689,900-0.7%$246/sqft |
Source:  NWMLS as distributed by MLS GRID #2535587 Report a problem NWMLS as distributed by MLS GRID #2535587 Report a problem | ||
| 6/9/2026 | Listed for sale | $694,900$247/sqft |
Source: NWMLS as distributed by MLS GRID #2535587 Report a problem | ||
Public tax history
Tax history is unavailable.
Monthly payment
Est. payment
Payment breakdown
Explore the cost of this home by adjusting the details. Changes won't be saved.Climate risks
Neighborhood: 98367
Nearby schools
Schools provided by the listing agent
- Elementary: Sunnyslope Elem
- Middle: Cedar Heights Jh
- High: So. Kitsap High
Source: NWMLS as distributed by MLS GRID. This data may not be complete. We recommend contacting the local school district to confirm school assignments for this home.
- $689,9004 bd4 ba2.8k sqft4320 SW Kerbin Ln, Port Orchard, WA 98366New Construction
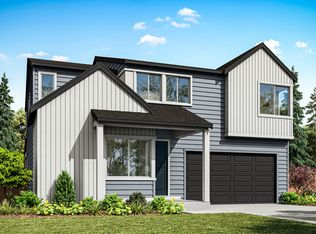
- $729,9004 bd3 ba2.8k sqft4340 SW Kerbin Ln, Port Orchard, WA 98366New Construction

- $699,9004 bd3 ba2.8k sqft4340 SW Kerbin Ln #380, Port Orchard, WA 98367New Construction

- $759,9005 bd3 ba3k sqft4350 SW Kerbin Ln, Port Orchard, WA 98366New Construction

Similar homes
- $699,9004 bd3 ba2.8k sqftMccormick Trails, Port Orchard, WA 98367ActiveMLS ID #2553919, Jill Dianne Bullion. NWMLS as distributed by MLS GRID
- $679,9504 bd3 ba3k sqftMccormie Trails, Port Orchard, WA 98367Active
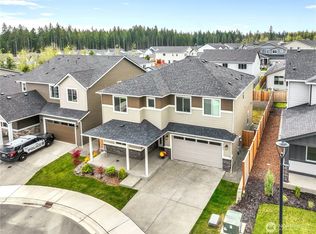 MLS ID #2578977, Michael Menin. NWMLS as distributed by MLS GRID
 - $684,9905 bd3 ba2.7k sqftMccormick Trails, Port Orchard, WA 98367Active
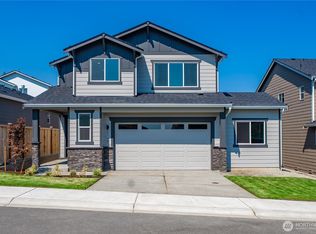 NWMLS as distributed by MLS GRID
 - from $689,9004 bd4 ba2.8k sqftPlan A-280 Plan, McCormick Trails, Port Orchard, WA 98366New Construction
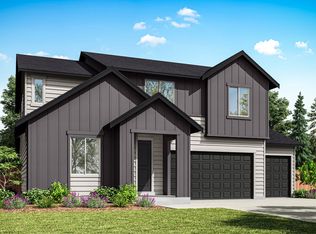 TRI Pointe Homes
